39 Bannerman Drive, Bradford West Gwillimbury
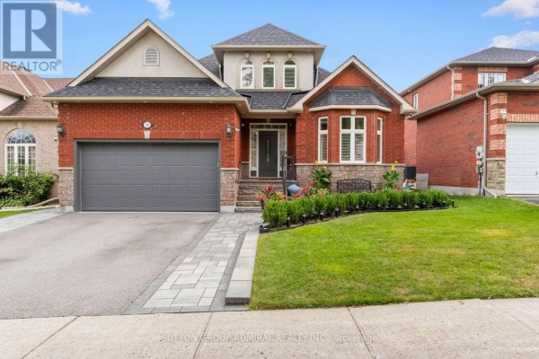
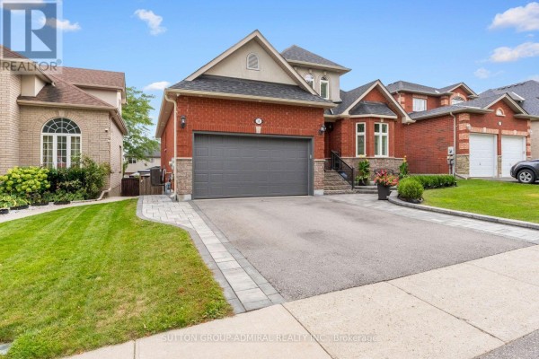
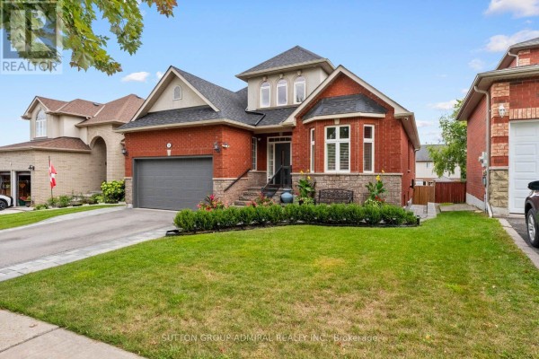
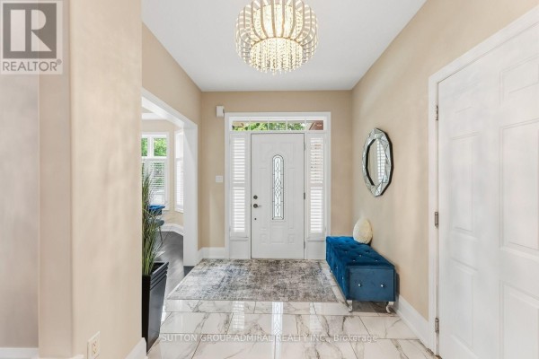
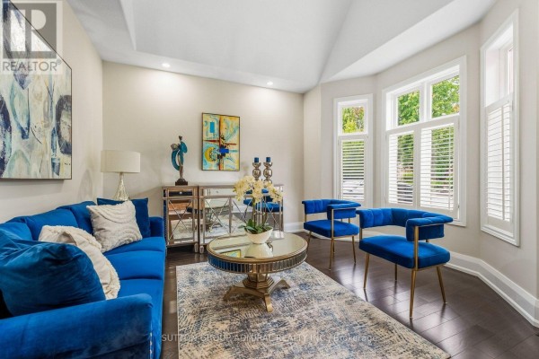
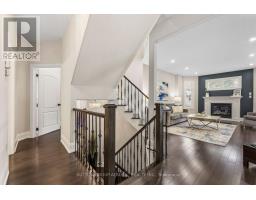
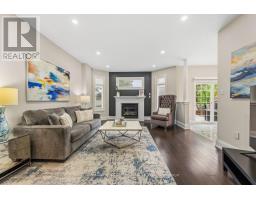
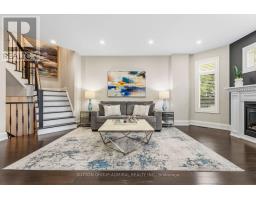
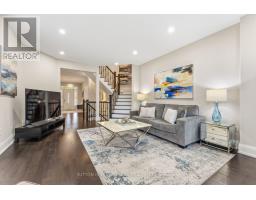
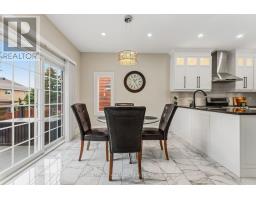
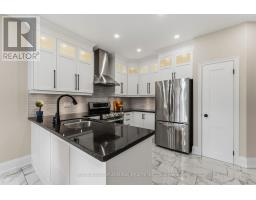
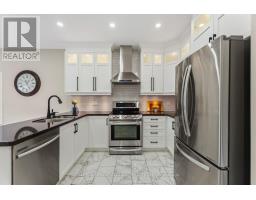
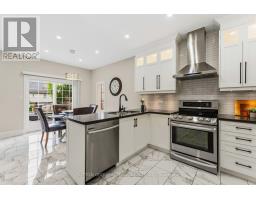
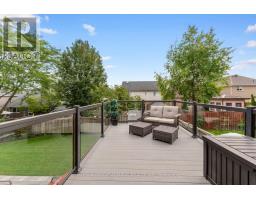
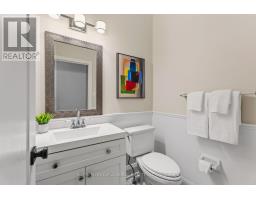
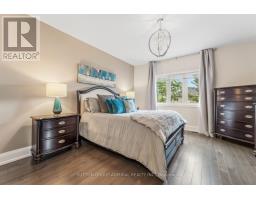
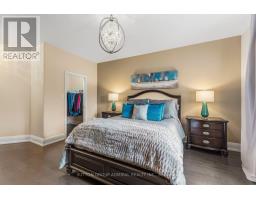
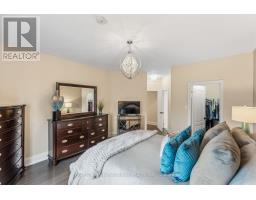
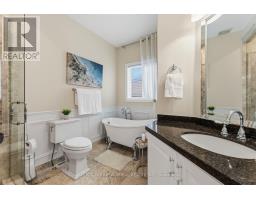
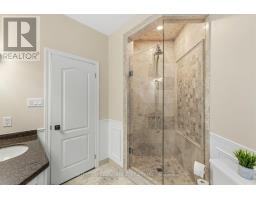
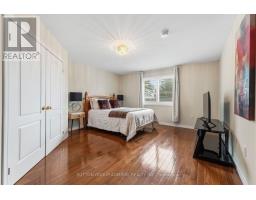
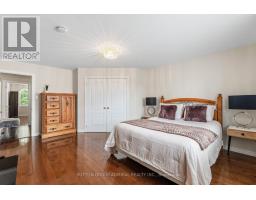
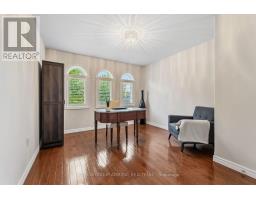
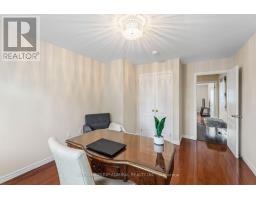
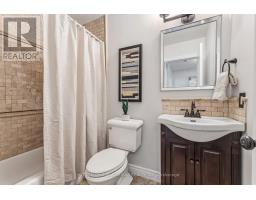
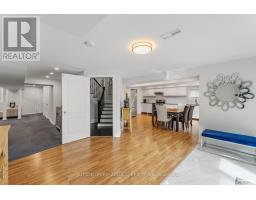
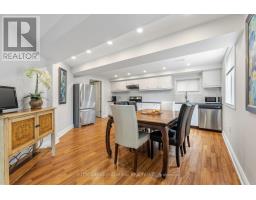
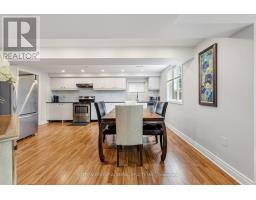
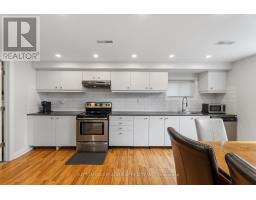
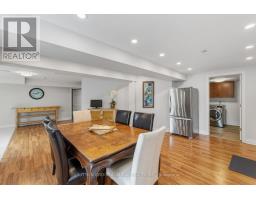
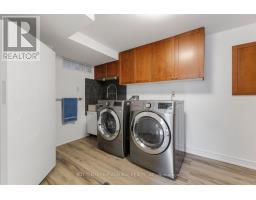
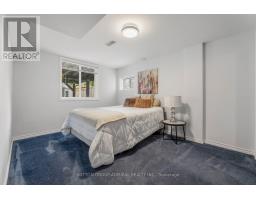
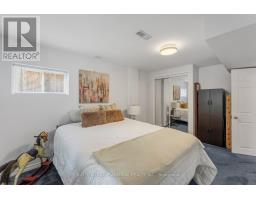
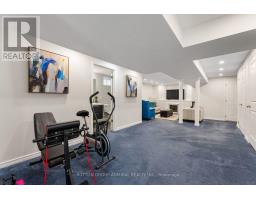
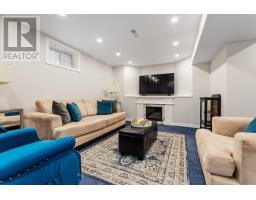
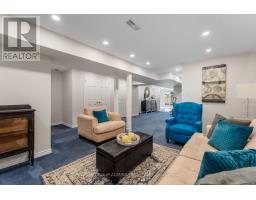
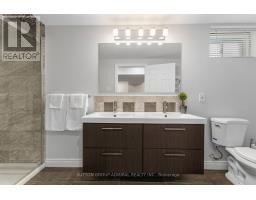
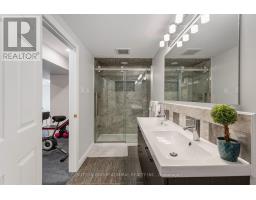
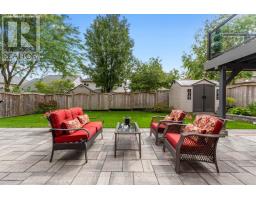
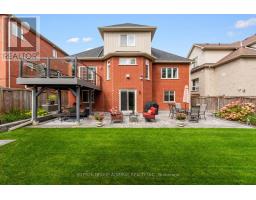
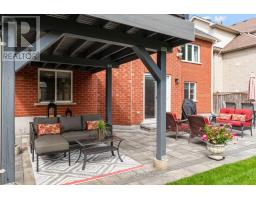
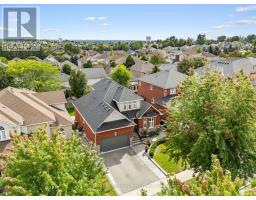
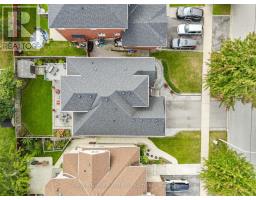
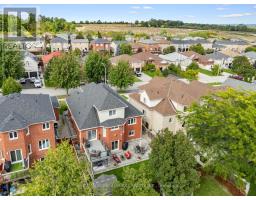
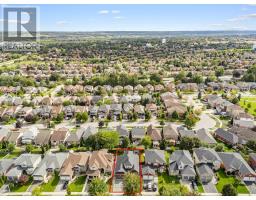
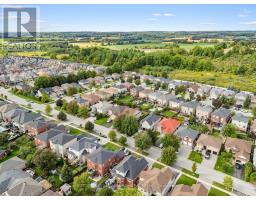
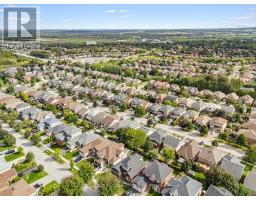
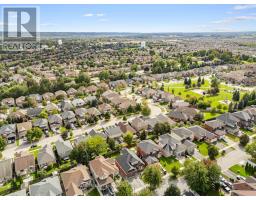
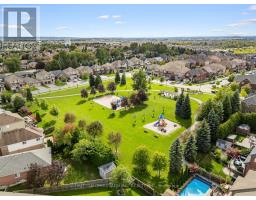
Discover exceptional versatility at 39 Bannerman Drive, a beautiful 3+1-bedroom bungaloft offering 2,296 sqft. of living space. Stone interlocking extends along both sides of the home, complemented by a landscaped front garden, inviting porch & exterior pot lights. Inside, ceramic & hardwood flooring flow throughout the main level, with pot lights illuminating the principal living areas. The living room impresses with a vaulted ceiling & California blinds, while a separate formal dining room is ideal for entertaining. The newly gutted & renovated kitchen features stainless steel appliances, granite counters, pot lights & under-cabinet lighting, alongside a breakfast area with a walkout to the spacious composite deck with glass railings. The inviting & relaxing family room has a gas fireplace. Conveniently located on the main floor, the primary bedroom offers a walk-in closet & spa-inspired 4-piece ensuite with a soaker tub, frameless glass shower, frosted windows & vanity. Upstairs are two generously sized bedrooms with hardwood flooring, double closets & large windows with California blinds, plus another 4-piece bathroom. The finished basement provides in-law or rental potential, featuring an open-concept kitchen and dining area with vinyl flooring, windows, stainless steel appliances & walk-out to the stone-interlock backyard patio oasis. A carpeted bedroom has a large mirrored closet & recreation room showcases a marble gas fireplace. A 5-piece bathroom with a double-sink vanity & frameless glass shower & separate laundry room complete this level. Outdoor cameras & new roof provide added peace of mind. Enjoy proximity to Scanlon Creek Conservation, Ron Simpson Memorial Park &, Silver Lakes Golf Club. Near schools like Fred C. Cook PS, Bradford District HS, St. Theresa of Calcutta CS, Holy Trinity CHS. Close by shopping, restaurants & community centre, with public transit, Bradford GO Station, Highway 400 & Yonge Street nearby for convenient GTA commuting. (id:1945)

This listing content provided by
REALTOR.ca
has been licensed by REALTOR®
members of The Canadian Real Estate Association
members of The Canadian Real Estate Association
Property details for 39 Bannerman Drive, Bradford West Gwillimbury
- Type
- Residential
- Bedrooms
- 4
- Bathrooms
- 4
- Lot Size
- 49.2 x 111.6 FT
- Stories
- 1.5
- Basement
- Finished, Full, Apartment in basement, Walk out, N/A, N/A
- Parking
- Garage
- Heating
- Forced air, Natural gas
- Cooling
- Central air conditioning
- Exterior
- Brick, Stucco
- Ownership
- Freehold
- Annual Taxes
- $6,682
Nearby Listings Stat
Estimated price and comparable properties near 39 Bannerman Drive
Active Listings
5
Min Price
$979,900
Max Price
$1,390,000
Avg Price
$1,157,760
Days on Market
81
days
Sold Listings
3
Min Sold Price
$899,000
Max Sold Price
$1,389,900
Avg Sold Price
$1,086,267
Days until Sold
86
days
Neighbourhood Census Data
Bradford West Gwillimbury, Ontario
Population
2,799
Median Age
34.7
Median Income
$40,736
Dwelling Value
$600,960
Housing Tenure
Owners 95%
Age Distribution
Dwelling Types
Commute Mode
Education Level
Housing Age
Commute Duration
Avg Household Size: 3.4
Pop. Density: 225.0/km²
Avg Shelter Cost: $1,980/mo
Owners with Mortgage: 77.5%
Owners Spending 30%+: 22.4%
Tenants Spending 30%+: 0%
English only: 93.9%
English and French: 4.5%
Neither: 1.3%
Median Household Income: $107,456
Median Employment Income: $41,779
Price History
Listed
September 22, 2026
by SUTTON GROUP-ADMIRAL REALTY INC.
Current Price
$1,199,998
Type
Residential
For Sale