390 Sydenham Road, Dundas
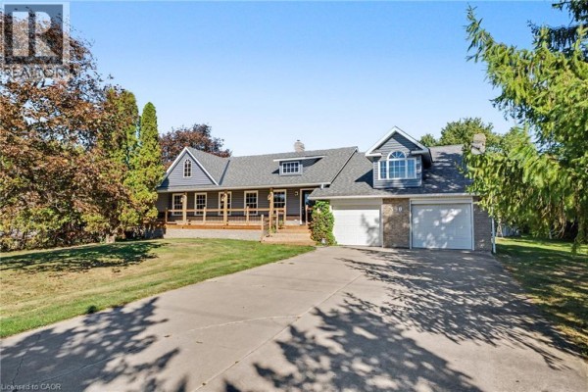
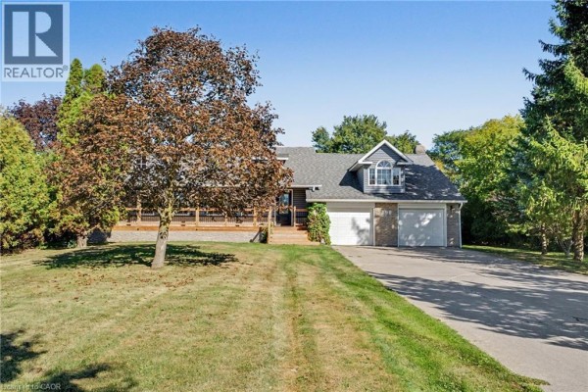
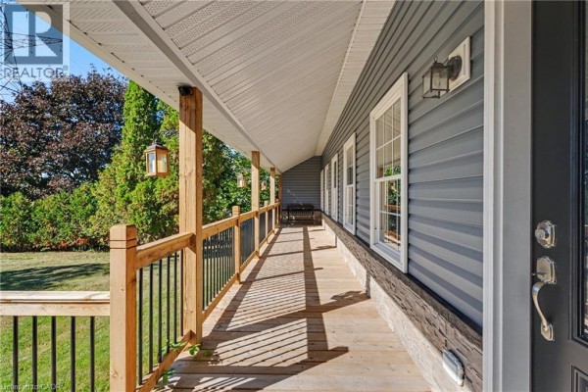
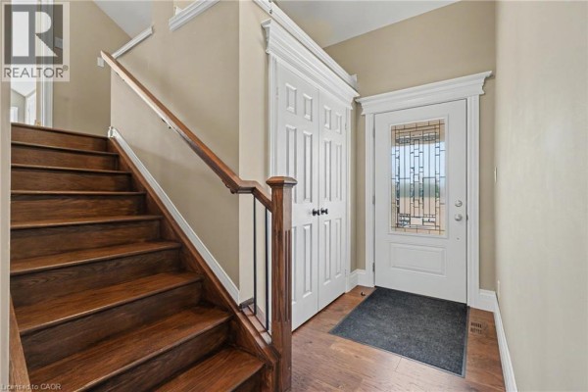
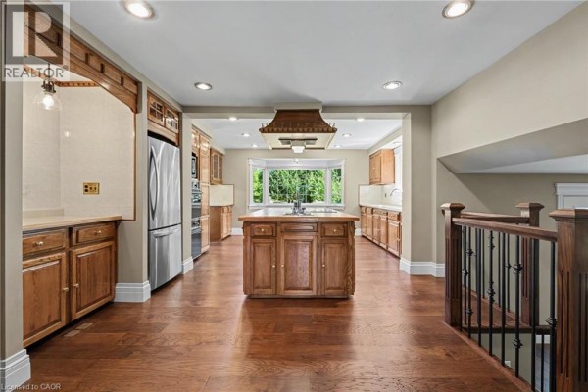
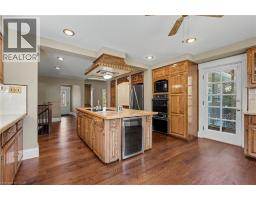
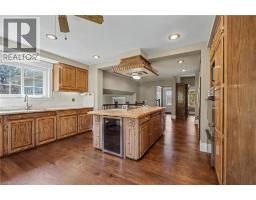
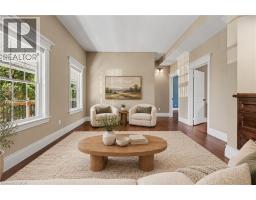
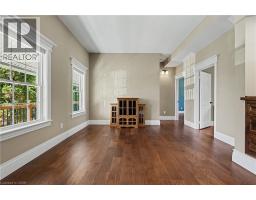
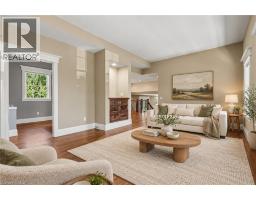
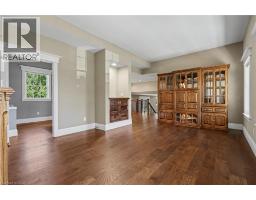
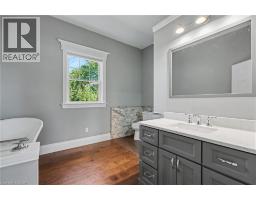
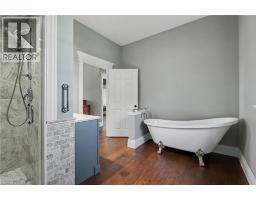
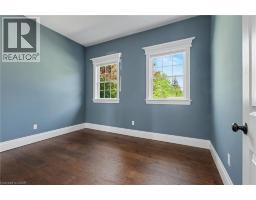
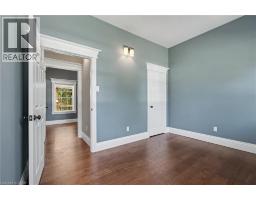
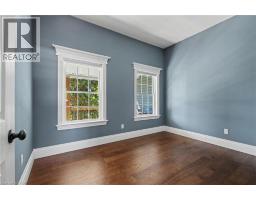
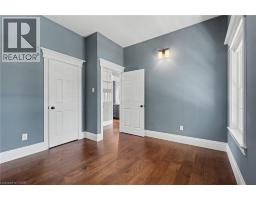
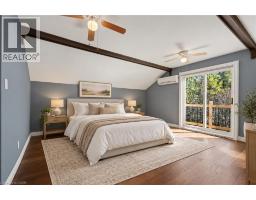
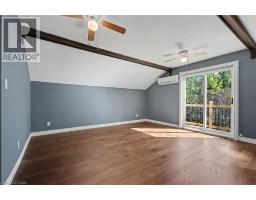
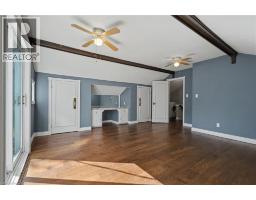
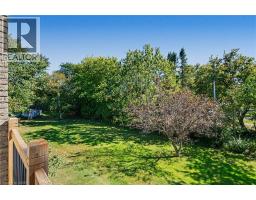
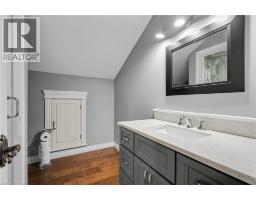
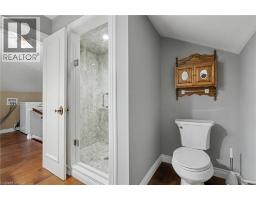
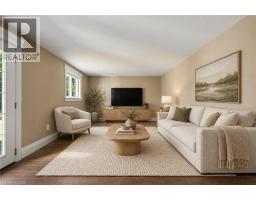
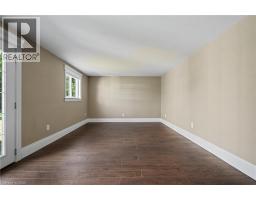
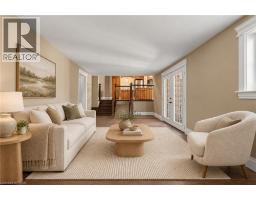
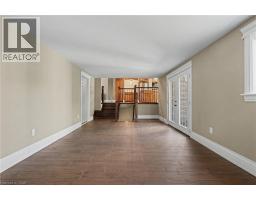
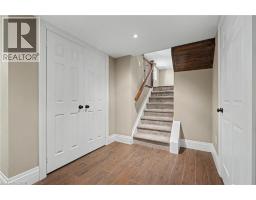
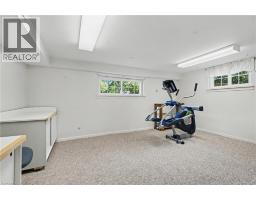
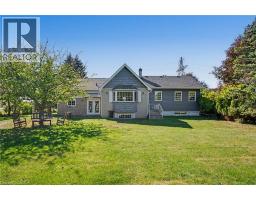
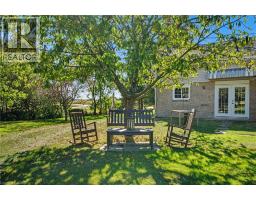
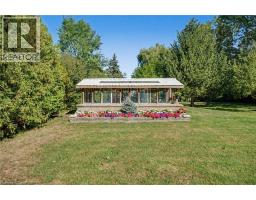
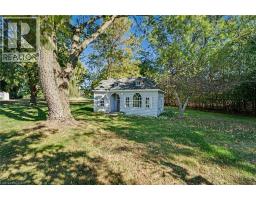
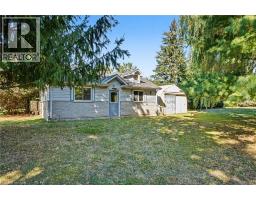
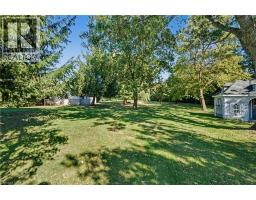
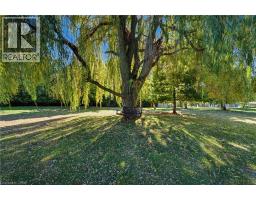
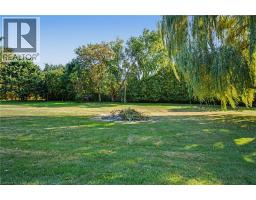
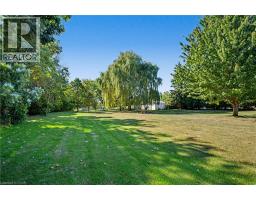
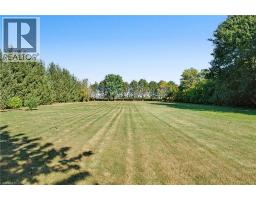
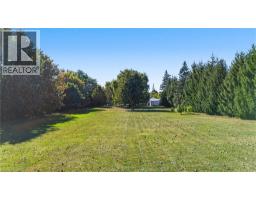
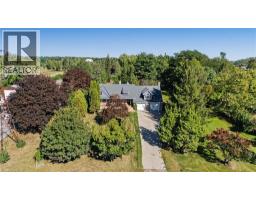
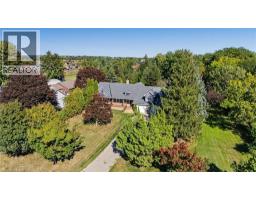
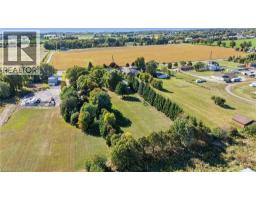
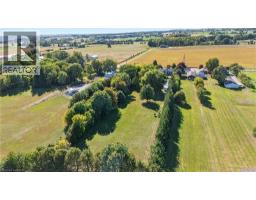
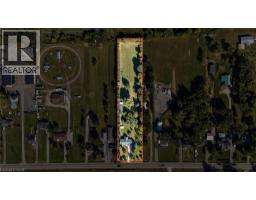
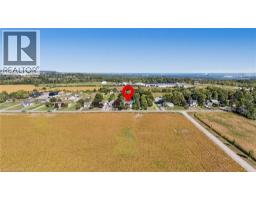
Welcome to 390 Sydenham Road, where country space meets everyday comfort on two acres in rural Dundas. A concrete driveway leads to a welcoming home with a covered front porch, hardwood floors and generous windows overlooking the greenery. The spacious kitchen offers abundant cabinetry, a centre island, a double wall oven, along with an induction cooktop and refrigerator both purchased in 2024. Flexible living spaces make room for quiet evenings and gatherings. Upstairs, a bright primary bedroom with exposed ceiling beams opens to a private balcony, with a dedicated heat pump for personalized comfort. The primary bathroom with a freestanding tub and glass shower door add a spa-like touch. The 20' x 30' workshop is heated by natural gas and has its own 100-amp electrical service and alarm system, offering space for projects, hobbies and storage. Recent improvements include windows, a tankless water heater, water softener and UV water treatment system (2023); roof shingles, vinyl siding, soffits and eavestroughs (2024); and a computerized continuous-pressure jet pump system for the well (2024). The home also features forced-air heating, central air conditioning and 200-amp service. An oversized septic system was installed approximately 10 years ago. Enjoy space to work and unwind close to the heart of Dundas. (id:1945)

This listing content provided by
REALTOR.ca
has been licensed by REALTOR®
members of The Canadian Real Estate Association
members of The Canadian Real Estate Association
Property details for 390 Sydenham Road, Dundas
- Type
- Residential
- Style
- Multi-level
- Bedrooms
- 3
- Bathrooms
- 2
- Living Area
- 2,271 square feet
- Lot Size
- 2.003
- Stories
- 3
- Basement
- Partially finished, Full
- Parking
- Attached Garage
- Heating
- Heat Pump, Forced air, Natural gas
- Cooling
- Central air conditioning
- Exterior
- Brick, Vinyl siding
- Ownership
- Freehold
- Annual Taxes
- $6,298
Nearby Listings Stat
Estimated price and comparable properties near 390 Sydenham Road
Active Listings
8
Min Price
$449,900
Max Price
$1,999,999
Avg Price
$948,450
Days on Market
35
days
Sold Listings
0
Min Sold Price
$N/A
Max Sold Price
$N/A
Avg Sold Price
$N/A
Days until Sold
N/A
days
Neighbourhood Census Data
Hamilton, Ontario
Population
781
Median Age
45.2
Median Income
$40,064
Dwelling Value
$501,684
Housing Tenure
Owners 91%
Renters 11%
Age Distribution
Dwelling Types
Commute Mode
Education Level
Housing Age
Commute Duration
Avg Household Size: 2.9
Pop. Density: 91.9/km²
Avg Shelter Cost: $1,578/mo
Owners with Mortgage: 50%
Owners Spending 30%+: 18.8%
Tenants Spending 30%+: 0%
English only: 94.9%
English and French: 4.5%
Neither: 0.6%
Median Household Income: $106,240
Median Employment Income: $36,480
Price History
Listed
September 30, 2026
by Century 21 Heritage Group Ltd.
Current Price
$1,999,999
Type
Residential
For Sale