699 Fortye Drive, Peterborough
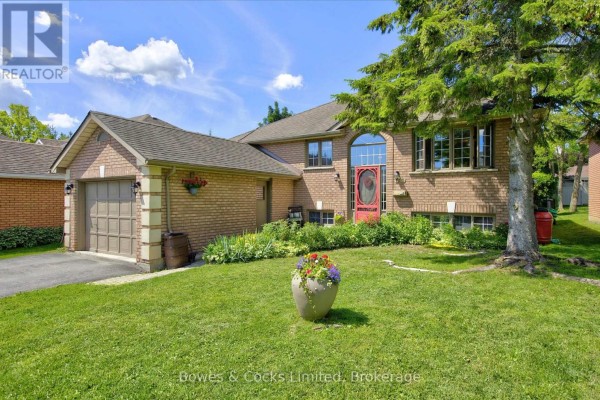
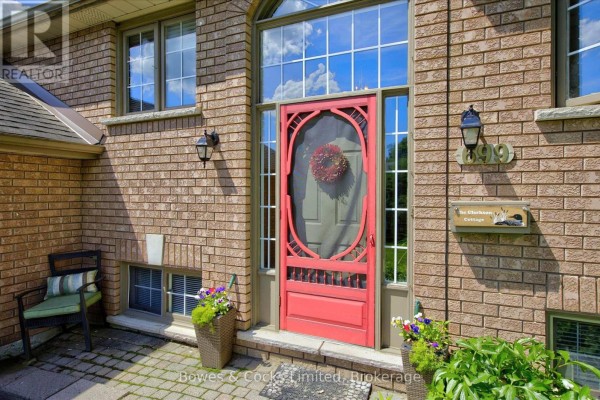
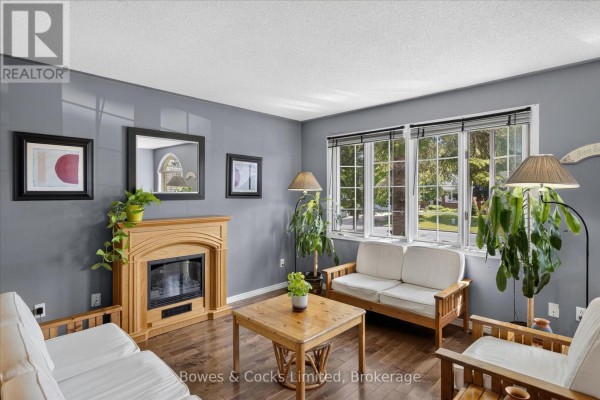
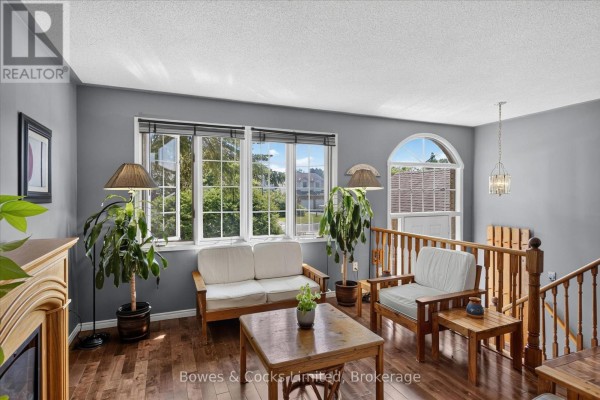
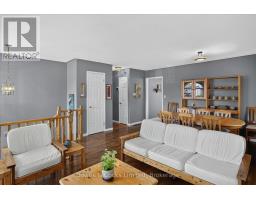
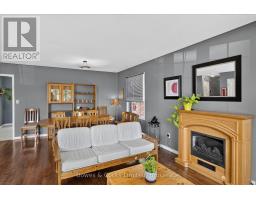
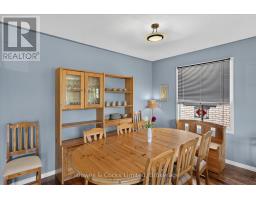
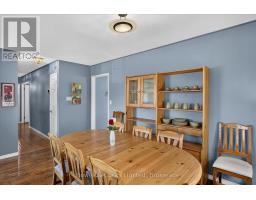
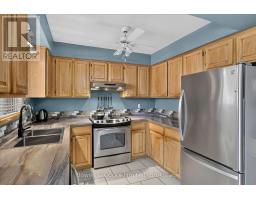
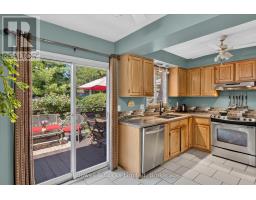
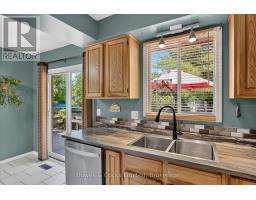
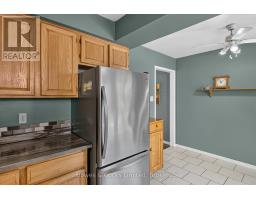
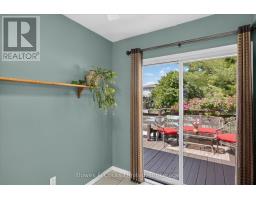
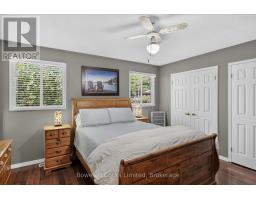
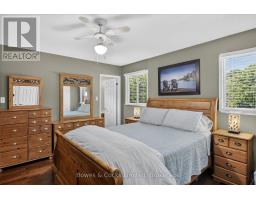
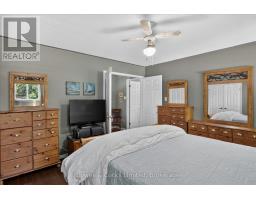
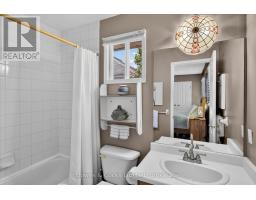
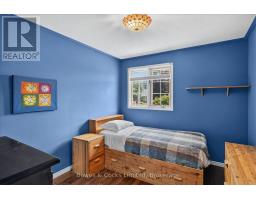
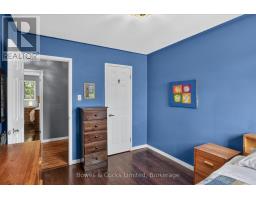
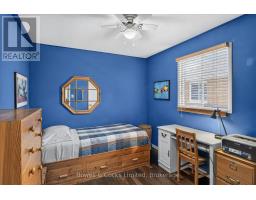
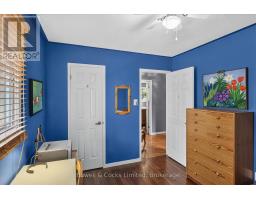
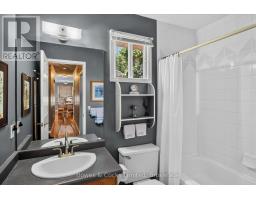
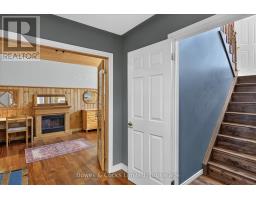
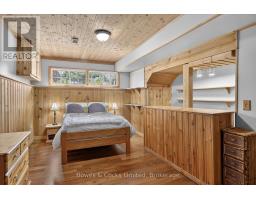
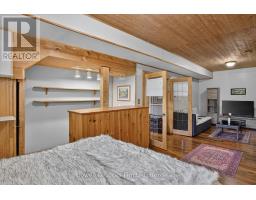
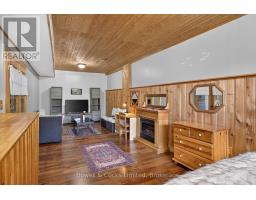
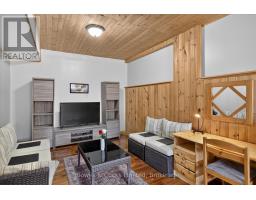
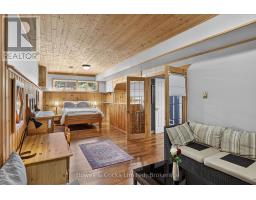
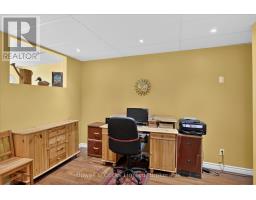
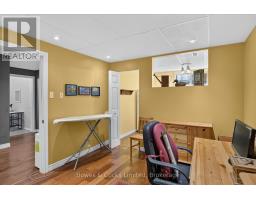
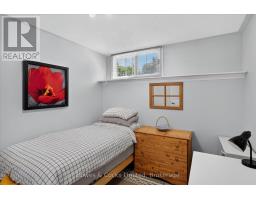
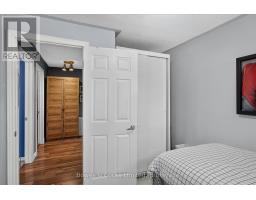
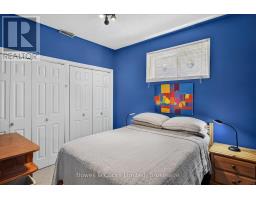
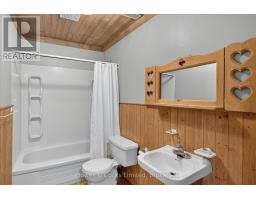
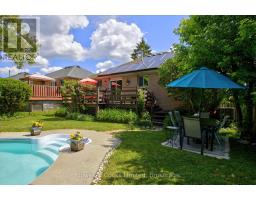
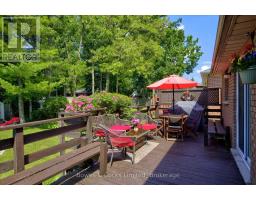
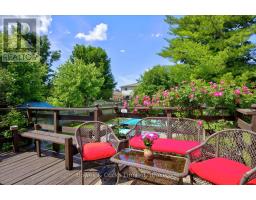
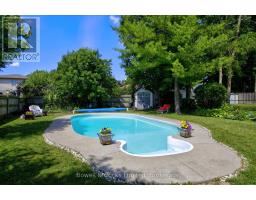
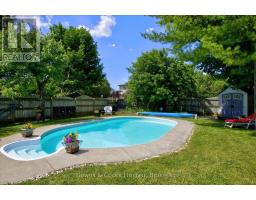
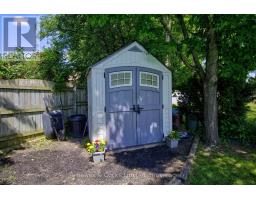
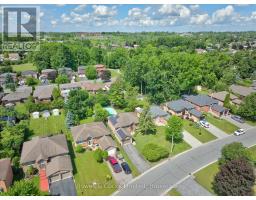
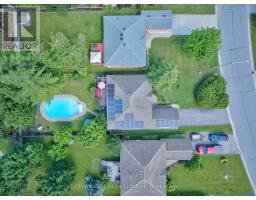
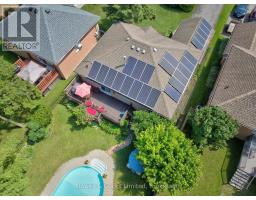
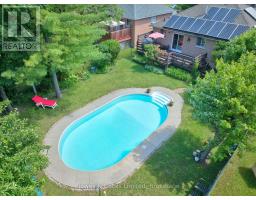
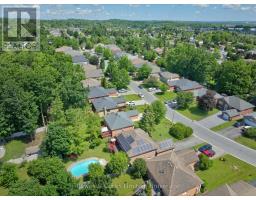
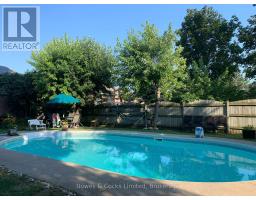
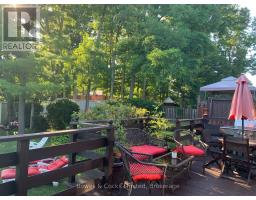
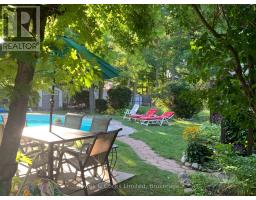
Welcome to this nicely maintained all-brick raised bungalow in one of Peterborough's most desirable west-end neighbourhoods. Offering 5 bedrooms, 3 full bathrooms and bright, spacious living areas on both levels, this home is perfect for growing families, multi-generational living or those simply looking for room to spread out. The true showstopper is the spectacular backyard oasis. Fully fenced for privacy, this expansive landscaped retreat features mature maples with seasonal songbirds, fruit trees. berry bushes, perennials, vegetable gardens, an inviting deck, lower patio, and an in-ground pool, creating the perfect setting for entertaining, relaxing, or enjoying peaceful summer evenings. The home is filled with natural light thanks to large windows on all four sides and on both levels. Hardwood flooring extends throughout the main and lower levels, while two fireplaces add warmth and character. The fully finished basement offers high ceilings, two bedrooms, a bathroom, office space, and a welcoming recreation room with warm wood finishes. Practical updates include a highly efficient gas forced-air heating and cooling system with ground-source heat pump installed in 2022, plus an attached single-car garage. Solar panels currently operate under contract through 2030, after which the new owner will have the opportunity to connect them to the home for potential energy savings. Ideally located close to Fleming College, parks, schools, shopping and everyday amenities, with quick access to Highway 115 for commuters travelling to the GTA and points south, this exceptional property offers the perfect combination of comfort, efficiency, convenience and outdoor living. (id:1945)

This listing content provided by
REALTOR.ca
has been licensed by REALTOR®
members of The Canadian Real Estate Association
members of The Canadian Real Estate Association
Property details for 699 Fortye Drive, Peterborough
- Type
- Residential
- Style
- Raised bungalow
- Bedrooms
- 5
- Bathrooms
- 3
- Lot Size
- 50 x 147 FT
- Stories
- 1
- Basement
- Finished, Full
- Parking
- Attached Garage, Garage
- Heating
- Heat Pump, Forced air, Natural gas, Geo Thermal
- Cooling
- Central air conditioning
- Exterior
- Brick
- Ownership
- Freehold
- Annual Taxes
- $6,272
Nearby Listings Stat
Estimated price and comparable properties near 699 Fortye Drive
Active Listings
3
Min Price
$669,999
Max Price
$1,699,900
Avg Price
$1,056,600
Days on Market
46
days
Sold Listings
1
Min Sold Price
$899,900
Max Sold Price
$899,900
Avg Sold Price
$899,900
Days until Sold
13
days
Neighbourhood Census Data
Peterborough, Ontario
Population
604
Median Age
45
Median Income
$38,827
Dwelling Value
$349,159
Housing Tenure
Owners 81%
Renters 21%
Age Distribution
Dwelling Types
Commute Mode
Education Level
Housing Age
Commute Duration
Avg Household Size: 2.6
Pop. Density: 2,382.6/km²
Avg Shelter Cost: $1,342/mo
Owners with Mortgage: 50%
Owners Spending 30%+: 11.4%
Tenants Spending 30%+: 55.6%
English only: 92.5%
English and French: 6.7%
Neither: 0.8%
Median Household Income: $93,312
Median Employment Income: $35,968
Price History
Listed
June 19, 2026
by Bowes & Cocks Limited
Current Price
$669,999
+2.3% from last change
Type
Residential
For Sale
Price Changes
2
| Date | Price | Change |
|---|---|---|
| Current | $669,999 | +$15,099 (+2.3%) |
| Jul 28, 2026 | $654,900 | $15,000 (-2.2%) |
| Jul 20, 2026 | $669,900 | Listed |
Contact Agent Get in touch about 699 Fortye Drive, Peterborough
KATE ARCHER
Bowes & Cocks Limited