1817 Parkwood Circle, Peterborough
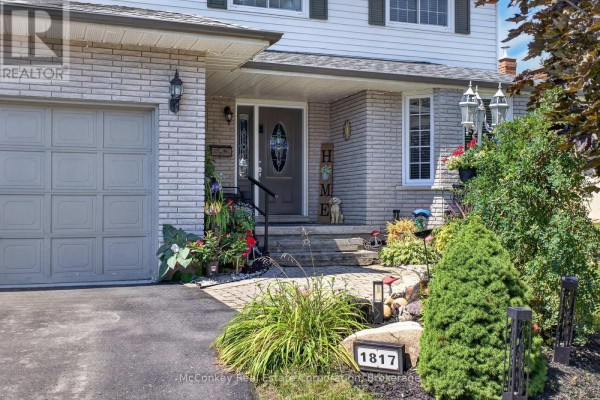
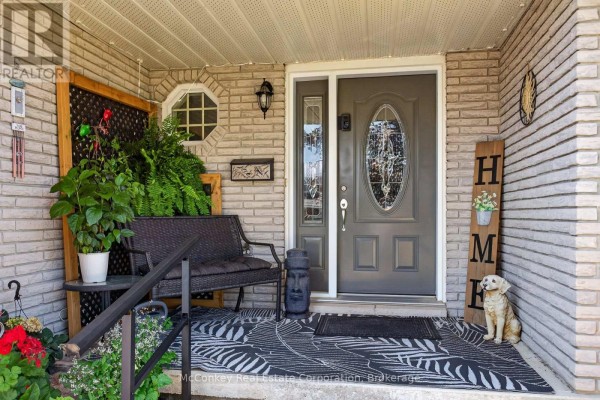
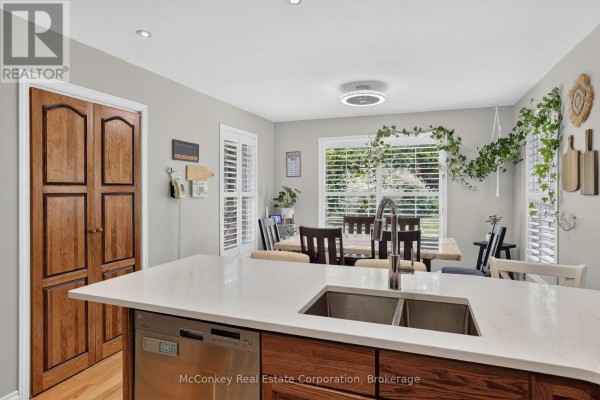
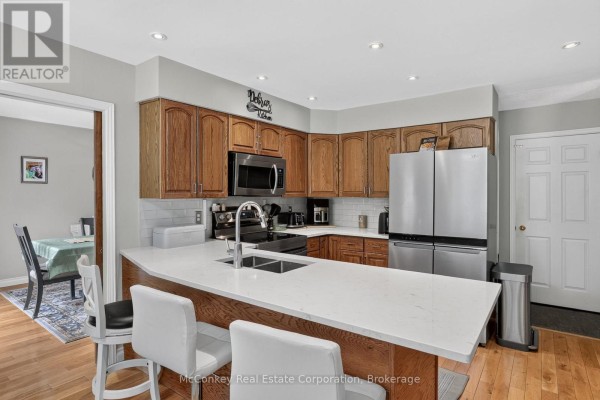
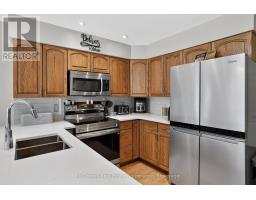
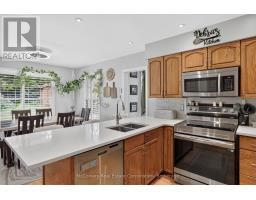
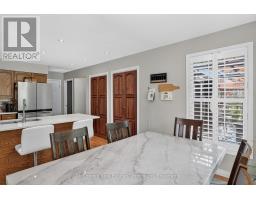
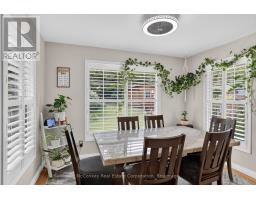
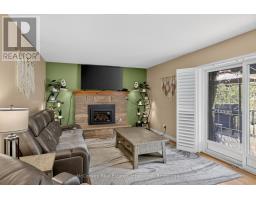
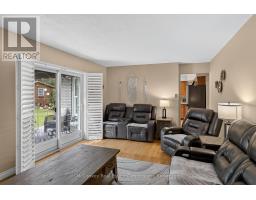
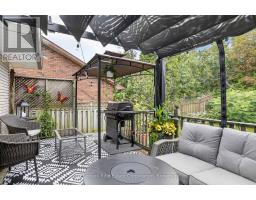
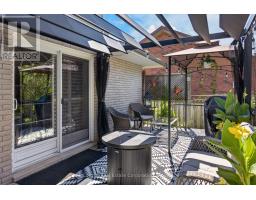
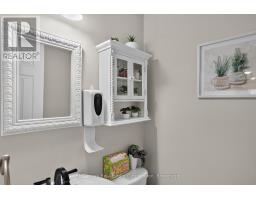
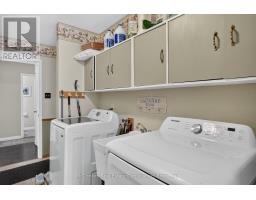
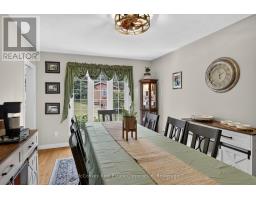
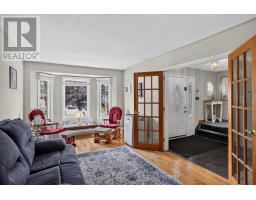
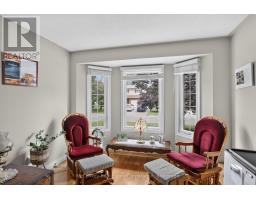
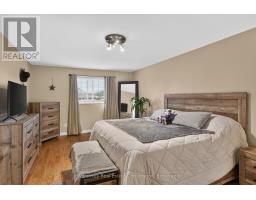
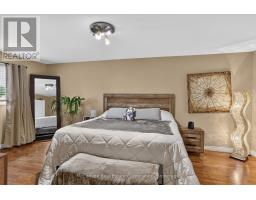
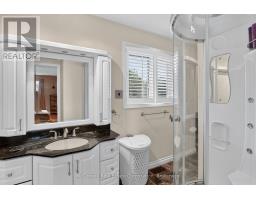
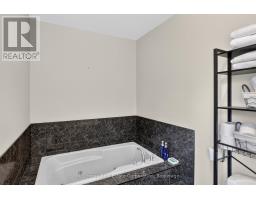
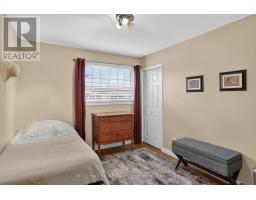
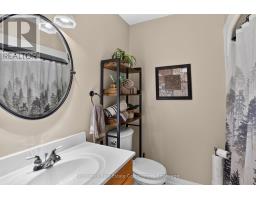
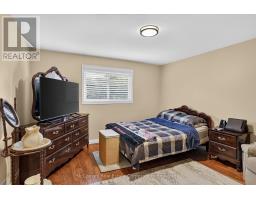
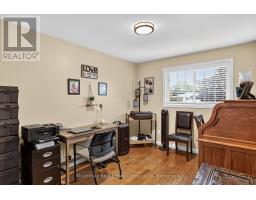
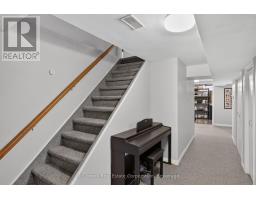
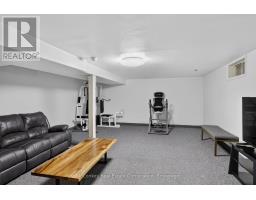
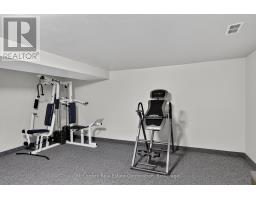
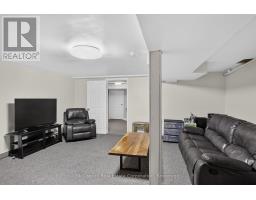
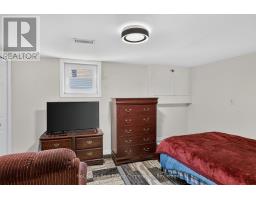
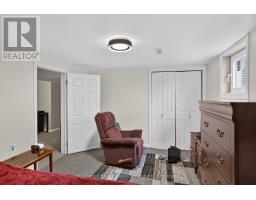
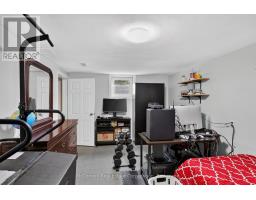
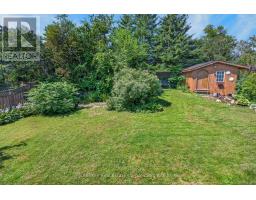
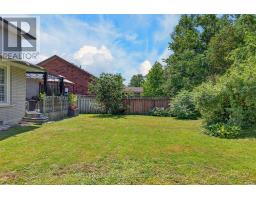
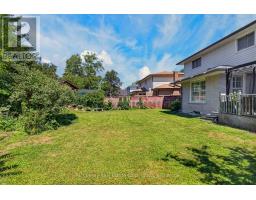
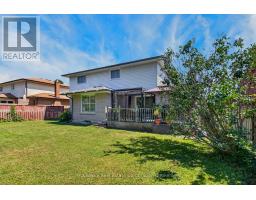
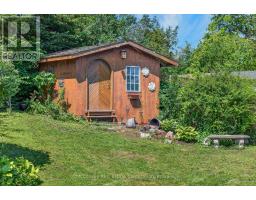
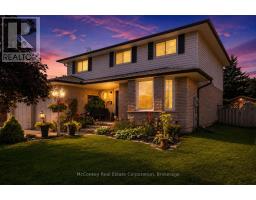
Coveted W end, established area , executive family home with 4 bedrooms upstairs + 2 downstairs, three bathrooms, double garage, finished basement, large main-floor laundry, 60 120 lot, newer furnace, Jackson Park nearby! Neighbourhood known for its mature trees, peaceful green space & quiet, low-traffic streets. top-rated schools, parks, PRHC & Hwy #115. Exceptionally maintained executive two-storey offers perfect family living + commuter convenience. Bright spacious home has been thoughtfully designed with wonderful flow, function & timeless appeal. The inviting living room overlooks your dining room, creating an ideal setting for both intimate dinners & larger gatherings. At the heart of the home is a bright eat-in kitchen sparkling quartz countertops, breakfast bar and a charming breakfast nook set in a bay window overlooking West facing beautifully landscaped backyard. The generous family room, complete with a cozy new gas fireplace insert , provides another welcoming place to relax & enjoy views of your private rear yard. Upstairs, natural light pours in through a skylight. primary bedroom is a true retreat with a large walk-in closet and bright ensuite featuring a separate shower and Jacuzzi tub. Three additional well-sized bedrooms a full bathroom provide plenty of room for a growing family. finished lower level adds exceptional versatility with a spacious rec room & two additional generous-sized bedrooms-ideal for guests, home office, hob or extended family. Outside, the beautifully landscaped backyard a private oasis with a large deck and gazebo, perfect for entertaining or simply relaxing outdoors. A spacious garden shed provides additional storage. The double-car garage offers convenient interior access through the large main-floor laundry room. Jackson Park, access close at hand, this exceptional west-end home offers the space, setting & lifestyle families are looking for! (id:1945)

This listing content provided by
REALTOR.ca
has been licensed by REALTOR®
members of The Canadian Real Estate Association
members of The Canadian Real Estate Association
Property details for 1817 Parkwood Circle, Peterborough
- Type
- Residential
- Bedrooms
- 6
- Bathrooms
- 3
- Lot Size
- 59.7 x 119.7 FT
- Stories
- 2
- Basement
- Finished, Full
- Parking
- Attached Garage, Garage
- Heating
- Forced air, Natural gas
- Cooling
- Central air conditioning
- Exterior
- Brick, Vinyl siding
- Ownership
- Freehold
- Annual Taxes
- $7,360 (2025)
Nearby Listings Stat
Estimated price and comparable properties near 1817 Parkwood Circle
Active Listings
2
Min Price
$769,900
Max Price
$799,900
Avg Price
$784,900
Days on Market
24
days
Sold Listings
0
Min Sold Price
$N/A
Max Sold Price
$N/A
Avg Sold Price
$N/A
Days until Sold
N/A
days
Neighbourhood Census Data
Peterborough, Ontario
Population
459
Median Age
51.6
Median Income
$42,368
Dwelling Value
$350,018
Housing Tenure
Owners 94%
Age Distribution
Dwelling Types
Commute Mode
Education Level
Housing Age
Commute Duration
Avg Household Size: 2.6
Pop. Density: 2,146.9/km²
Avg Shelter Cost: $1,344/mo
Owners with Mortgage: 56.2%
Owners Spending 30%+: 0%
Tenants Spending 30%+: 0%
English only: 84.8%
English and French: 15.2%
Median Household Income: $95,744
Median Employment Income: $40,960
Price History
Listed
August 11, 2026
by MCCONKEY REAL ESTATE CORPORATION
Current Price
$799,900
-2.4% from last change
Type
Residential
For Sale
Price Changes
2
| Date | Price | Change |
|---|---|---|
| Current | $799,900 | $20,000 (-2.4%) |
| Sep 1, 2026 | $819,900 | $20,000 (-2.4%) |
| Aug 17, 2026 | $839,900 | Listed |
Contact Agent Get in touch about 1817 Parkwood Circle, Peterborough
CHARLOTTE MCCONKEY
MCCONKEY REAL ESTATE CORPORATION