61 White Elm Road, Barrie
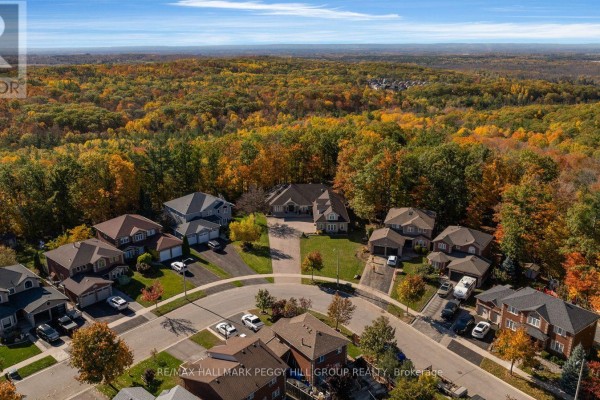
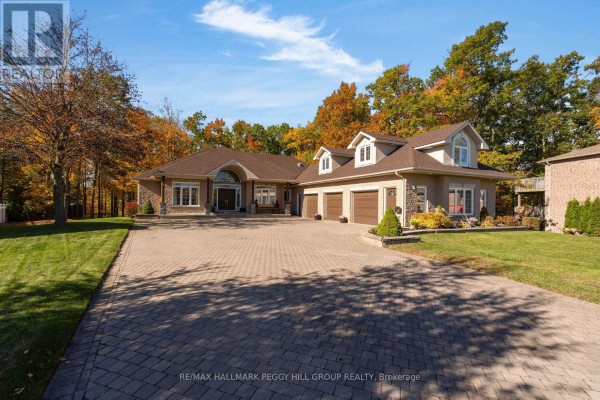
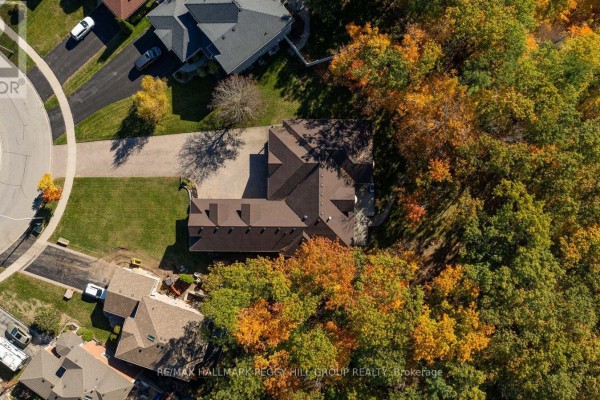
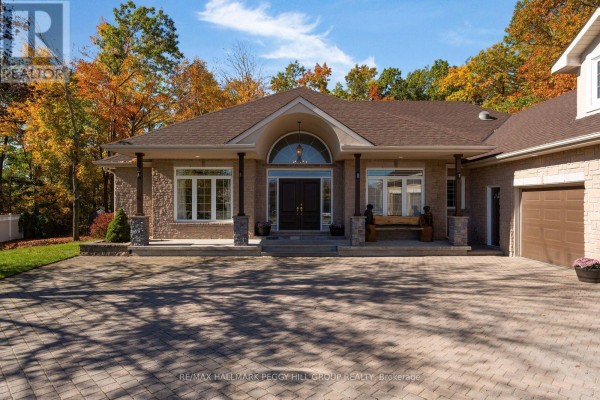
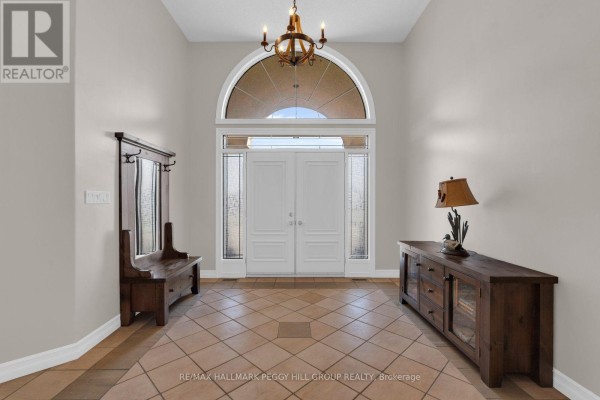
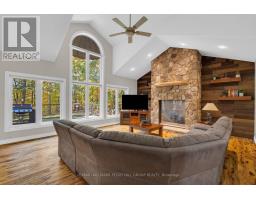
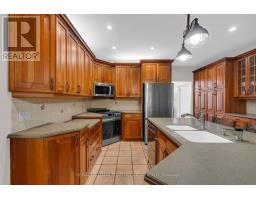
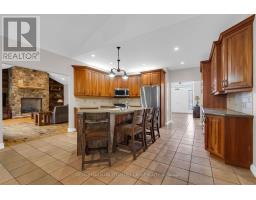
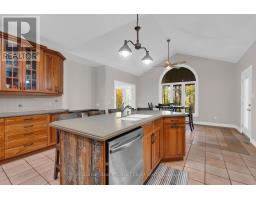
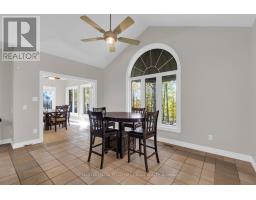
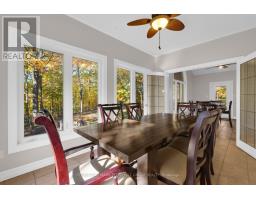
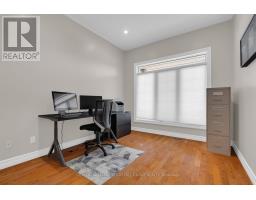
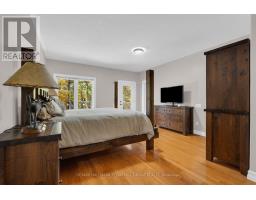
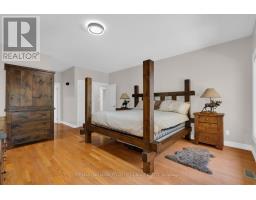
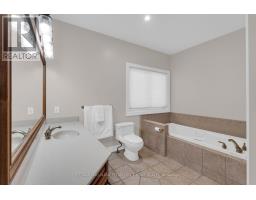
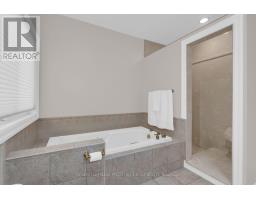
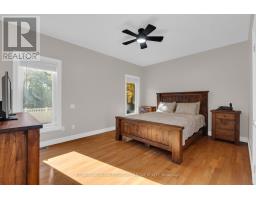
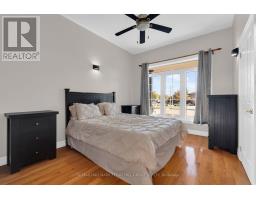
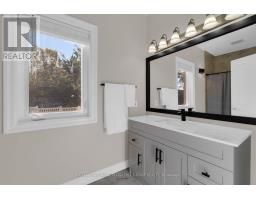
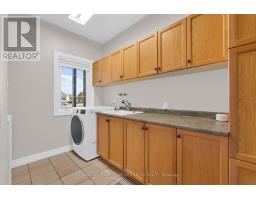
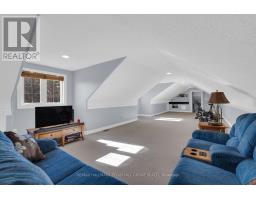
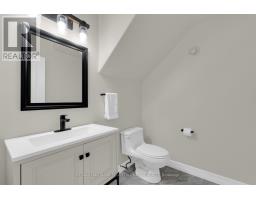
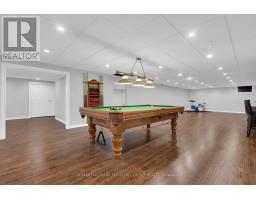
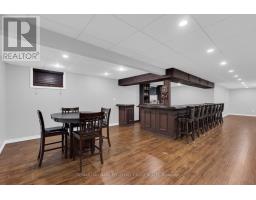
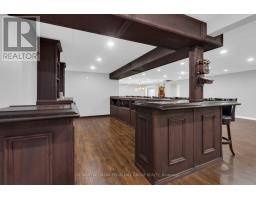
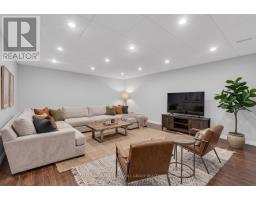
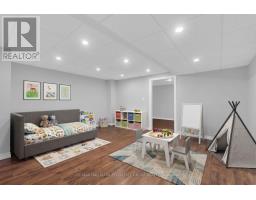
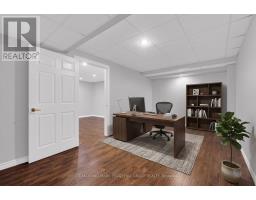
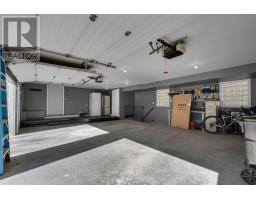
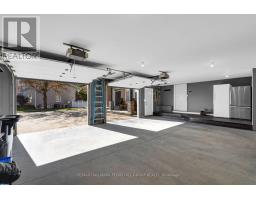
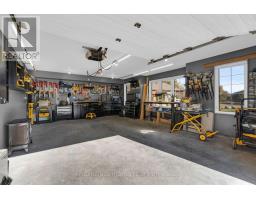
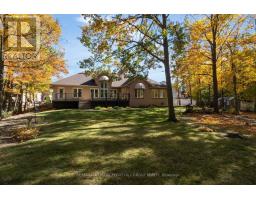
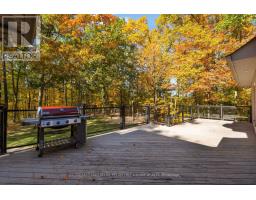
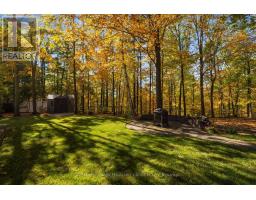
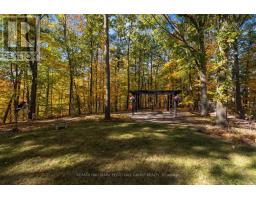
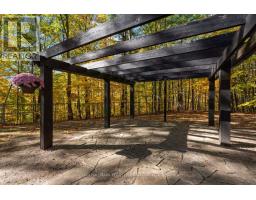
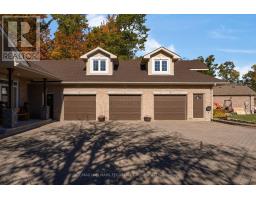
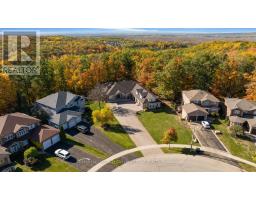
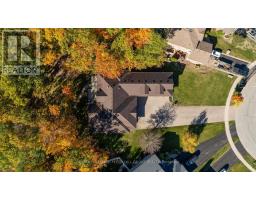
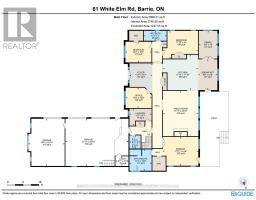
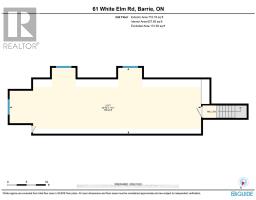
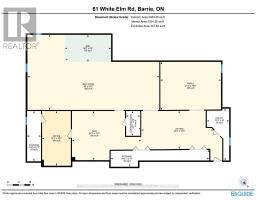
ESTATE-STYLE LIVING ON OVER HALF AN ACRE BACKING ONTO PROTECTED WOODLAND, WITH OVER 5,800 FINISHED SQ. FT., A TRIPLE-CAR GARAGE, HEATED WORKSHOP & EXPANSIVE LOFT! A sweeping interlock driveway leads to a grand stone-and-brick residence, where mature landscaping and a covered double-door entrance create an elegant first impression. An expansive rear deck overlooks beautifully private, tree-lined grounds with in-ground sprinklers, framed by a picturesque backdrop of protected forest extending beyond the rear property line. The main floor alone spans 3,517 sq. ft., with vaulted ceilings soaring above the great room, where a towering stone surround houses an oversized Napoleon gas fireplace. French doors introduce the formal dining room, while the kitchen features wood cabinetry, stainless steel appliances, an island and a breakfast area with a walkout to the deck. Three generous bedrooms include a primary suite with its own walkout, walk-in closet and 4-piece ensuite, complemented by a separate main-floor office. In-floor heating adds a luxurious touch to the main-floor bathrooms. The expansive loft, served by a separate heating and cooling system, offers a wonderful space for a hobby room, children's playroom or creative studio. The finished basement offers in-law potential with a separate entrance from the garage, multiple living areas and a generous recreation room featuring a custom oak bar, along with a bathroom rough-in for future possibilities. An extraordinary residence for those who appreciate the finer privileges of estate living. (id:1945)

This listing content provided by
REALTOR.ca
has been licensed by REALTOR®
members of The Canadian Real Estate Association
members of The Canadian Real Estate Association
Property details for 61 White Elm Road, Barrie
- Type
- Residential
- Bedrooms
- 3
- Bathrooms
- 3
- Lot Size
- 86.1 x 166.7 FT ; See Schedule B
- Stories
- 1.5
- Basement
- Full, Separate entrance
- Parking
- Attached Garage, Garage, Inside Entry
- Heating
- Radiant heat, Forced air, Natural gas
- Cooling
- Central air conditioning
- Exterior
- Brick, Stone
- Ownership
- Freehold
- Annual Taxes
- $11,094
Nearby Listings Stat
Estimated price and comparable properties near 61 White Elm Road
Active Listings
20
Min Price
$439,990
Max Price
$1,399,000
Avg Price
$694,059
Days on Market
79
days
Sold Listings
10
Min Sold Price
$520,000
Max Sold Price
$849,900
Avg Sold Price
$650,950
Days until Sold
68
days
Neighbourhood Census Data
Barrie, Ontario
Population
388
Median Age
36.7
Median Income
$33,792
Dwelling Value
$500,534
Housing Tenure
Owners 82%
Renters 18%
Age Distribution
Dwelling Types
Commute Mode
Education Level
Housing Age
Commute Duration
Avg Household Size: 3.3
Pop. Density: 452.8/km²
Avg Shelter Cost: $1,538/mo
Owners with Mortgage: 66.7%
Owners Spending 30%+: 0%
Tenants Spending 30%+: 0%
English only: 90.9%
English and French: 9.1%
Median Household Income: $98,816
Median Employment Income: $36,096
Price History
Listed
October 22, 2026
by RE/MAX HALLMARK PEGGY HILL GROUP REALTY
Current Price
$1,399,000
Type
Residential
For Sale