63 Twyford Road, Toronto
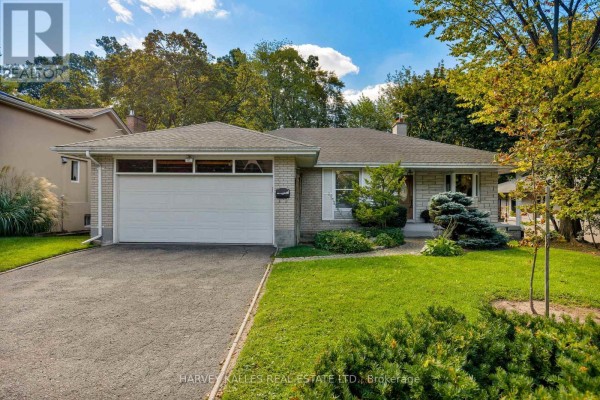
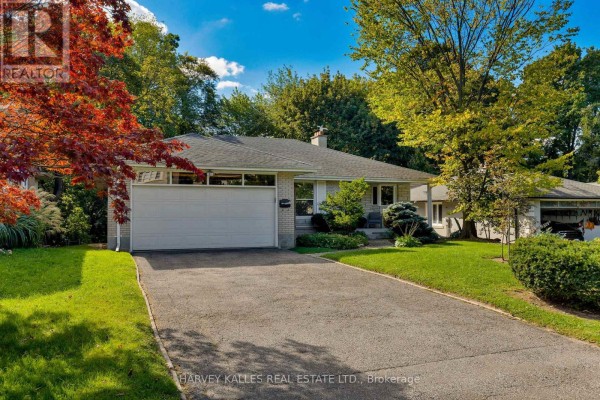
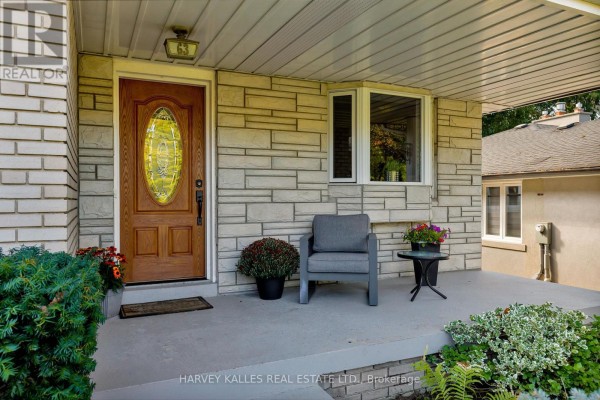
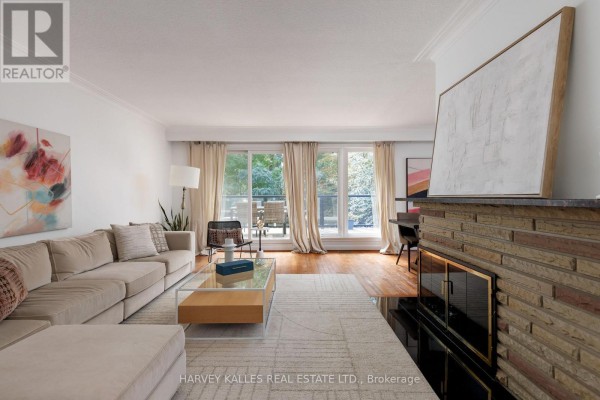
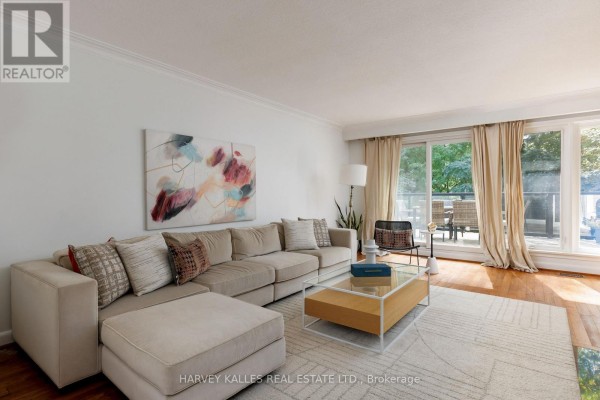
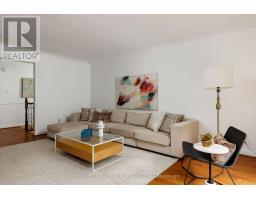
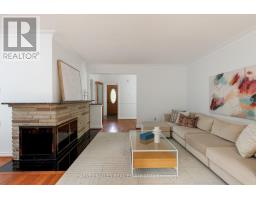
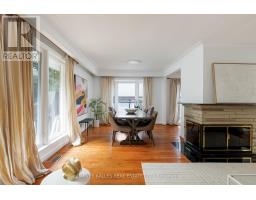
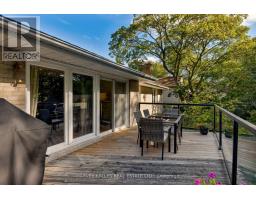
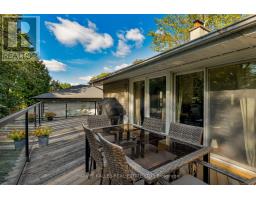
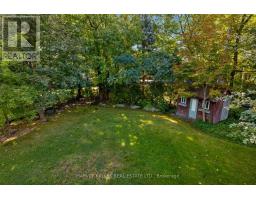
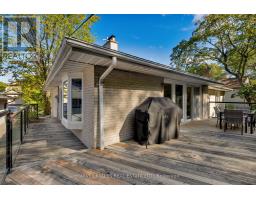
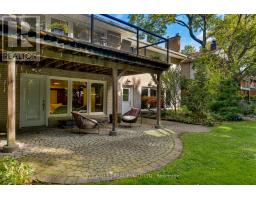
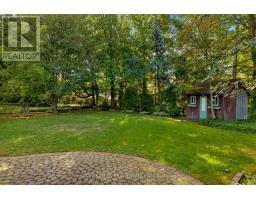
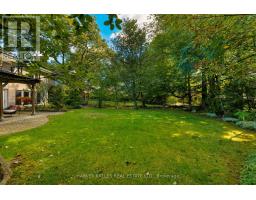
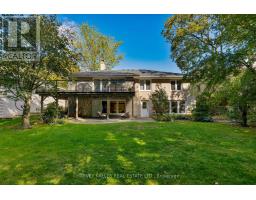
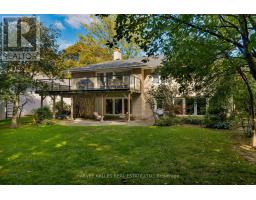
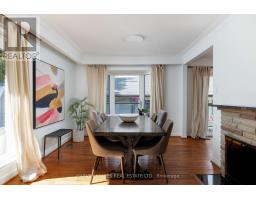
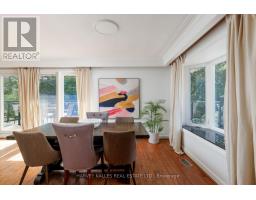
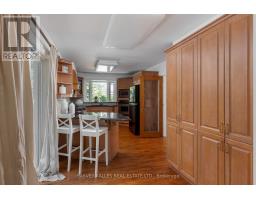
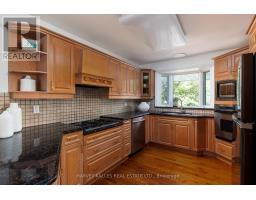
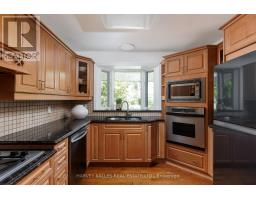
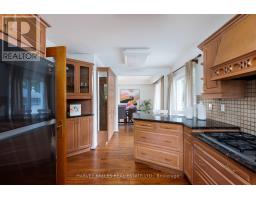
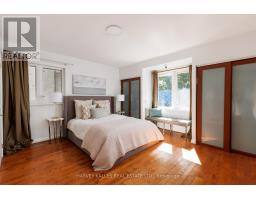
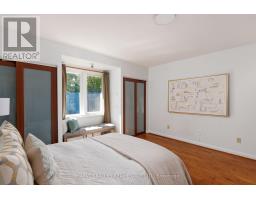
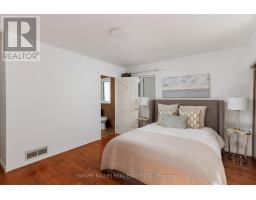
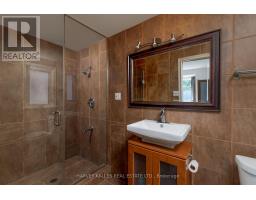
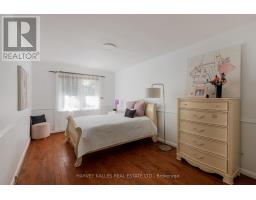
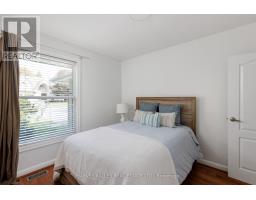
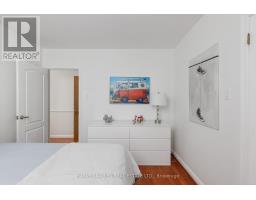
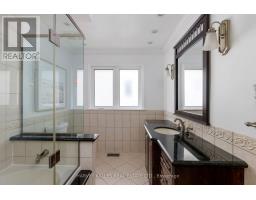
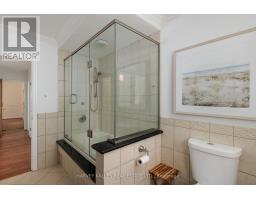
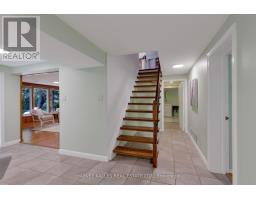
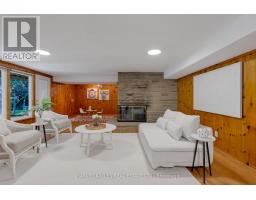
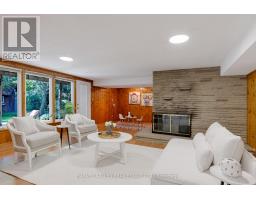
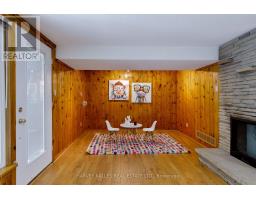
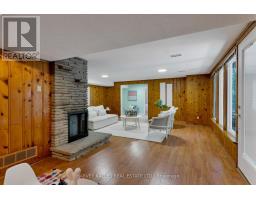
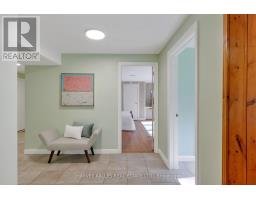
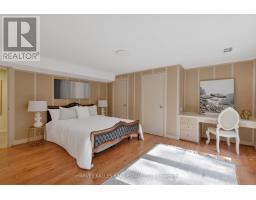
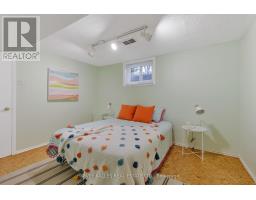
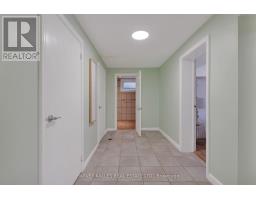
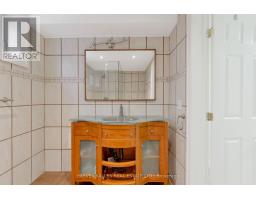
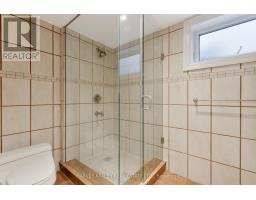
Nestled on a quiet street in the highly sought-after Princess Anne Manor neighbourhood of Etobicoke, 63 Twyford Road is a superb bi-level bungalow that perfectly blends mid-century modern details and aesthetics with modern conveniences and the opportunity to add your own touches of personality throughout-all within a fantastic school catchment area! The beautiful white brick façade fits perfectly amongst the shady trees and perennial gardens bordering the lot. Step inside and be greeted by a spacious and functional open-concept floor plan, perfect for those who love to entertain.Rich and warm hardwood floors elevate any style of decor and the wrap-around stone fireplace is an exceptionally unique touch of character not often seen in new builds. The bay window looks out to your verdant front yard, beautifully shaded by a massive tree-the type that kids love to climb and run around beneath. With maple cabinetry and granite counters, the kitchen is built for the chef who appreciates quality while the updated bathrooms boast modern touches like sleek walk-in glass showers, updated vanities, and more. The lower level is fully finished with a basement walk out and massive ground-level windows. It's the perfect setting for a family room. Anchored by another beautiful stone fireplace, the basement, which doesn't at all feel like a basement at all, is bright, welcoming, and comfortable. Backing onto Pheasant Lane, the home is surrounded by greenery, wooded areas, all convenience amenities, and more. 63 Twyford is a gleaming example of the quality and consideration that went into homes built in previous generations with contemporary updates that all modern families are looking for. This isn't just a house, it's the convergence of charm, quality, and modern conveniences. The perfect place for your family to make memories. (id:1945)

This listing content provided by
REALTOR.ca
has been licensed by REALTOR®
members of The Canadian Real Estate Association
members of The Canadian Real Estate Association
Property details for 63 Twyford Road, Toronto
- Type
- Residential
- Style
- Raised bungalow
- Bedrooms
- 5
- Bathrooms
- 3
- Lot Size
- 60 x 150.6 FT ; Rear 65 Ft ; East 162.9 Ft
- Stories
- 1
- Basement
- Finished, Full, Walk out
- Parking
- Attached Garage, Garage
- Heating
- Forced air, Natural gas
- Cooling
- Central air conditioning
- Exterior
- Brick, Stone
- Ownership
- Freehold
- Annual Taxes
- $8,740
Nearby Listings Stat
Estimated price and comparable properties near 63 Twyford Road
Active Listings
6
Min Price
$1,199,000
Max Price
$2,698,000
Avg Price
$1,684,617
Days on Market
41
days
Sold Listings
3
Min Sold Price
$724,900
Max Sold Price
$1,695,000
Avg Sold Price
$1,289,300
Days until Sold
49
days
Neighbourhood Census Data
Toronto, Ontario
Population
437
Median Age
48.4
Median Income
$64,469
Dwelling Value
$1,893,618
Age Distribution
Dwelling Types
Commute Mode
Education Level
Housing Age
Commute Duration
Avg Household Size: 2.9
Pop. Density: 1,653.4/km²
Avg Shelter Cost: $2,378/mo
Owners with Mortgage: 26.7%
Owners Spending 30%+: 13.8%
Tenants Spending 30%+: 0%
English only: 86.4%
English and French: 13.6%
Neither: 1.1%
Median Household Income: $215,552
Median Employment Income: $46,251
Price History
Listed
September 21, 2026
by HARVEY KALLES REAL ESTATE LTD.
Current Price
$1,898,000
Type
Residential
For Sale