1493 Ford Strathy Crescent, Oakville
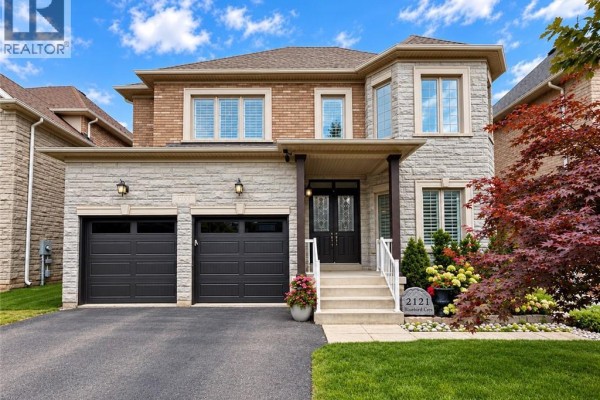
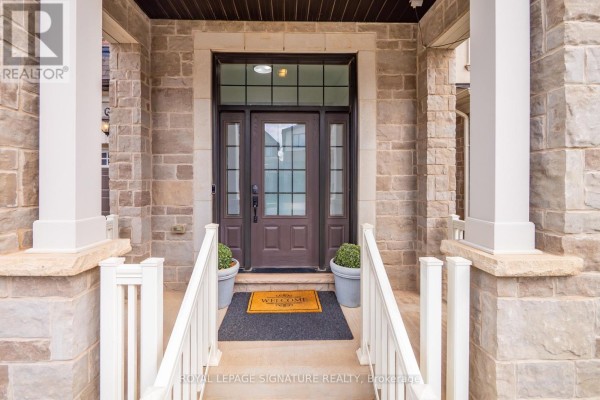
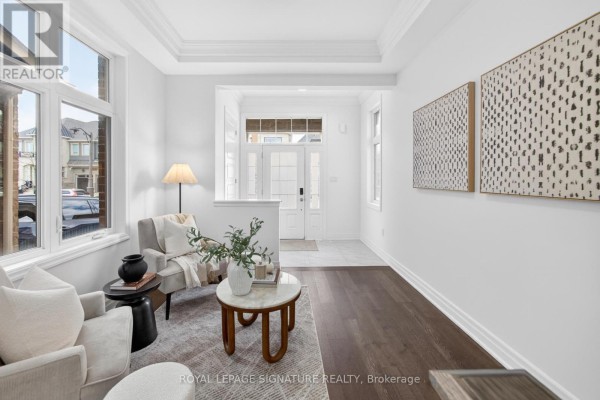
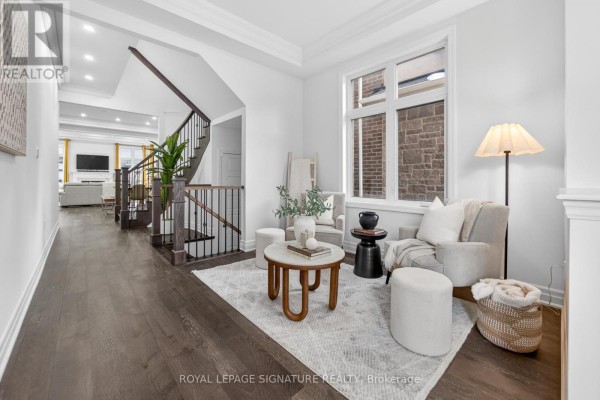
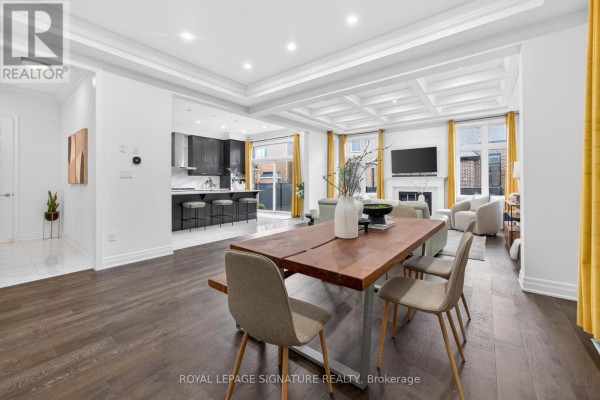
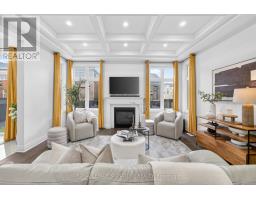
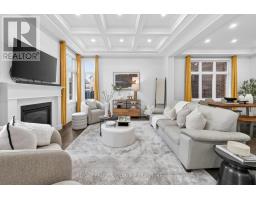
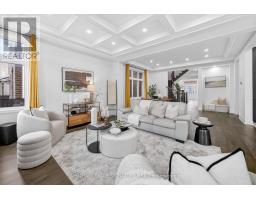
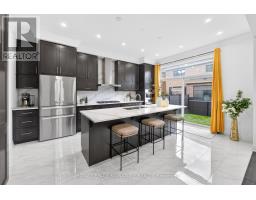
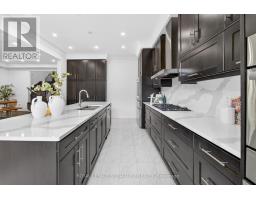
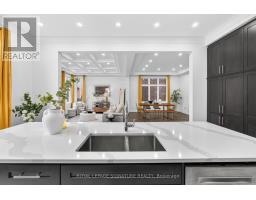
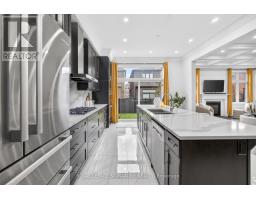
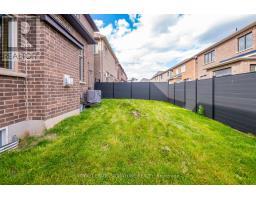
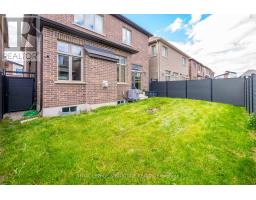
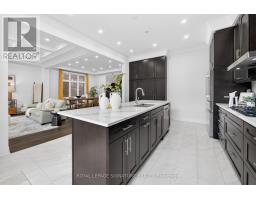
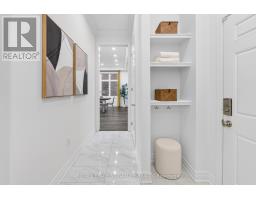
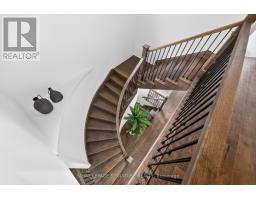
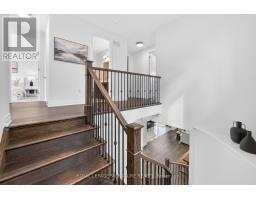
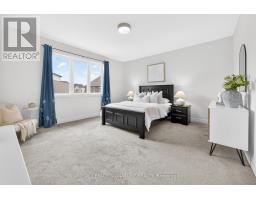
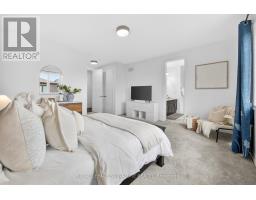
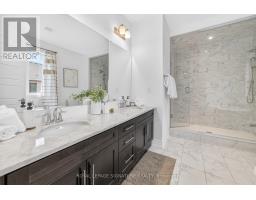
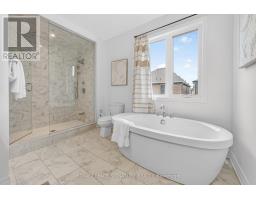
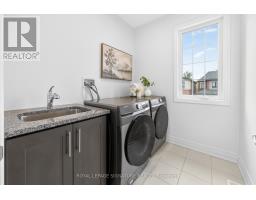
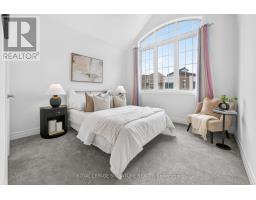
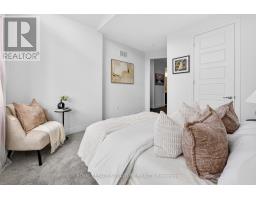
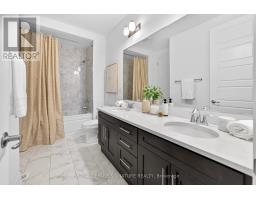
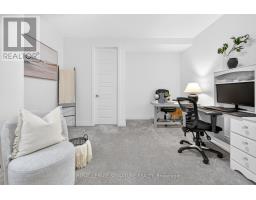
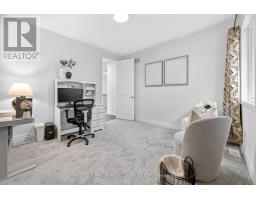
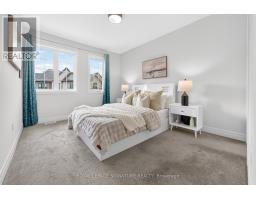
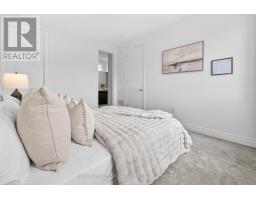
Welcome to this stunning 2-storey home in the highly sought-after Joshua Meadows community of Oakville, built in 2022 and thoughtfully designed for modern living. Step inside to discover a bright, open-concept layout enhanced by over sized windows that flood the home with natural light. The main floor features elegant hardwood flooring, a versatile flex space perfect for a home office, sitting room or playroom, and an impressive staircase that makes a striking first impression. The inviting family room showcases a coffered ceiling and a cozy fireplace-ideal for relaxing or entertaining. The oversized kitchen is a true showstopper, complete with quartz backsplash & countertops, a large island, Bosch appliances, and a seamless walkout to the backyard-perfect for indoor-outdoor living. Endless possibilities to design your own south facing backyard oasis.Convenient garage access includes a Tesla electric charger, catering to today's eco-conscious homeowner. Upstairs, you'll find generously sized bedrooms, a convenient second-floor laundry room, and a luxurious primary retreat featuring a spa-like 5-piece ensuite. This exceptional home blends style, comfort, and functionality in one of Oakville's most desirable neighbourhoods-an opportunity not to be missed. This Home is located close to top-rated schools, parks, shopping plazas, and major highways. (id:1945)

This listing content provided by
REALTOR.ca
has been licensed by REALTOR®
members of The Canadian Real Estate Association
members of The Canadian Real Estate Association
Property details for 1493 Ford Strathy Crescent, Oakville
- Type
- Residential
- Bedrooms
- 4
- Bathrooms
- 3
- Lot Size
- 38 x 89 FT
- Stories
- 2
- Basement
- Full
- Parking
- Garage
- Heating
- Forced air, Natural gas
- Cooling
- Central air conditioning
- Exterior
- Brick, Stone
- Ownership
- Freehold
- Annual Taxes
- $7,871
Nearby Listings Stat
Estimated price and comparable properties near 1493 Ford Strathy Crescent
Active Listings
9
Min Price
$869,000
Max Price
$1,999,999
Avg Price
$1,377,767
Days on Market
39
days
Sold Listings
3
Min Sold Price
$1,149,000
Max Sold Price
$1,975,000
Avg Sold Price
$1,424,333
Days until Sold
63
days
Neighbourhood Census Data
Oakville, Ontario
Population
6,430
Median Age
33.6
Median Income
$43,194
Dwelling Value
$900,586
Housing Tenure
Owners 77%
Renters 23%
Age Distribution
Dwelling Types
Commute Mode
Education Level
Housing Age
Commute Duration
Avg Household Size: 3.3
Pop. Density: 160.2/km²
Avg Shelter Cost: $2,676/mo
Owners with Mortgage: 90.9%
Owners Spending 30%+: 39.2%
Tenants Spending 30%+: 47.1%
English only: 86.8%
French only: 0.1%
English and French: 10%
Neither: 3.1%
Median Household Income: $119,552
Median Employment Income: $47,565
Price History
Listed
October 6, 2026
by ROYAL LEPAGE SIGNATURE REALTY
Current Price
$1,699,000
-5.6% from last change
Type
Residential
For Sale
Price Changes
1
| Date | Price | Change |
|---|---|---|
| Current | $1,699,000 | $100,000 (-5.6%) |
| Oct 6, 2026 | $1,799,000 | Listed |