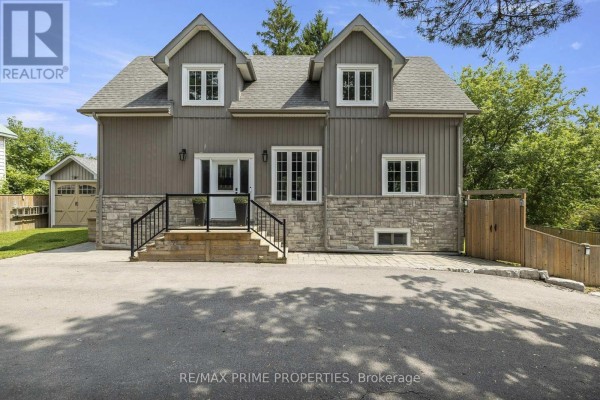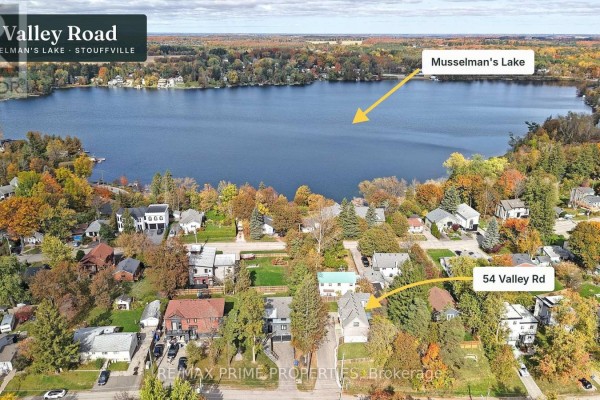
54 Valley Road, Whitchurch Stouffville
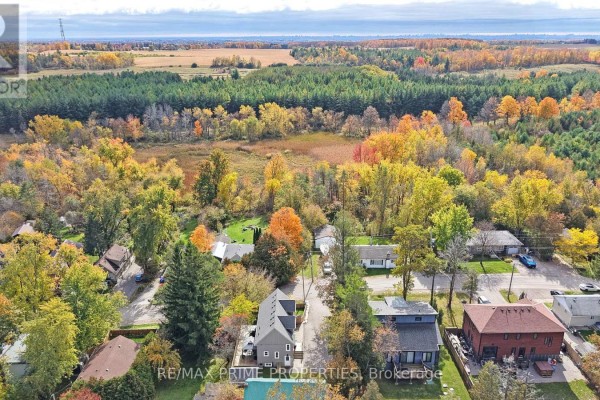
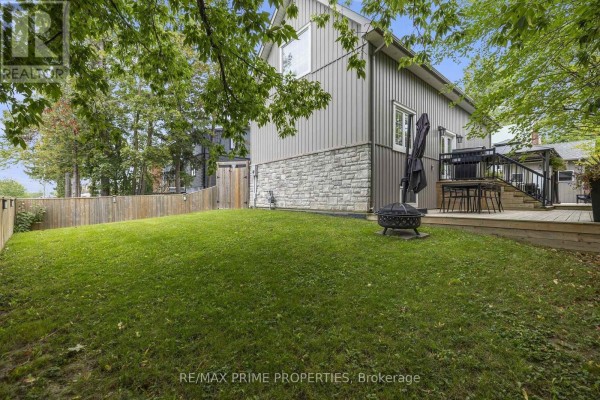
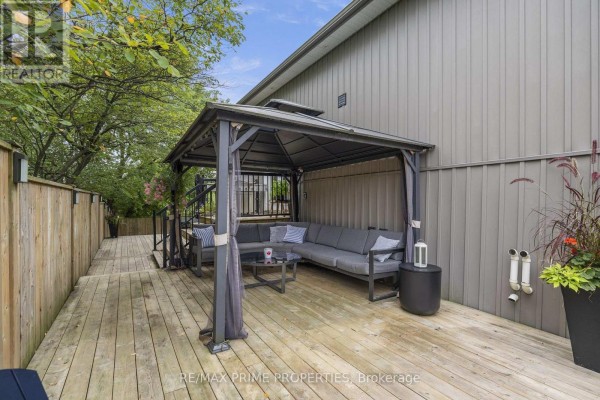
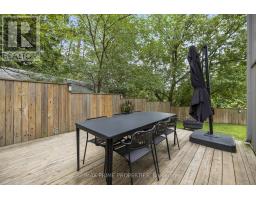
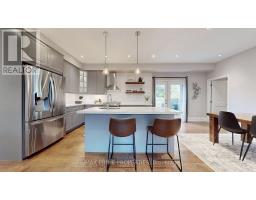
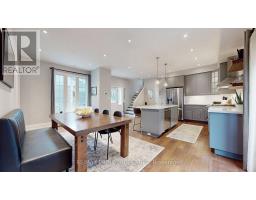
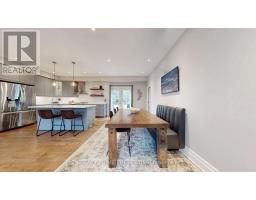
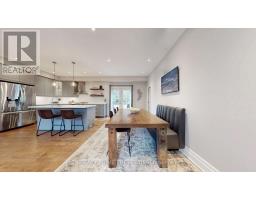
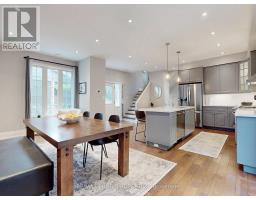
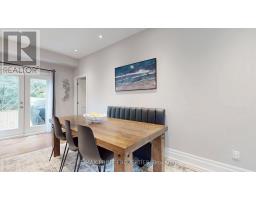
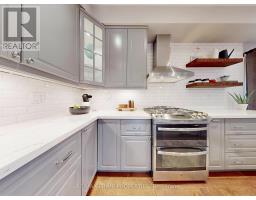
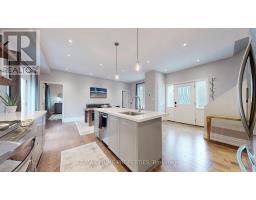
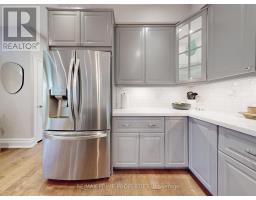
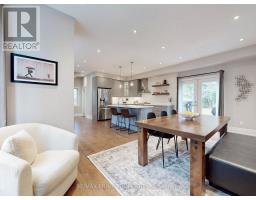
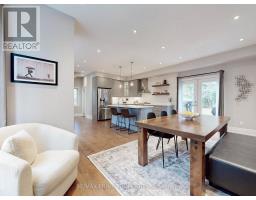
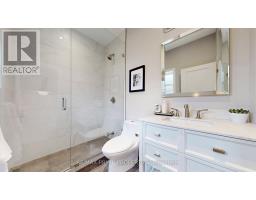
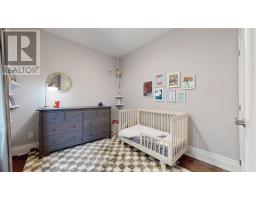
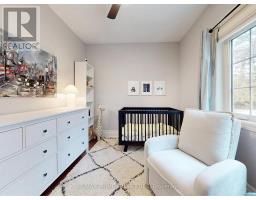
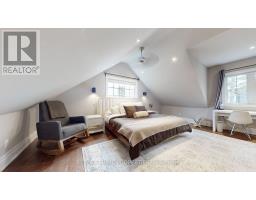
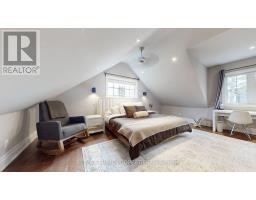
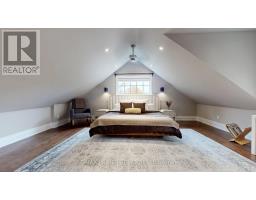
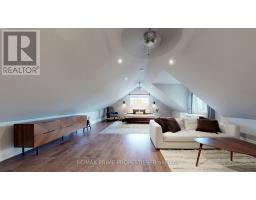
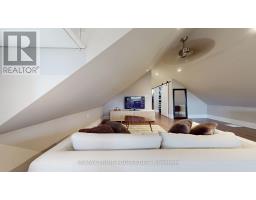
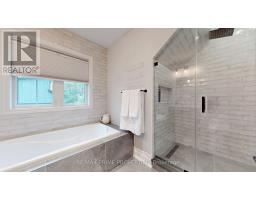
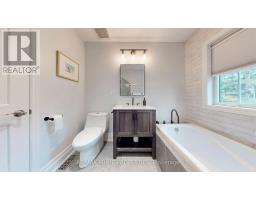
Built in 2020, this 3 bed, 3 bath home offers over 2,200 sq ft of total living space in the Musselman's Lake community. Small-town lake life, with Stouffville just minutes away.The main floor has 9 ft ceilings and a custom kitchen with quartz counters, stainless steel appliances and a breakfast bar. The dining room walks out to the deck, so summer dinners move outside easily. Two bedrooms and a bath on the main level work well for kids, guests or a home office. There's even a gas line roughed in for the BBQ. Upstairs, the primary suite is your own retreat, with a sitting area, and an ensuite with a soaker tub and separate glass shower. With two custom walk in closets, (one closet has a laundry rough-in, so second-floor laundry is an easy add). The full-height basement adds a big family room, a 3 pc bath and laundry, plus a rough-in for a future kitchen. There's great potential for an in-law suite. Outside is a large yard with a big deck and covered gazebo, made for entertaining. There's a garden shed with a garage door for your toys and tools, and parking for 6. Life here is all about the lake. Walk to Courtice Park, grab dinner at Fishbone by the Lake, or stop for ice cream on a summer night. It's the kind of street where you wave to neighbours on your evening dog walk. Need some forest bathing? The York Regional Forest is just up Ninth Line, with trails for hiking and mountain biking. Main Street Stouffville has indie cafés, boutique shops, and festivals all year round, with big box stores and all the everyday services you could need, just around the corner. Stouffville has two GO stations, Stouffville and Old Elm, are just minutes away. A newer home, room to grow, and a real community feel. Come see it for yourself! (id:1945)

This listing content provided by
REALTOR.ca
has been licensed by REALTOR®
members of The Canadian Real Estate Association
members of The Canadian Real Estate Association
Property details for 54 Valley Road, Whitchurch Stouffville
- Type
- Residential
- Bedrooms
- 3
- Bathrooms
- 3
- Lot Size
- 50 x 90 FT
- Stories
- 2
- Basement
- Finished, N/A
- Parking
- No Garage
- Heating
- Forced air, Natural gas
- Cooling
- Central air conditioning
- Exterior
- Stone, Vinyl siding
- Ownership
- Freehold
- Annual Taxes
- $3,695
Nearby Listings Stat
Estimated price and comparable properties near 54 Valley Road
Active Listings
5
Min Price
$989,000
Max Price
$1,799,900
Avg Price
$1,315,380
Days on Market
41
days
Sold Listings
0
Min Sold Price
$N/A
Max Sold Price
$N/A
Avg Sold Price
$N/A
Days until Sold
N/A
days
Neighbourhood Census Data
Whitchurch-Stouffville, Ontario
Population
628
Median Age
44.9
Median Income
$36,992
Dwelling Value
$696,469
Housing Tenure
Owners 88%
Renters 12%
Age Distribution
Dwelling Types
Commute Mode
Education Level
Housing Age
Commute Duration
Avg Household Size: 2.5
Pop. Density: 97.7/km²
Avg Shelter Cost: $1,719/mo
Owners with Mortgage: 62.8%
Owners Spending 30%+: 19%
Tenants Spending 30%+: 0%
English only: 92.8%
English and French: 6.4%
Neither: 0.8%
Median Household Income: $84,992
Median Employment Income: $36,608
Price History
Listed
October 16, 2026
by RE/MAX PRIME PROPERTIES
Current Price
$989,000
Type
Residential
For Sale