
16 Avis Crescent, Toronto
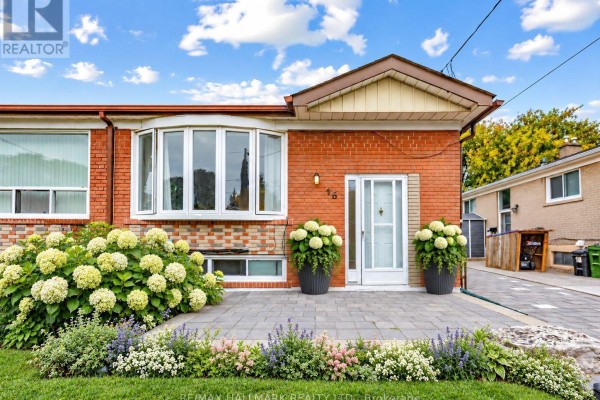
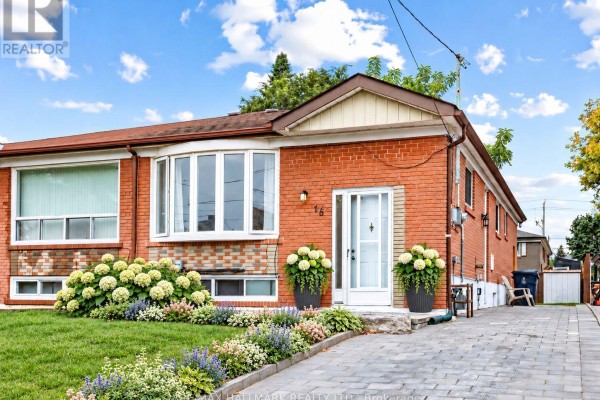
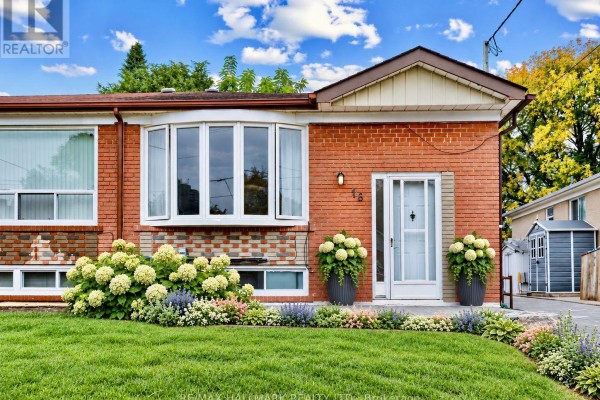
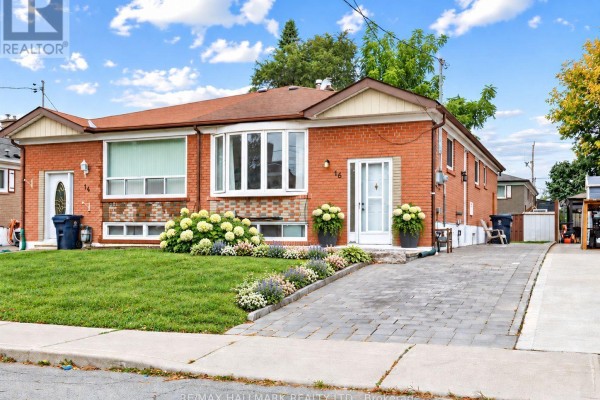
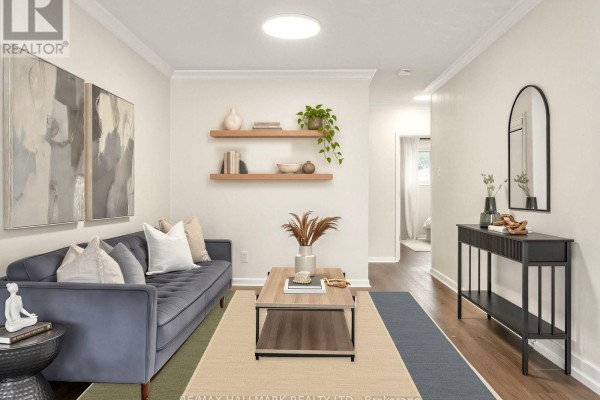
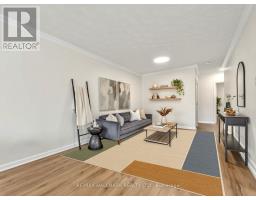
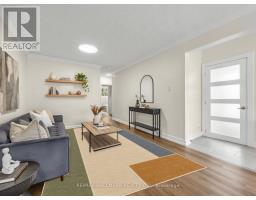
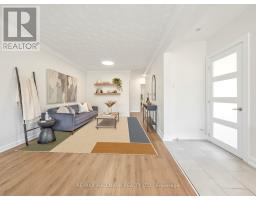
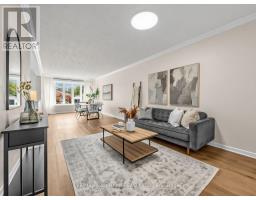
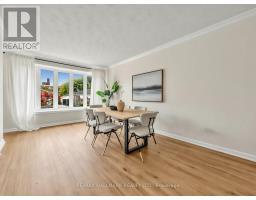
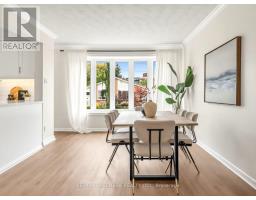
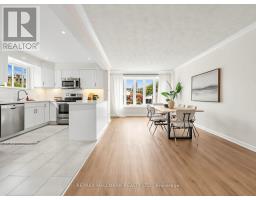
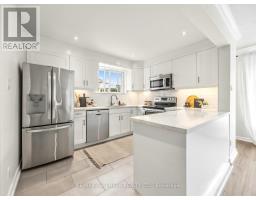
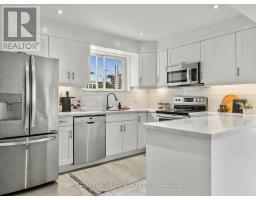
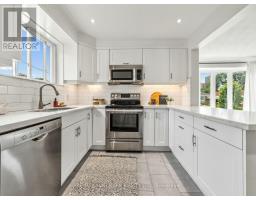
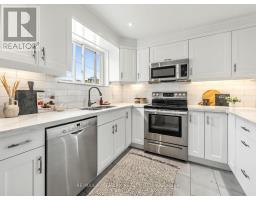
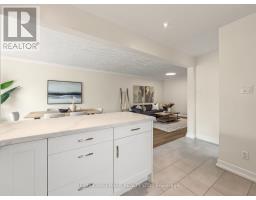
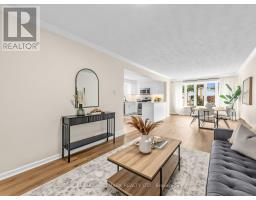
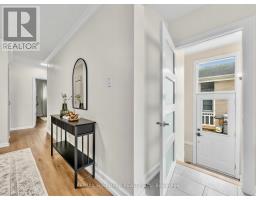
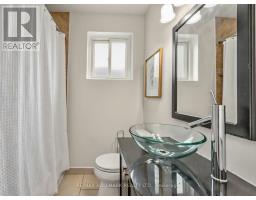
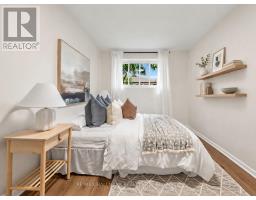
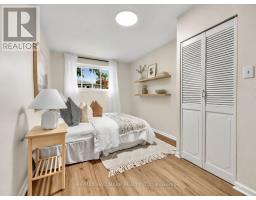
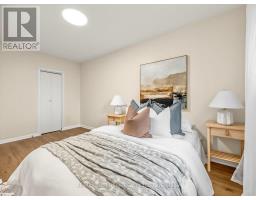
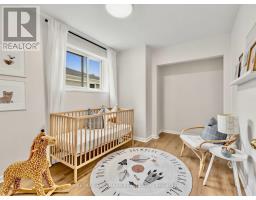
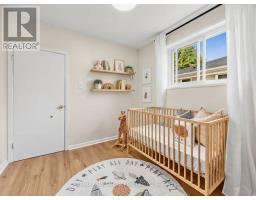
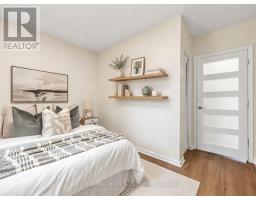
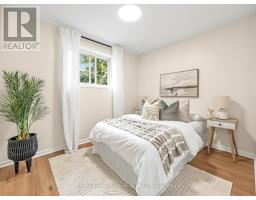
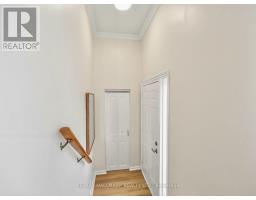
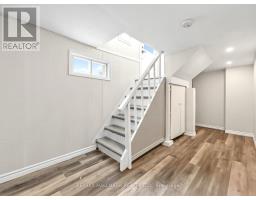
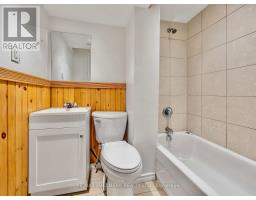
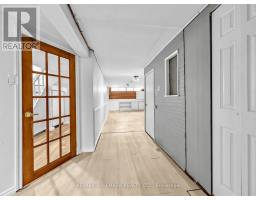
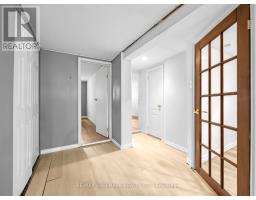
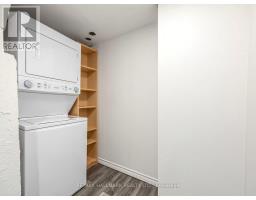
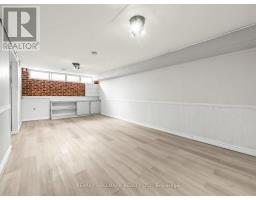
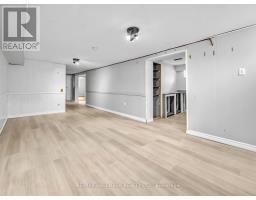
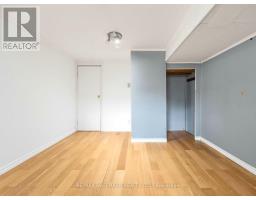
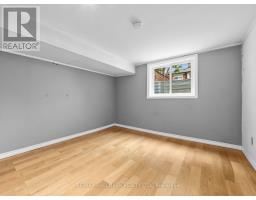
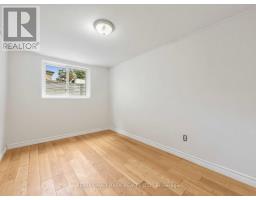
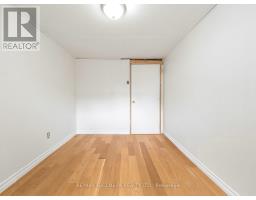
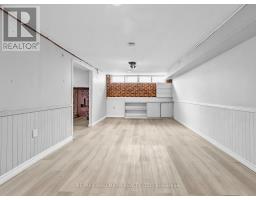
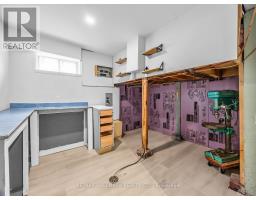
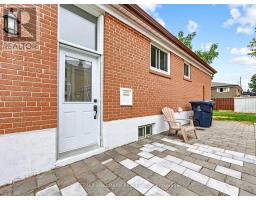
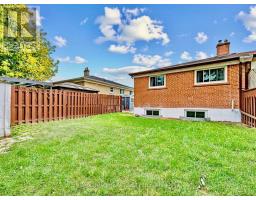
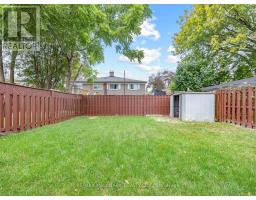
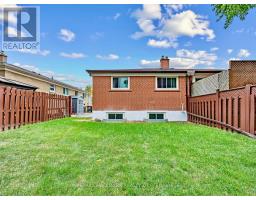
Room to grow, trails to explore and East York to call home. Welcome to 16 Avis Crescent, an inviting semi-detached bungalow in Parkview-O'Connor with 3+2 bedrooms, two full bathrooms and parking for 4. Set on a generous 30 x 100 ft lot, it offers over 1000 sq ft above grade plus a finished lower level, giving you space for everyday life and the flexibility to plan ahead. Three inviting main-floor bedrooms and a four-piece bathroom make for easy bungalow living, whether you're starting a family, working from home or looking to simplify. The large, fenced backyard offers room for summer barbecues, flourishing gardens and space to play, with plenty of potential to create an outdoor retreat of your own. Downstairs, two additional bedrooms, another four-piece bathroom and a separate entrance offer options for extended family, overnight guests or a dedicated work and hobby space. Beyond the front door, discover the neighbourhood's everyday appeal: nearby George Webster Elementary School and George Webster Park, with Taylor Creek Park's walking and cycling trails close at hand. Think weekend bike rides, after-dinner walks and more reasons to get outdoors. Local shopping and TTC service along Dawes Road, connecting to Main Street subway station, keep city conveniences within reach. Four driveway parking spaces make hosting and multi-car households easier, while gas forced-air heating and central air conditioning provide year-round comfort. A place to put down roots and make your own, with flexible possession to suit your plans. Some photos have been virtually staged. (id:1945)

This listing content provided by
REALTOR.ca
has been licensed by REALTOR®
members of The Canadian Real Estate Association
members of The Canadian Real Estate Association
Property details for 16 Avis Crescent, Toronto
- Type
- Residential
- Style
- Bungalow
- Bedrooms
- 5
- Bathrooms
- 2
- Lot Size
- 30 x 100 FT
- Stories
- 1
- Basement
- Finished, Full, Separate entrance, N/A, N/A
- Parking
- No Garage
- Heating
- Forced air, Natural gas
- Cooling
- Central air conditioning
- Exterior
- Brick Facing
- Ownership
- Freehold
- Annual Taxes
- $4,540 (2025)
Nearby Listings Stat
Estimated price and comparable properties near 16 Avis Crescent
Active Listings
13
Min Price
$748,900
Max Price
$1,299,000
Avg Price
$989,977
Days on Market
32
days
Sold Listings
8
Min Sold Price
$770,000
Max Sold Price
$1,399,000
Avg Sold Price
$1,030,750
Days until Sold
67
days
Neighbourhood Census Data
Toronto, Ontario
Population
934
Median Age
39.4
Median Income
$28,192
Dwelling Value
$600,159
Housing Tenure
Owners 30%
Renters 69%
Age Distribution
Dwelling Types
Commute Mode
Education Level
Housing Age
Commute Duration
Avg Household Size: 2.5
Pop. Density: 8,895.2/km²
Avg Shelter Cost: $1,597/mo
Owners with Mortgage: 54.5%
Owners Spending 30%+: 36.4%
Tenants Spending 30%+: 39.2%
English only: 87.2%
French only: 1.1%
English and French: 9.1%
Neither: 2.7%
Median Household Income: $55,808
Median Employment Income: $31,008
Price History
Listed
October 1, 2026
by RE/MAX HALLMARK REALTY LTD.
Current Price
$749,999
Type
Residential
For Sale