46 Lillian Crescent, Barrie
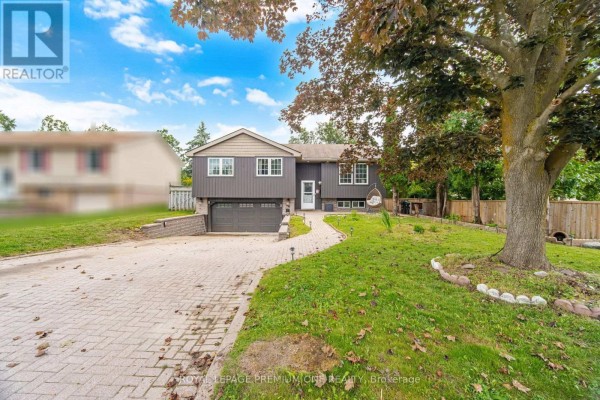
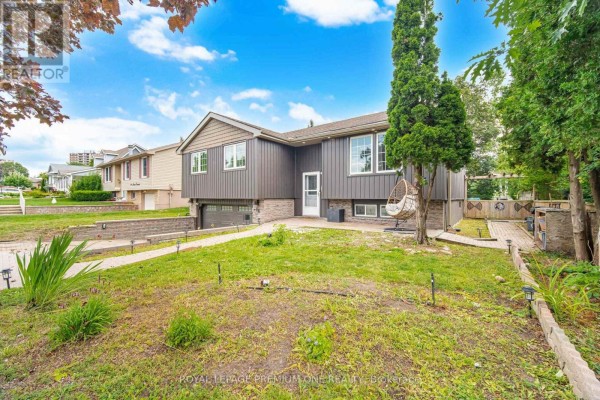
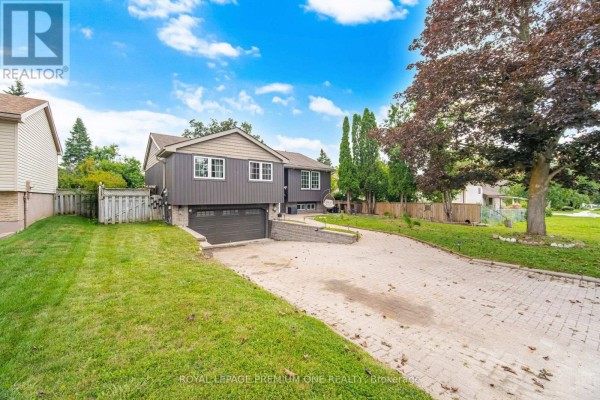
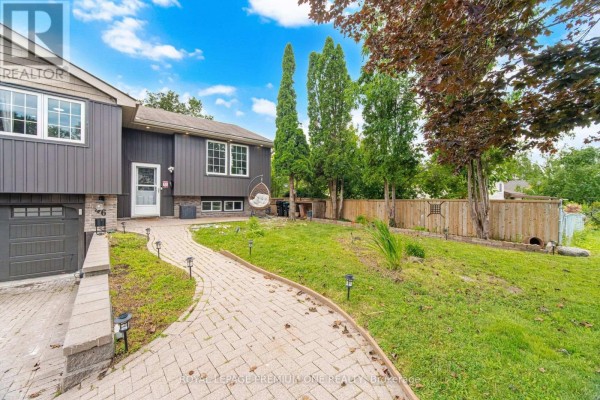
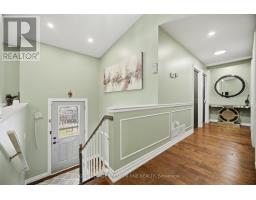
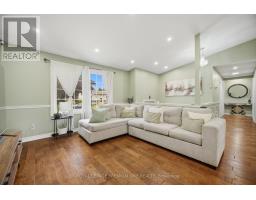
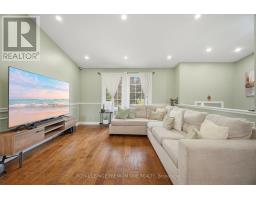
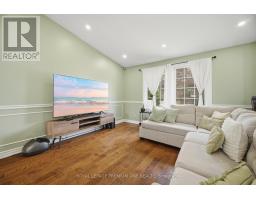
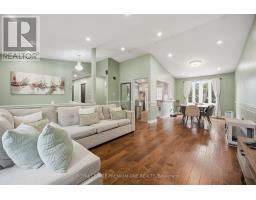
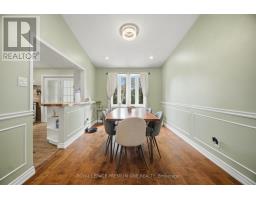
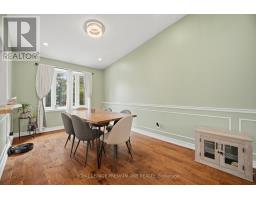
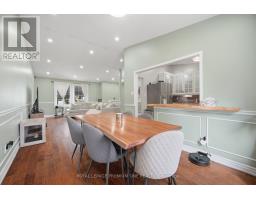
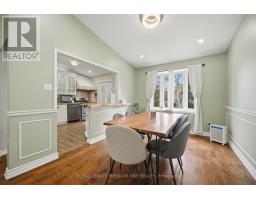
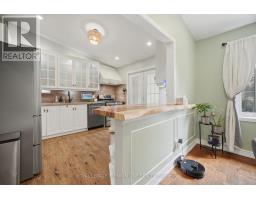
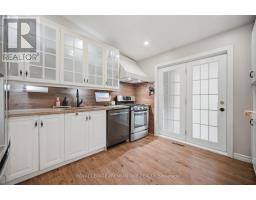
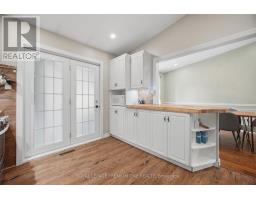
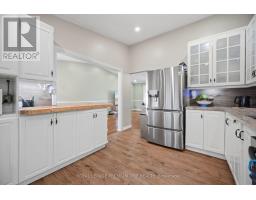
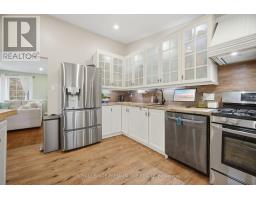
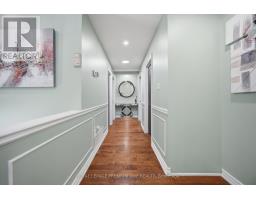
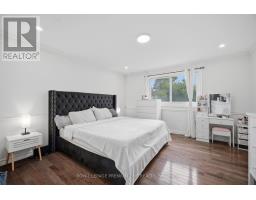
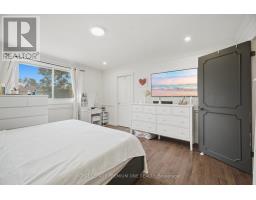
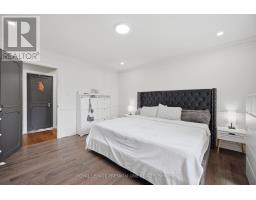
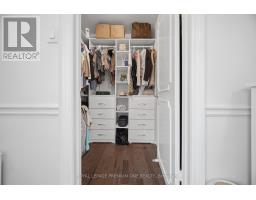
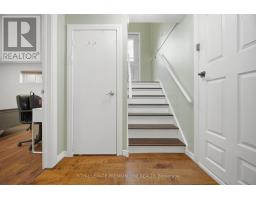
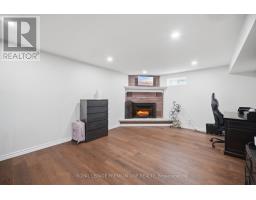
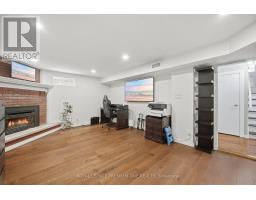
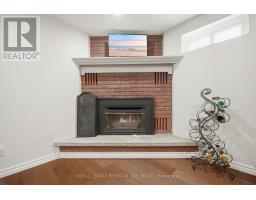
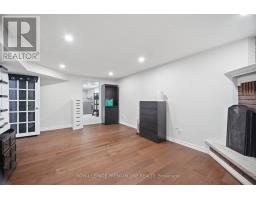
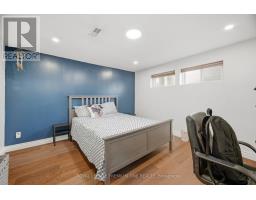
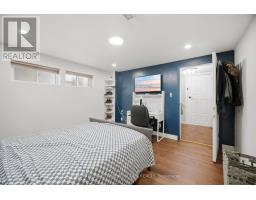
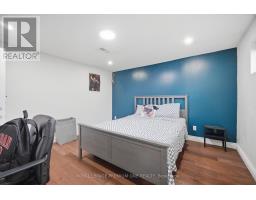
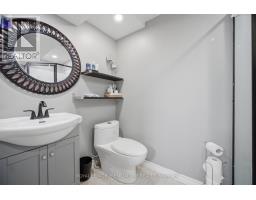
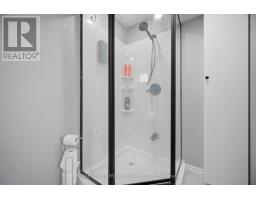
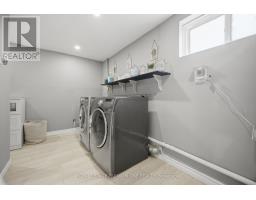
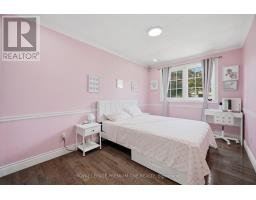
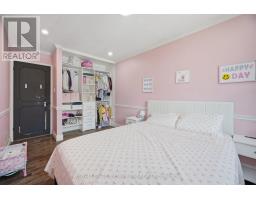
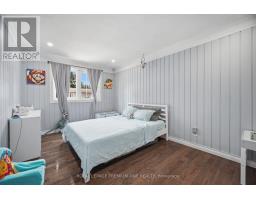
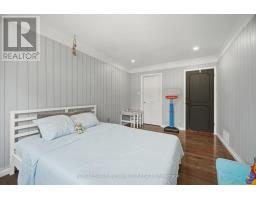
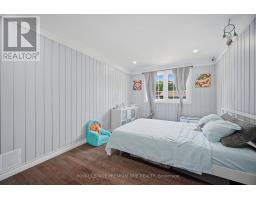
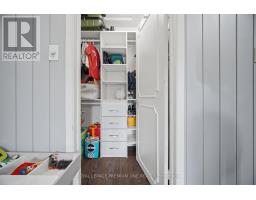
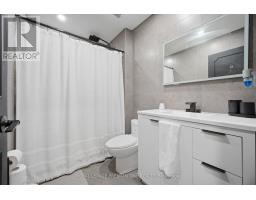
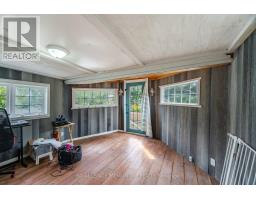
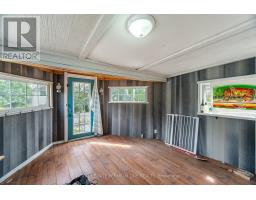
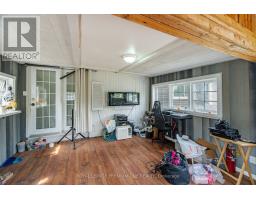
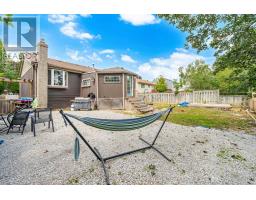
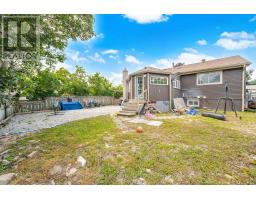
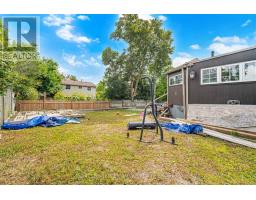
This move-in-ready raised bungalow offers a thoughtfully designed layout with three large bedrooms, including two with walk-in closets. The sun-filled open-concept living and dining area features hardwood flooring and vaulted ceilings, providing an expansive and welcoming space for entertaining. The modern white kitchen is highlighted by a beautiful live-edge countertop and opens to a garden room leading to a fully fenced backyard with mature landscaping. The finished lower level adds versatility with a spacious recreation room, fourth bedroom, and separate garage entrance. Conveniently located just minutes from schools, shopping centres, public transit, and highway access. Updates include windows (2018) and garage doors (2019), recently renovated bathroom on main floor. (id:1945)

This listing content provided by
REALTOR.ca
has been licensed by REALTOR®
members of The Canadian Real Estate Association
members of The Canadian Real Estate Association
Property details for 46 Lillian Crescent, Barrie
- Type
- Residential
- Style
- Raised bungalow
- Bedrooms
- 4
- Bathrooms
- 2
- Living Area
- 1,311 sqft
- Lot Size
- 60 x 104 FT
- Stories
- 1
- Basement
- Finished, Full, Separate entrance, N/A, N/A
- Parking
- No Garage
- Heating
- Forced air, Natural gas
- Cooling
- Central air conditioning
- Exterior
- Vinyl siding
- Ownership
- Freehold
- Annual Taxes
- $4,500
Nearby Listings Stat
Estimated price and comparable properties near 46 Lillian Crescent
Active Listings
18
Min Price
$499,999
Max Price
$814,900
Avg Price
$655,071
Days on Market
31
days
Sold Listings
9
Min Sold Price
$599,900
Max Sold Price
$824,900
Avg Sold Price
$681,822
Days until Sold
45
days
Price History
Listed
August 10, 2026
by ROYAL LEPAGE PREMIUM ONE REALTY
Current Price
$720,000
-3.9% from last change
Type
Residential
For Sale
Price Changes
1
| Date | Price | Change |
|---|---|---|
| Current | $720,000 | $29,000 (-3.9%) |
| Aug 10, 2026 | $749,000 | Listed |
Contact Agent Get in touch about 46 Lillian Crescent, Barrie
DANIELA PIOTTI
ROYAL LEPAGE PREMIUM ONE REALTY