26 Jameson Crescent, Brampton
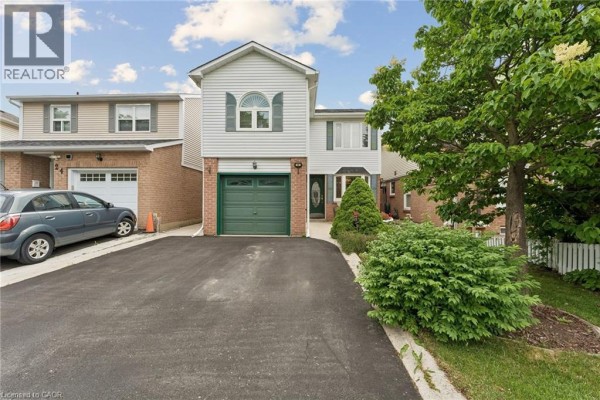
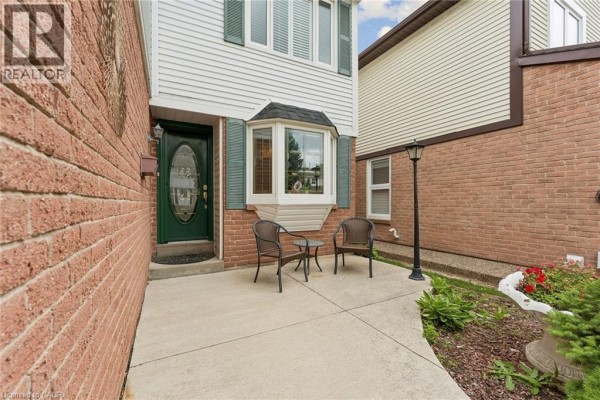
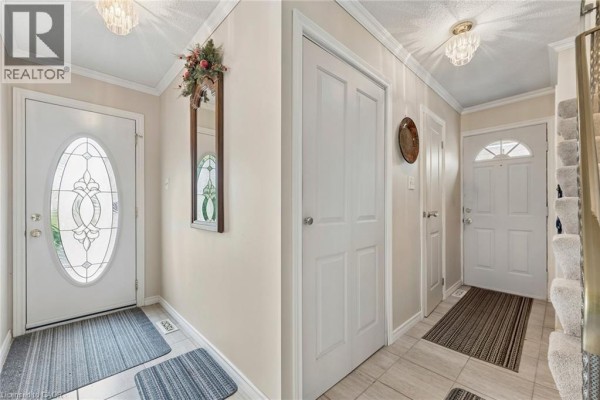
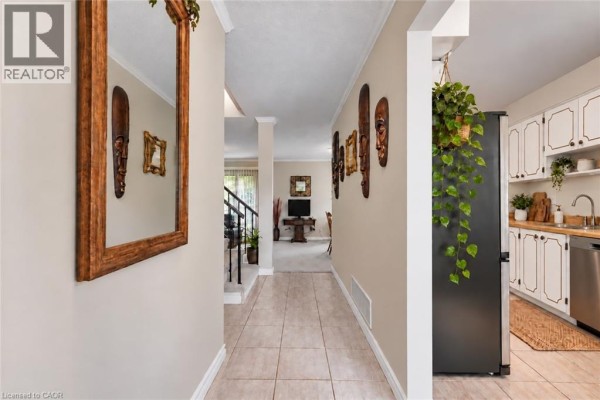
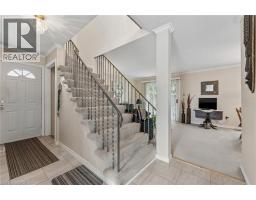
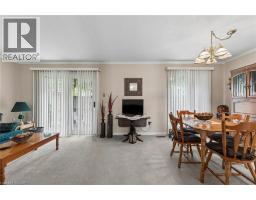
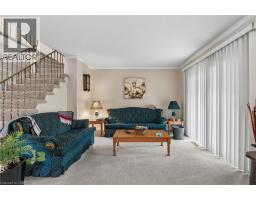
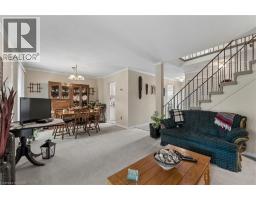
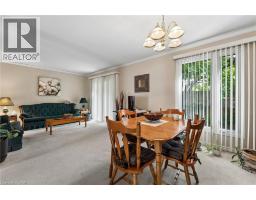
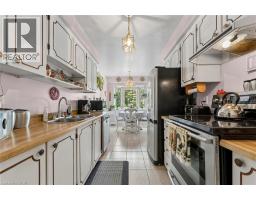
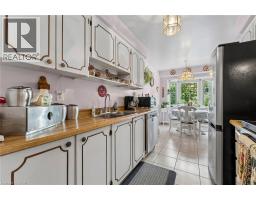
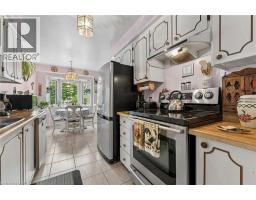
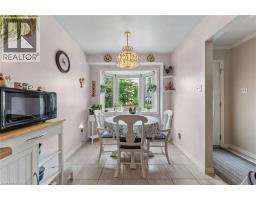
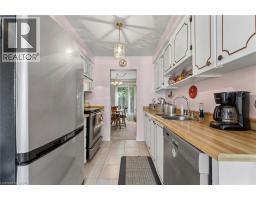
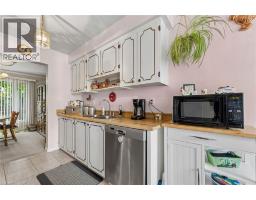
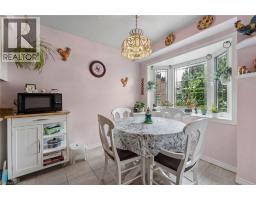
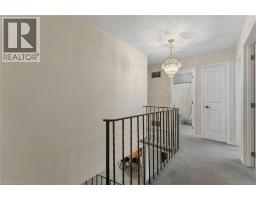
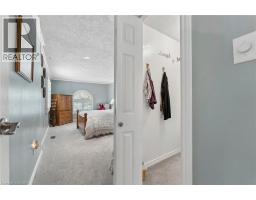
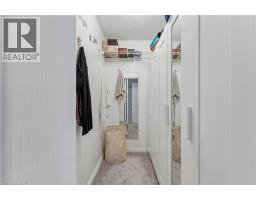
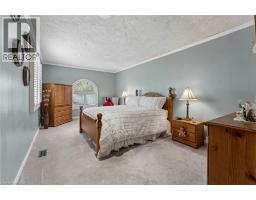
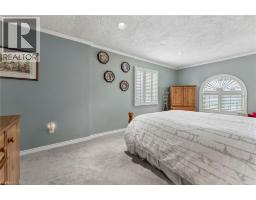
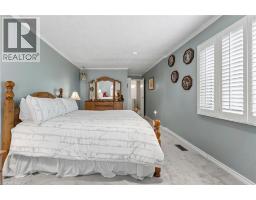
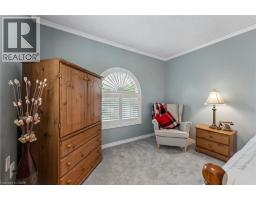
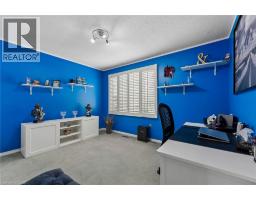
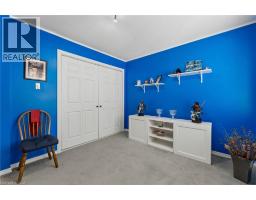
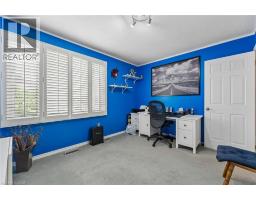
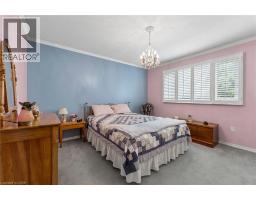
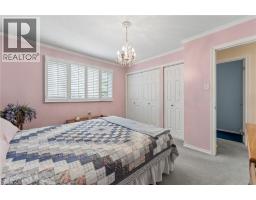
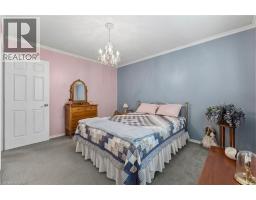
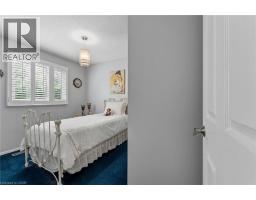
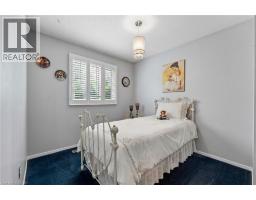
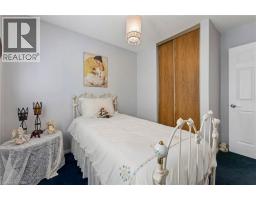
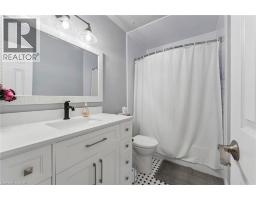
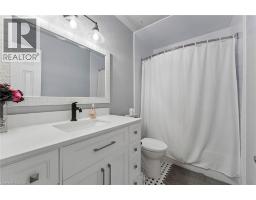
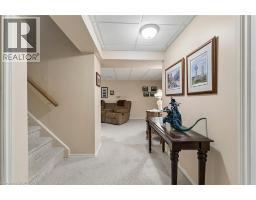
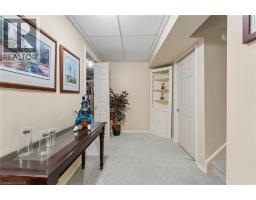
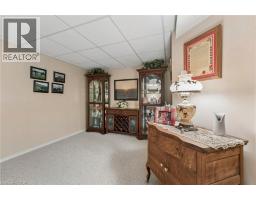
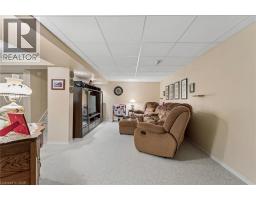
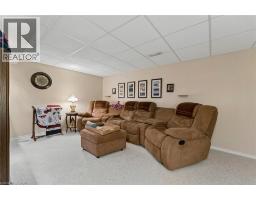
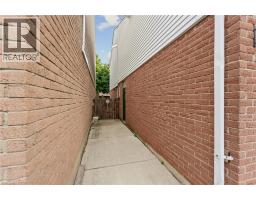
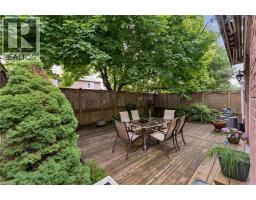
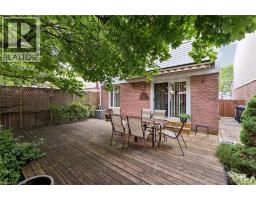
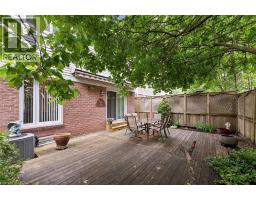
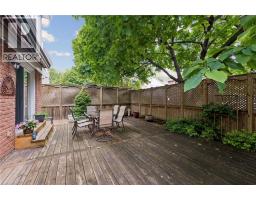
Welcome to this charming detached home in Brampton’s highly sought-after Northgate community — a family-friendly neighbourhood known for its parks, trails, schools, rec centre and close proximity to Professors Lake and every essential amenity. This well-maintained property offers great curb appeal, beautifully landscaped front and back yards, and large vinyl windows throughout that fill the home with natural light. Tucked behind the mature greenery is a quaint patio area that is ideal for sipping your morning coffee. Step inside to the main level that features a spacious open-concept living and dining area with a walkout to your private backyard oasis, complete with a huge entertainer’s deck (2020) and mature landscaping — perfect for summer gatherings or quiet relaxation. The eat-in kitchen with steel appliances & beautiful bay window provides plenty of room for family meals, and the main floor is completed by a convenient 2-piece powder room and a separate side entrance. Upstairs, you’ll find an oversized primary bedroom with a walk-in closet complete with built in wardrobes, huge picture windows w/upscale California shutters & crown mouldings, plus three additional generously sized bedrooms — ideal for growing families or those needing extra space for work or hobbies. The updated main bathroom w/quartz vanity adds modern comfort to the upper level. The finished basement extends your living space with a large family room and tons of storage, offering endless possibilities for recreation, a home office, or a cozy media area. Furnace updated in 2024. This is a wonderful opportunity to move into a well-loved home in a fantastic neighbourhood — close to parks, schools, shopping, transit, and the natural beauty of Professors Lake. A true gem for families seeking comfort, convenience, and a great community! (id:1945)

This listing content provided by
REALTOR.ca
has been licensed by REALTOR®
members of The Canadian Real Estate Association
members of The Canadian Real Estate Association
Property details for 26 Jameson Crescent, Brampton
- Type
- Residential
- Bedrooms
- 4
- Bathrooms
- 2
- Living Area
- 1,655 square feet
- Stories
- 2
- Basement
- Finished, Full
- Parking
- Attached Garage
- Heating
- Forced air, Natural gas
- Cooling
- Central air conditioning
- Exterior
- Brick, Aluminum siding
- Ownership
- Freehold
- Annual Taxes
- $4,827
Nearby Listings Stat
Estimated price and comparable properties near 26 Jameson Crescent
Active Listings
20
Min Price
$499,999
Max Price
$980,000
Avg Price
$704,769
Days on Market
49
days
Sold Listings
10
Min Sold Price
$470,000
Max Sold Price
$889,995
Avg Sold Price
$709,129
Days until Sold
44
days
Neighbourhood Census Data
Brampton, Ontario
Population
882
Median Age
38
Median Income
$33,696
Dwelling Value
$421,226
Housing Tenure
Owners 84%
Renters 16%
Age Distribution
Dwelling Types
Commute Mode
Education Level
Housing Age
Commute Duration
Avg Household Size: 3.2
Pop. Density: 5,284.6/km²
Avg Shelter Cost: $1,505/mo
Owners with Mortgage: 72.9%
Owners Spending 30%+: 27.1%
Tenants Spending 30%+: 44.4%
English only: 91.5%
French only: 0.6%
English and French: 6.3%
Neither: 1.7%
Median Household Income: $93,440
Median Employment Income: $35,968
Price History
Listed
June 19, 2026
by RE/MAX REAL ESTATE CENTRE INC.
Current Price
$775,000
Type
Residential
For Sale

Contact Agent Get in touch about 26 Jameson Crescent, Brampton
AMANDA KING
RE/MAX REAL ESTATE CENTRE INC.