$ 469,000

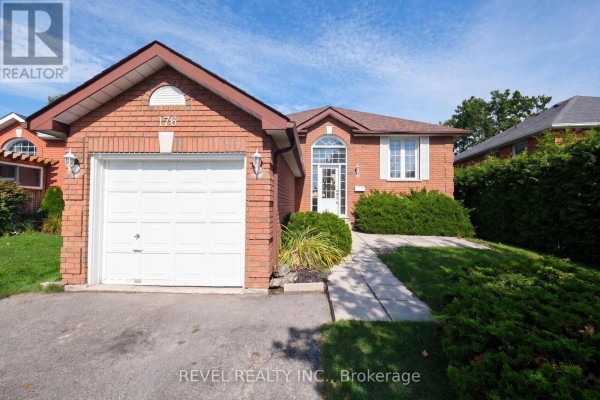
All-brick bungalow backing onto green space in Northcrest

Property details for 176 Towerhill Road, Peterborough

Type
Residential
Style
Raised bungalow
Bedrooms
3
Bathrooms
2
Lot Size
162.7 FT
Stories
1
Basement
Finished, N/A
Parking
Attached Garage, Garage
Heating
Forced air, Natural gas
Cooling
None
Exterior
Brick
Ownership
Freehold
Annual Taxes
$5,101

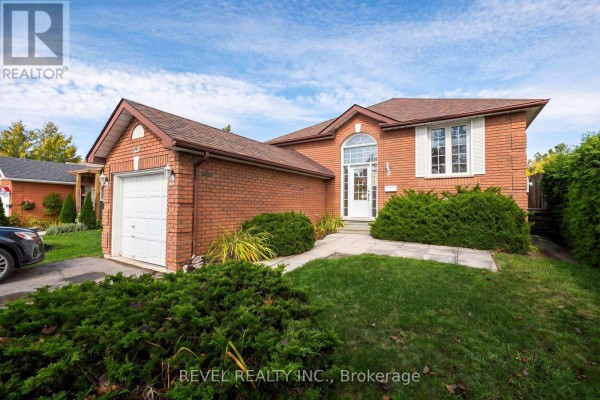
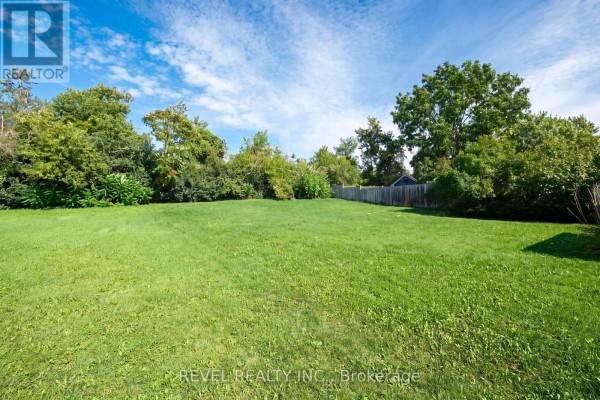
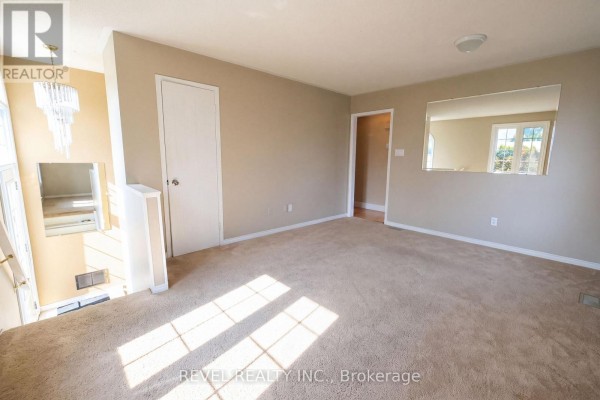
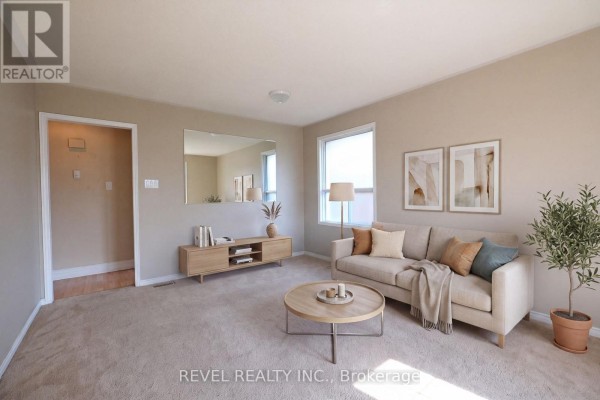
This all-brick raised bungalow sits in Northcrest on a deep 162.7-foot lot that widens to about 50 feet at the rear, backing directly onto green space. You're a 10-minute drive from downtown, with Adam Scott Collegiate 1.1 km away and the Riverview Park & Zoo just 2.3 km. The outside shows its 30+ years, but inside it's spotless and updated where it counts. The main floor has a bright living room with a modern media console, two good-sized bedrooms, and a full bath with a tub-shower combo. The kitchen is functional, though you'll likely want to swap the old appliances eventually. Head downstairs to find a finished rec room with wainscoting, a third bedroom, and a second bathroom-perfect for guests or a teen hangout. The backyard is the real sell: a huge, level lawn with a wooden fence, mature trees, and even a shed. There's a modern deck with a sectional sofa for summer BBQs, and the attached single-car garage has room for a car plus your tools. Priced at $499,998, it's just below the neighborhood median of $514,900, and with homes here selling in about 49 days, this one's a solid entry point for first-timers or anyone wanting a single-level with space. No central air, but forced air gas heat keeps things comfy.

About 176 Towerhill Road, Peterborough — Property Score

71
Well Maintained Great Location
Score: 71/100
Value
73
Priced 16.7% below area median of $599,900 based on 126 comparable properties nearby 95
Stable pricing - no price changes since original listing date 50
Size
54
3 bedrooms - 1 fewer than similarly priced 4-bedroom homes nearby 48
2 bathrooms - typical for similarly priced properties 60
Location
77
$60K median household income - below the Canadian average of $70K 60
87% of residents hold postsecondary credentials - a highly educated neighbourhood 94
63% homeownership rate - a balanced mix of owners and renters 74
79% of residents commute under 30 minutes - excellent commuter accessibility 94
646/km² population density - a low-density residential area 65
Market
61
Just listed - area average is 54 days on market 100
-1.6% median price change over 1 month - stable pricing in the area 42
43 months of housing supply - 172 active listings with 4 sold last month (buyer's market) 40
Features
65
3-car garage - area average is 4.1 spots 80
Finished, N/A basement - adds valuable living space 85
efficient gas forced air heating 80
None 30
No premium extras like pool, waterfront, or view 50
Investment
72
1.02% effective tax rate ($5,100/yr) - moderate tax burden 69
37% renter population - moderate rental market 74
Quality
70
Well-maintained interior with a functional layout 75
Durable all-brick exterior construction 85
Pride of ownership evident in upkeep 70
Standard heating system, no cooling mentioned 50
Condition
83
Solid all-brick facade in excellent condition 85
Mature greenery with ample private backyard space 80
Attractive raised bungalow with well-kept front yard 85
Listing
86
Listing description quality 80
26 photos provided - below the area average of 36 photos 92
6 of 7 key property details provided (86%) - comprehensive listing with excellent detail 86

This Peterborough home offers excellent value at $499,998, significantly below the area median of $599,900. The property boasts a deep, private backyard backing onto green space and a durable all-brick exterior, highlighting its strong curb appeal and potential for outdoor enjoyment.

* This property score is an approximate estimate based on publicly available data, nearby comparable listings, and automated analysis. Scores are for informational purposes only and should not be relied upon as professional appraisals or investment advice. Actual property values may vary. We recommend consulting a licensed real estate professional for accurate assessments.

Full Listing Description

All Property Details

Neighbourhood Census Data

Peterborough, Ontario

Population
1,260
Median Age
36.6
Median Income
$28,864
Dwelling Value
$290,127

Housing Tenure

Owners 63%
Renters 37%

Age Distribution

Dwelling Types

Commute Mode

Education Level

Housing Age

Commute Duration

Avg Household Size: 2.4
Pop. Density: 646.3/km²
Avg Shelter Cost: $1,327/mo
Owners with Mortgage: 72.1%
Owners Spending 30%+: 17.6%
Tenants Spending 30%+: 45%
English only: 92.5%
English and French: 7.5%
Median Household Income: $59,648
Median Employment Income: $29,120

Price History

Contact Agent Get in touch about 176 Towerhill Road, Peterborough

DANIEL PHILLIPPE
DANIEL PHILLIPPE
REVEL REALTY INC.

Photo Gallery - 176 Towerhill Road, Peterborough

Bedrooms

A bedroom with neutral carpeting, beige walls, and two large windows letting in natural light.

Original two windows neutral carpet beige walls

A bedroom with beige carpet, neutral walls, and two windows overlooking the exterior.

Original beige carpet two windows ceiling light

A cozy bedroom features a king-size bed with a rattan headboard, neutral-toned bedding, and complementary decor, alongside an armchair and a window overlooking lush greenery.

Modern rattan headboard bed bedside tables with lamps armchair

A carpeted bedroom with tan walls, a single window, and an overhead light fixture.

Original carpeted floor window overhead light

Exterior

The front exterior of a red brick house with an attached garage, a concrete walkway leading to the front door, and lush green landscaping under a blue sky.

Original brick exterior attached garage concrete walkway

A brick home with an attached garage, white shutters, and a well-kept lawn under a blue sky.

Original brick exterior attached garage paved driveway

An aerial view showcases a suburban street lined with houses, one featuring a swimming pool and a large backyard with a trampoline.

Mixed swimming pool garage green lawn

Living Room

A spacious living room with plush carpeting, a decorative chandelier, and a large mirror on the wall reflecting a window.

Mixed large mirror chandelier carpeted floor

A bright and airy living room features a neutral-toned sofa, a round coffee table, a modern media console, and a large mirror.

Modern sofa coffee table media console

Basement

A spacious finished basement room with cream-colored walls, wainscoting, and a beige carpeted floor.

Original wainscoting carpeted floor overhead lighting

A finished basement living area with neutral toned walls, wainscoting, a sofa, coffee table, and an accent chair.

Mixed sofa coffee table accent chair

Yard

A spacious, level green lawn is bordered by a wooden fence and mature trees, with a small shed visible in the background.

Original large grassy yard wooden fence trees

Deck & Patio

A modern deck patio features a sectional sofa, coffee table, area rug, and potted plant, with a wooden privacy screen and railing.

Modern sectional sofa coffee table area rug

Bathrooms

A bathroom with a vanity, toilet, and bathtub/shower combo is shown with cream-colored walls and white tiles.

Mixed vanity with sink toilet bathtub with shower

Garage

This is a one-car garage with concrete floor, cinder block rear wall, and wood-paneled side walls, featuring a push mower, gas can, and a desk.

Mixed push mower gas can wooden desk