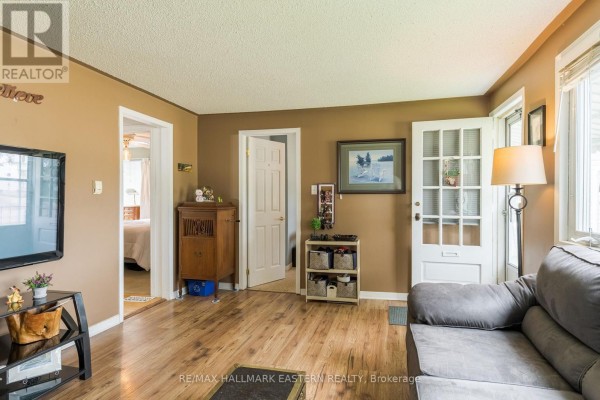
Solid 2-Bed Bungalow Near Shopping and the Canoe Museum
Property details for 767 Duffus Street, Peterborough
- Type
- Residential
- Style
- Bungalow
- Bedrooms
- 2
- Bathrooms
- 1
- Lot Size
- 40 x 100 FT
- Stories
- 1
- Basement
- Finished, Full
- Parking
- Detached Garage, Garage
- Heating
- Forced air, Natural gas
- Cooling
- Central air conditioning
- Exterior
- Vinyl siding
- Ownership
- Freehold
- Annual Taxes
- $3,185 (2025)
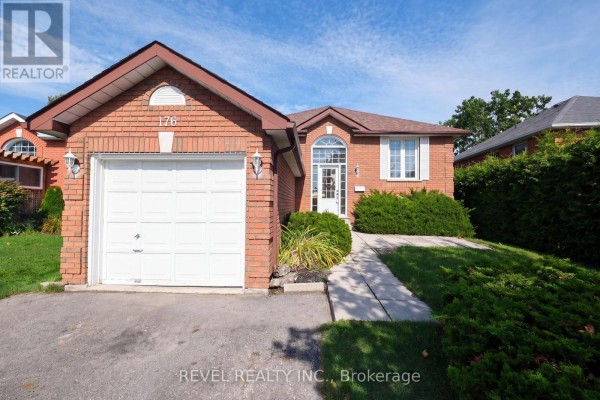
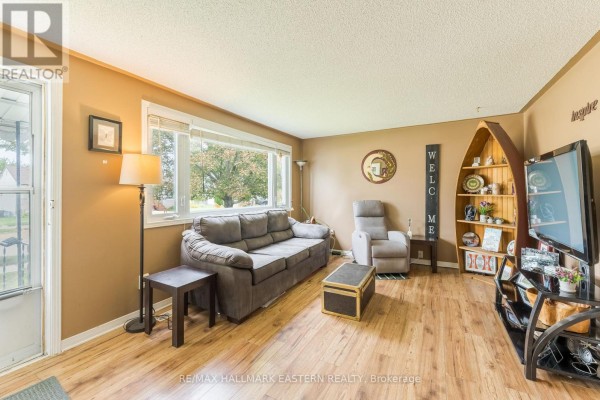
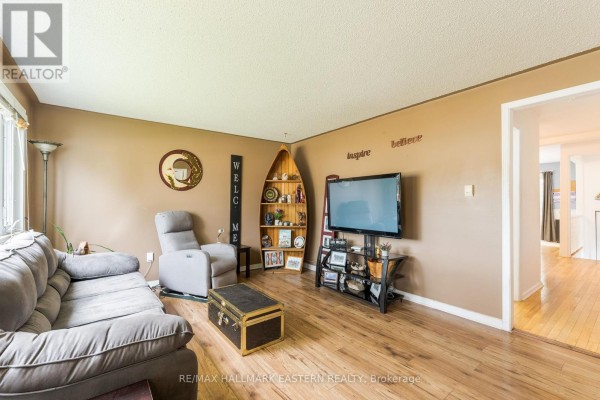
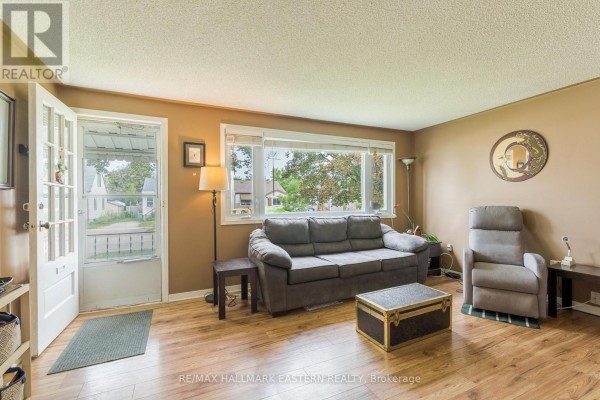
This 40 x 100 ft lot is a rarity in Peterborough's north end, and the bungalow on it is solid and ready for your personal touch. The main floor has two bedrooms, a full bath, and a functional layout that flows from living room to dining area to a kitchen with newer appliances (stove, fridge, dishwasher). The basement is partially finished with a big rec room for movie nights, plus a utility room and area for storage. Vinyl siding on the exterior means low maintenance, and there's a detached garage (fits one car) plus a driveway that holds two more, so 4 parking spots total. You're a stone's throw from the Canadian Canoe Museum (0.6 km) and near a cluster of chain restaurants like Red Lobster, Swiss Chalet, and East Side Mario's, all within a kilometer. Tim Hortons and Starbucks are close too for your caffeine fix. Schools are close by: Prince of Wales Public School at 1 km and Kenner Collegiate at 1.4 km. Taxes run about $3,185 annually. Price at $439,900 sits a bit above the nearby median of $432k, and homes here are selling in about 22 days on average. It's a straight-up functional place, not fancy, but solid and in a super convenient spot.
About 767 Duffus Street, Peterborough — Property Score
* This property score is an approximate estimate based on publicly available data, nearby comparable listings, and automated analysis. Scores are for informational purposes only and should not be relied upon as professional appraisals or investment advice. Actual property values may vary. We recommend consulting a licensed real estate professional for accurate assessments.
Full Listing Description
All Property Details
Neighbourhood Census Data
Peterborough, Ontario