4-Bed Semi-Detached in Mississauga Valleys
Property details for 3726 Holden Crescent, Mississauga
- Type
- Residential
- Bedrooms
- 4
- Bathrooms
- 3
- Lot Size
- 36.4 x 105.5 FT
- Stories
- 2
- Basement
- Finished, Separate entrance, Walk-up, N/A, N/A, N/A
- Parking
- Attached Garage, Garage
- Heating
- Forced air, Natural gas
- Cooling
- Central air conditioning
- Exterior
- Brick
- Ownership
- Freehold
- Annual Taxes
- $5,614
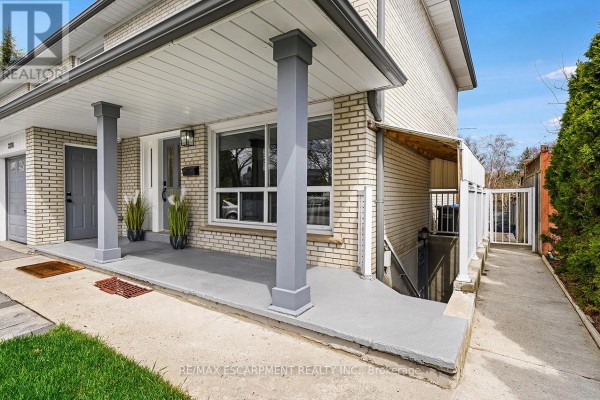
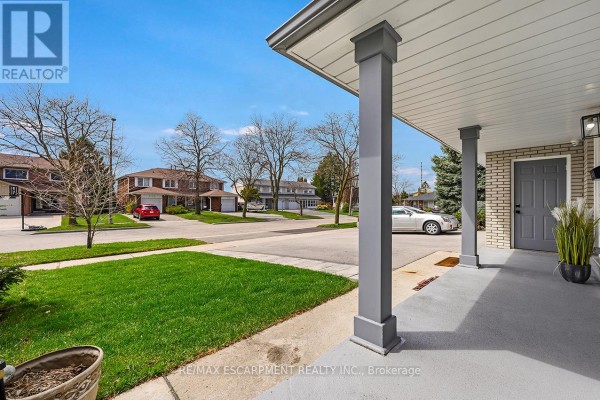
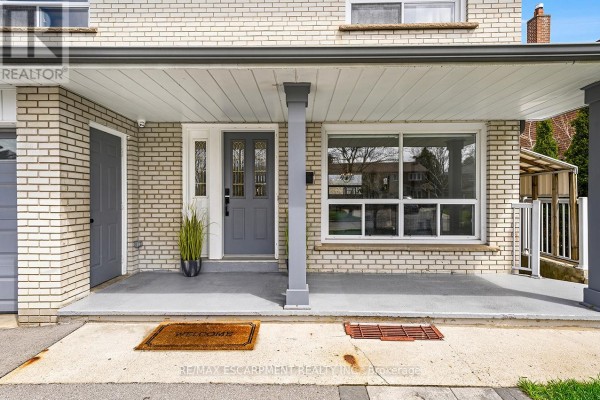
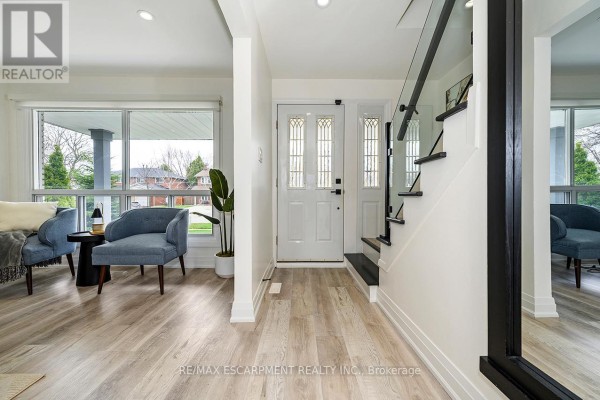
This 4-bed, 3-bath semi-detached in Mississauga Valleys sits on a 36.4 x 105.5 ft lot with a brick exterior and attached garage. Hardwood and tile floors run through the main level, where you'll find a renovated kitchen with stainless steel appliances and custom cabinets. The sunroom addition gives you extra living space and walks out to the backyard. Upstairs, there are four good-sized bedrooms, each with closet organizers. The basement is finished with a separate entrance, second kitchen, family room, and 3-piece bath - perfect for in-laws or older kids. The main floor also has a 2-piece bath. You're 2.1 km from Square One, 1.2 km from Applewood Heights Secondary School, and close to the 403/QEW. It's listed at $980,000, which is about $9,500 below the local median. With only 18 active listings nearby and homes selling in 45 days on average, it's a decent market. Taxes run $5,614/year.
About 3726 Holden Crescent, Mississauga — Property Score
* This property score is an approximate estimate based on publicly available data, nearby comparable listings, and automated analysis. Scores are for informational purposes only and should not be relied upon as professional appraisals or investment advice. Actual property values may vary. We recommend consulting a licensed real estate professional for accurate assessments.
Full Listing Description
All Property Details
Neighbourhood Census Data
Mississauga, Ontario