$ 1,980,000

Red Brick House with Pool and Third-Level Retreat in Pickering's Tall Trees Enclave

Property details for 1486 Ashwood Gate, Pickering

Type
Residential
Bedrooms
5
Bathrooms
6
Lot Size
54.5 FT ; 54.47ftE,Frt,114.70ftN,154.86W,Bck153.60
Stories
2.5
Basement
Finished, N/A
Parking
Attached Garage, Garage
Heating
Forced air, Natural gas
Cooling
Central air conditioning
Exterior
Brick
Ownership
Freehold
Annual Taxes
$15,523

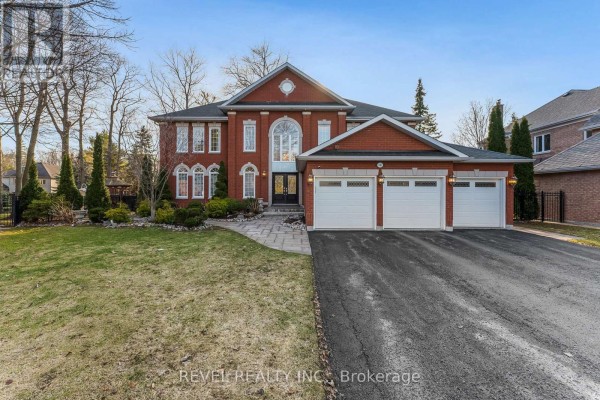
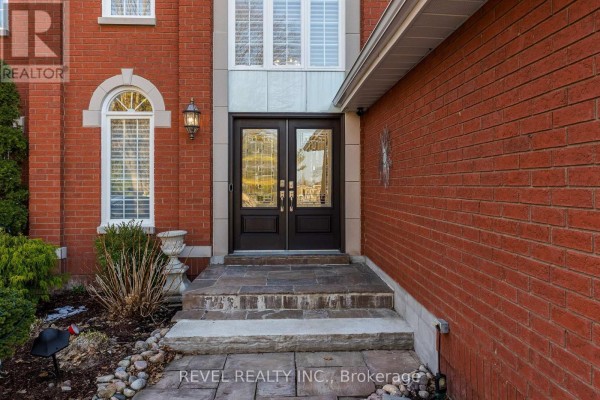
It's a big red brick house on a quiet cul-de-sac, with 5 beds and 6 baths across two and a half stories. Photos show a three-car garage, double front doors with stained glass, and hardwood floors throughout. The kitchen has a large granite island, built-in ovens, and a stone fireplace in the adjacent dining area. There's a finished basement with a wet bar and sports memorabilia, plus a third-level bedroom with its own ensuite, ideal for guests or family. Outside, you'll find an inground pool, a covered gazebo, a stone fire pit, and mature trees for privacy. It's in the Tall Trees Enclave near Rouge Park, about 3.3 km from the Toronto Zoo. Taxes run $15,523 annually, and it's priced at $2.1 million with 9 parking spots.

About 1486 Ashwood Gate, Pickering — Property Score

68
Prime Location Premium Finishes Feature Rich
Score: 68/100
Value
26
Priced 82.6% above area median of $1,150,000 based on 94 comparable properties nearby 1
Stable pricing - no price changes since original listing date 50
Size
72
5 bedrooms - typical for similarly priced homes 60
6 bathrooms - 2 more than similarly priced properties nearby 84
Location
86
$144K median household income - well above the Canadian average of $70K 100
88% of residents hold postsecondary credentials - a highly educated neighbourhood 95
97% homeownership rate - indicating a stable, owner-occupied community 98
51% of residents commute under 30 minutes - good commuting convenience 71
945/km² population density - a low-density residential area 65
Market
50
Just listed - area average is 85 days on market 100
-8.3% median price change over 1 month - declining prices in the area 9
28.8 months of housing supply - 173 active listings with 6 sold last month (buyer's market) 40
Features
83
9-car garage - more than the area average of 5.5 spots 95
Finished, N/A basement - adds valuable living space 85
efficient gas forced air heating 80
Central air conditioning - whole-home cooling 90
4 fireplaces - a desirable feature for Canadian winters 85
Pool - premium features that add significant value 65
Investment
56
0.74% effective tax rate ($15,523/yr) - below the Canadian average of ~1% 78
3% renter population - primarily owner-occupied area 34
Quality
85
Premium finishes with custom European-designed kitchen and high-end appliances 90
Durable brick exterior construction with hardwood flooring throughout 85
Extensive upgrades including Sub-Zero and Miele appliances, large pantry 90
Central air conditioning and natural gas heating systems present 75
Condition
80
Well-maintained brick facade and roofline, appears in excellent condition 85
Mature trees and manicured shrubs providing excellent privacy 70
Impressive three-car garage and elegant architectural design 85
Listing
89
Listing description quality 88
50 photos provided - 39% more than the area average of 36 photos 92
6 of 7 key property details provided (86%) - comprehensive listing with excellent detail 86

This Pickering residence offers exceptional value, listed at $2,100,000, significantly above the area median of $1,150,000. It boasts 5 bedrooms, 6 bathrooms, and a custom European kitchen with high-end appliances, making it a standout property in the Tall Trees Enclave.

* This property score is an approximate estimate based on publicly available data, nearby comparable listings, and automated analysis. Scores are for informational purposes only and should not be relied upon as professional appraisals or investment advice. Actual property values may vary. We recommend consulting a licensed real estate professional for accurate assessments.

Full Listing Description

All Property Details

Neighbourhood Census Data

Pickering, Ontario

Population
924
Median Age
47.1
Median Income
$49,050
Dwelling Value
$751,263

Housing Tenure

Owners 97%

Age Distribution

Dwelling Types

Commute Mode

Education Level

Housing Age

Commute Duration

Avg Household Size: 2.9
Pop. Density: 945.3/km²
Avg Shelter Cost: $1,648/mo
Owners with Mortgage: 46.9%
Owners Spending 30%+: 14.1%
Tenants Spending 30%+: 0%
English only: 91.9%
English and French: 7.6%
Neither: 0.5%
Median Household Income: $144,128
Median Employment Income: $43,136

Price History

Contact Agent Get in touch about 1486 Ashwood Gate, Pickering

DOUG GORDON
REVEL REALTY INC.

Photo Gallery - 1486 Ashwood Gate, Pickering

Exterior

A large, two-story red brick house with a prominent arched window above the entrance and a three-car garage.

Mixed red brick facade large arched window double front doors

An aerial view captures several large brick homes with attached garages on a tree-lined street during sunset.

Mixed circular driveway multiple garage bays manicured landscaping

The entrance to the house features a set of double front doors with glass inserts, flanked by brickwork, stone steps, and landscaping.

Original double front doors with glass inserts arched window stone steps

Yard

A backyard patio area with wicker furniture and a stone fire pit is surrounded by mature trees and a swimming pool.

Mixed wicker patio furniture fire pit stone patio

An aerial view of a backyard featuring a covered swimming pool, a gazebo, patio furniture, and a dining set.

Mixed covered swimming pool gazebo patio furniture

Hallway

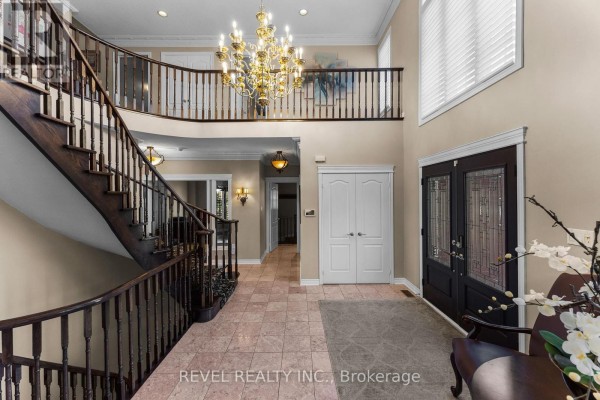
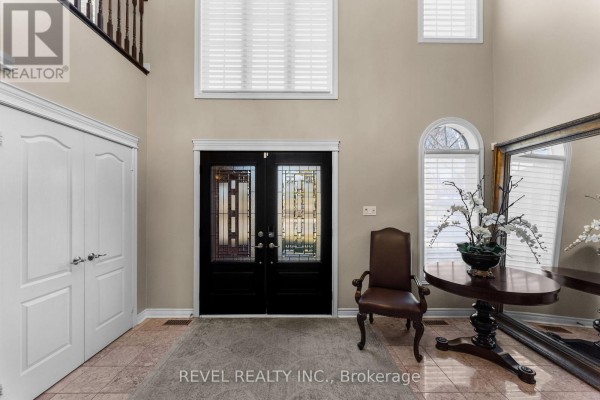
A spacious entryway featuring double front doors with decorative glass, a high ceiling, and decorative elements like a large mirror and a chair.

Mixed double front doors with stained glass high ceiling large mirror

Dining Room

A traditional dining room features a large wooden hutch, a dining table with chairs, and a buffet against a beige wall.

Original wooden hutch dining table dining chairs

Kitchen

A spacious kitchen features a large island with a granite countertop and custom cabinetry, adjacent to a dining area with a stone fireplace.

Mixed large island with granite countertop built-in ovens and microwaves custom cabinetry

Living Room

A spacious living room features a large wooden built-in unit with a fireplace, complemented by comfortable seating and hardwood floors.

Mixed fireplace built-in cabinetry hardwood floors

Bathrooms

A modern bathroom features a white toilet, a bathtub with a glass screen, and marble-patterned wall tiles.

Modern toilet bathtub glass shower screen

Bedrooms

A bedroom with a large wooden bed, teal walls, hardwood floors, and large windows.

Mixed wood bed frame teal walls hardwood floors

Other

A basement wet bar area features a wooden bar with stools, a kitchenette with a microwave and double sink, and dark wooden cabinets against a red wall, with framed sports memorabilia on display.

Original wooden bar kitchenette microwave

Backyard

The rear exterior of a brick house features a large paved patio, a swimming pool, a gazebo, and a shed.

Original brick house large patio swimming pool