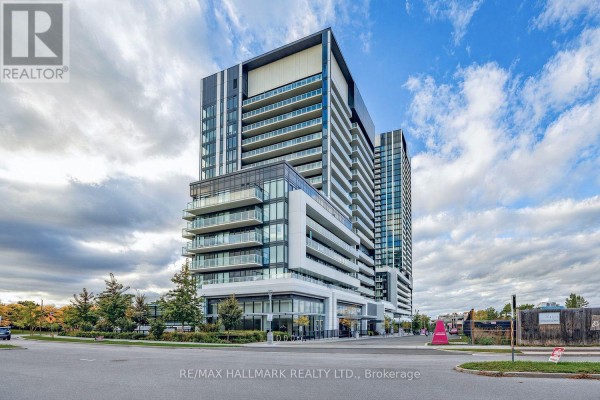
1223 - 20 O'neill Road, Toronto
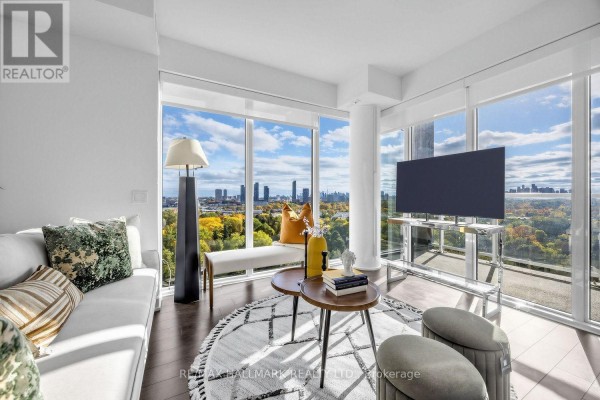
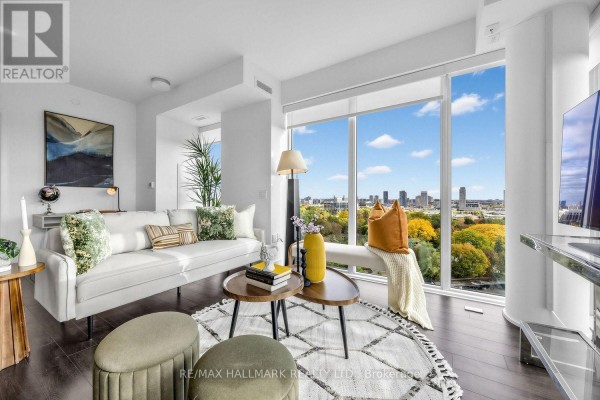
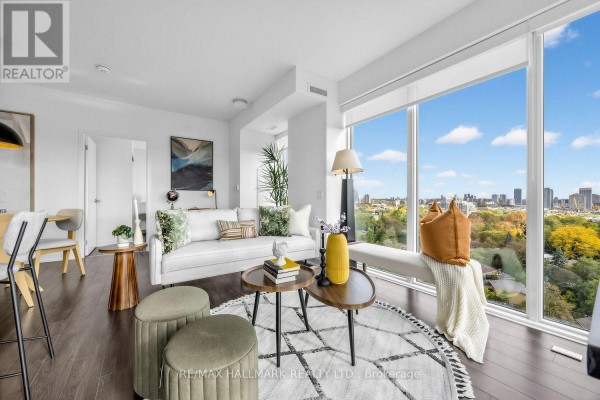
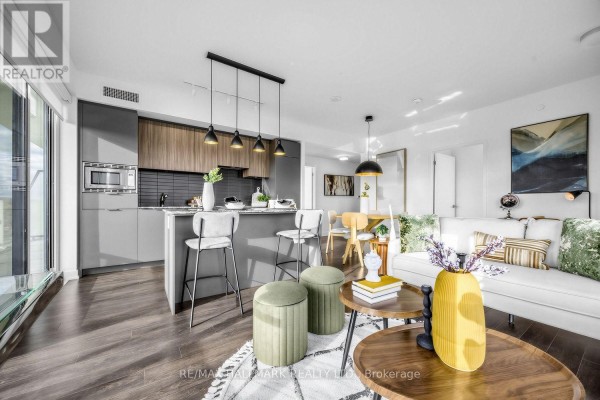
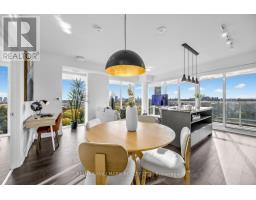
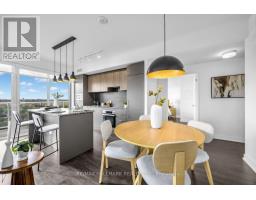
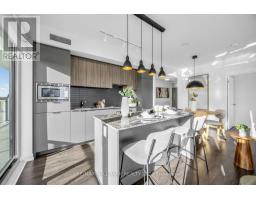
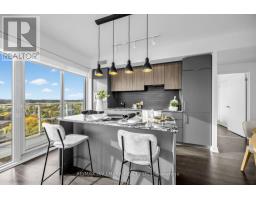
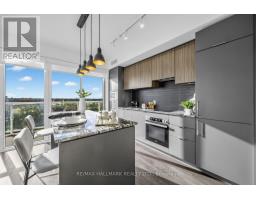
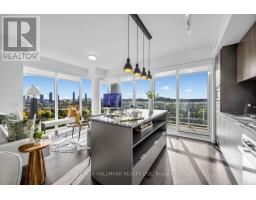
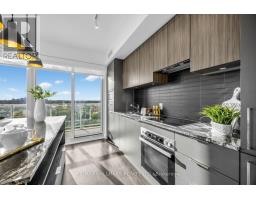
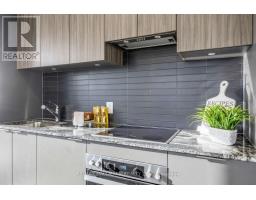
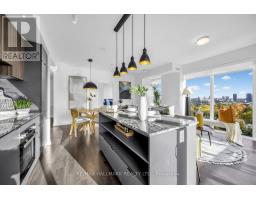
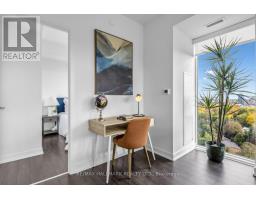
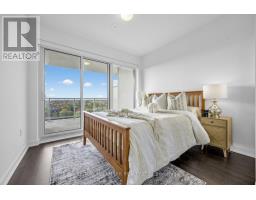
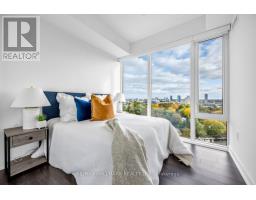
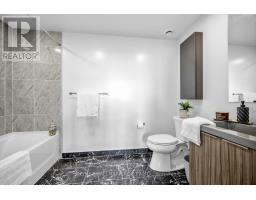
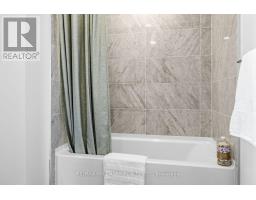
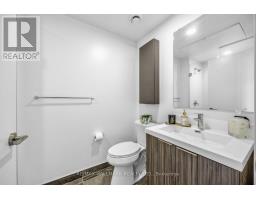
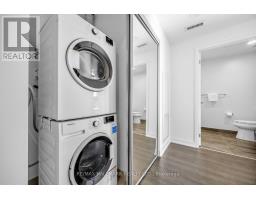
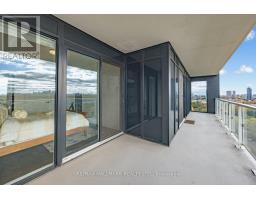
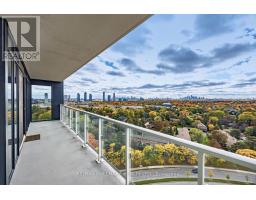
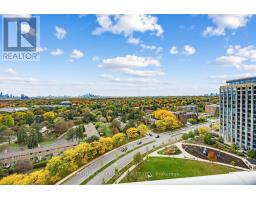
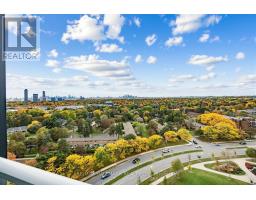
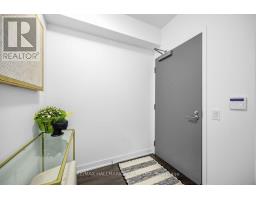
Wake up to a clear, unobstructed southwest view of the downtown skyline from this 936 sq ft corner suite at Rodeo Drive by Lanterra, filled with afternoon and evening sun. Two full walls of floor-to-ceiling windows wrap the open living, dining and kitchen area, so the view follows you from the sofa to the island. The kitchen is modern and functional, with sleek two-tone cabinetry, granite counters, a granite island with seating for casual meals, a dark tile backsplash, integrated panelled fridge, and built-in stainless oven and microwave. Laminate flooring runs throughout. Originally a 2 plus den layout, the suite has been converted into a true 2 bedroom, and the split bedroom plan gives each room real privacy, perfect for a young couple who want a proper guest room or a dedicated home office. The primary bedroom offers a 4-piece ensuite and its own walkout to a deep balcony with room for a full patio set, a true outdoor space for entertaining, while the second bedroom has a floor-to-ceiling window and double closet, with a 3-piece bath close by. One owned parking space and one locker are included, and ensuite laundry rounds it out. Building amenities include 24-hour concierge, a fitness centre, indoor and outdoor pools, hot tub, sauna, party room, rooftop deck and BBQ area. Outside your door, CF Shops at Don Mills puts Metro, VIP Cinemas and a lineup of restaurants and shops a short walk away, Edwards Gardens and the Toronto Botanical Garden are just to the west, TTC buses run along Don Mills Road, and the DVP and Highway 401 are a quick drive. A bright corner home with room to grow, in a walkable Don Mills neighbourhood made for date nights, weekend strolls and settling in together. Possession flexible. (id:1945)

This listing content provided by
REALTOR.ca
has been licensed by REALTOR®
members of The Canadian Real Estate Association
members of The Canadian Real Estate Association
Property details for 1223 - 20 O'neill Road, Toronto
- Type
- Apartment
- Bedrooms
- 2
- Bathrooms
- 2
- Basement
- None
- Parking
- Garage, Underground
- Heating
- Heat Pump, Natural gas
- Cooling
- Central air conditioning
- Exterior
- Concrete
- Ownership
- Condo/Strata
- Annual Taxes
- $3,733
- Condo Fee
- $862 / Monthly
Nearby Listings Stat
Estimated price and comparable properties near 1223 - 20 O'neill Road
Active Listings
30
Min Price
$459,900
Max Price
$1,045,000
Avg Price
$678,640
Days on Market
46
days
Sold Listings
19
Min Sold Price
$429,900
Max Sold Price
$1,099,900
Avg Sold Price
$659,652
Days until Sold
54
days
Neighbourhood Census Data
Toronto, Ontario
Population
2,354
Median Age
51.3
Median Income
$43,520
Dwelling Value
$549,715
Housing Tenure
Owners 65%
Renters 34%
Age Distribution
Dwelling Types
Commute Mode
Education Level
Housing Age
Commute Duration
Avg Household Size: 1.9
Pop. Density: 1,376.2/km²
Avg Shelter Cost: $1,584/mo
Owners with Mortgage: 51.2%
Owners Spending 30%+: 34.2%
Tenants Spending 30%+: 59.3%
English only: 86.3%
French only: 0.2%
English and French: 10.4%
Neither: 3.4%
Median Household Income: $68,181
Median Employment Income: $46,464
Price History
Listed
October 15, 2026
by RE/MAX HALLMARK REALTY LTD.
Current Price
$778,000
Type
Apartment
For Sale
Contact Agent Get in touch about 1223 - 20 O'neill Road, Toronto
GARIMA NAGPAL
RE/MAX HALLMARK REALTY LTD.