1012 - 205 Sherway Garden, Toronto
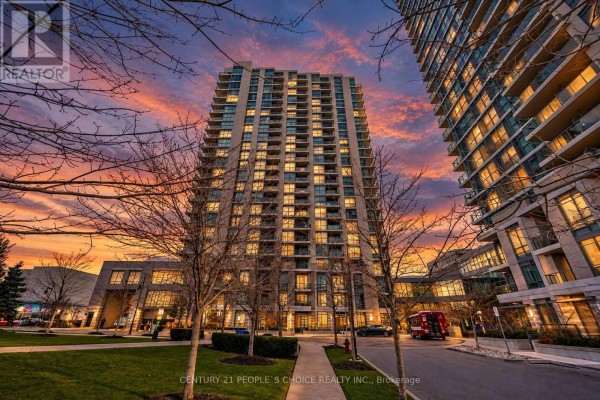
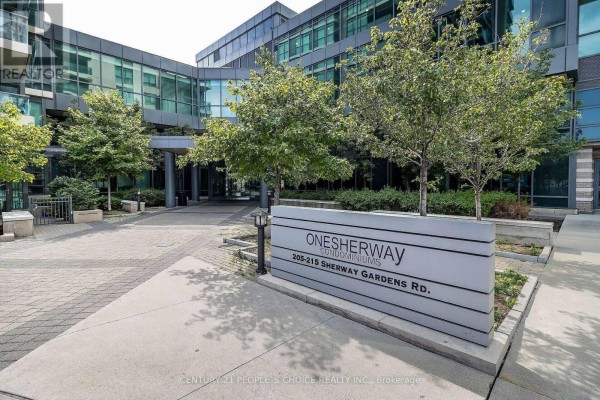
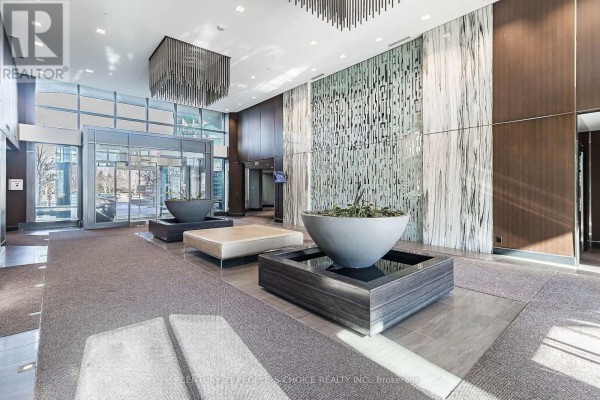
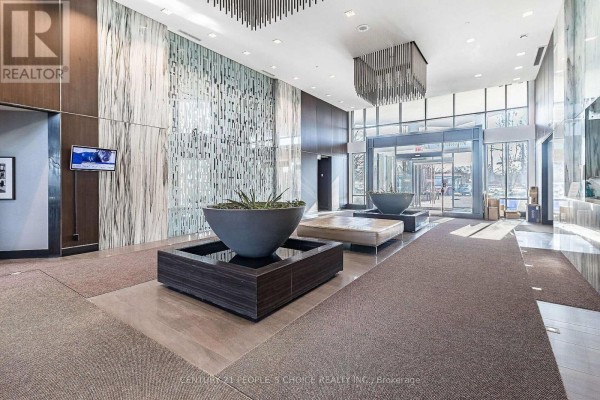
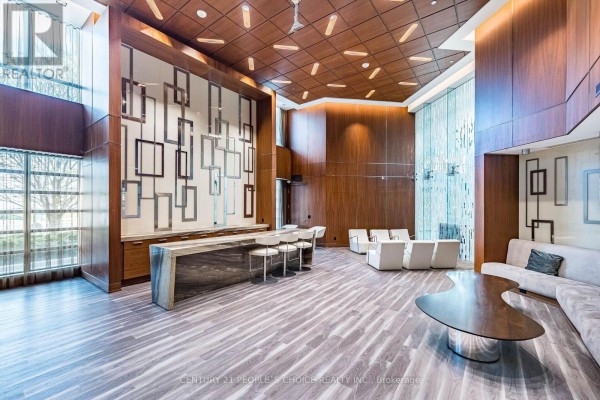
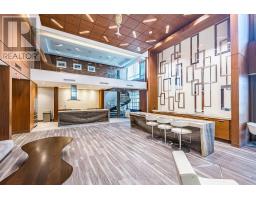
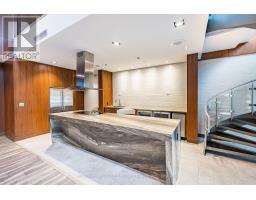
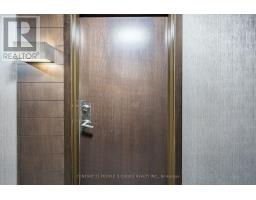
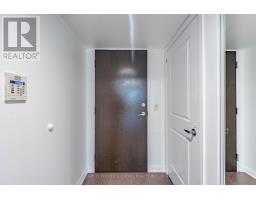
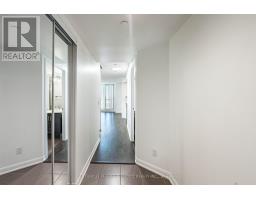
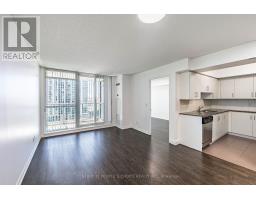
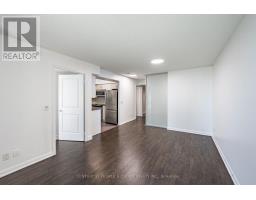
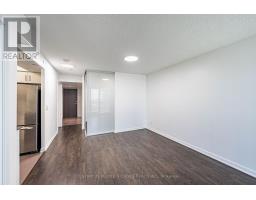
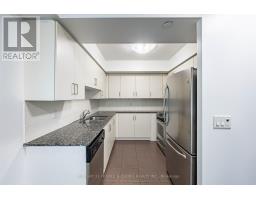
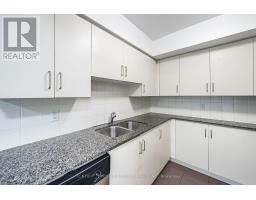
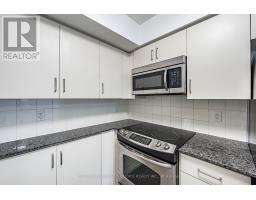
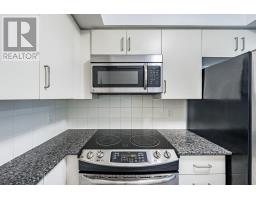
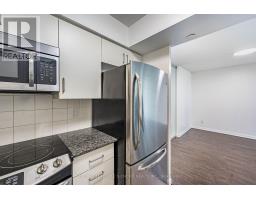
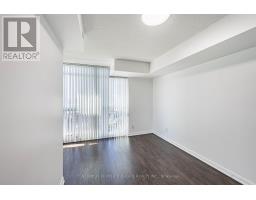
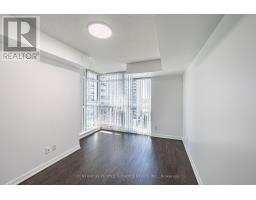
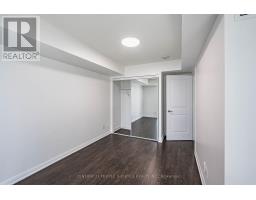
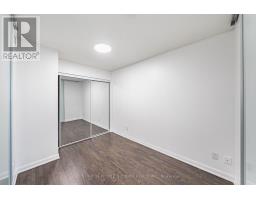
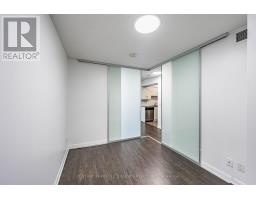
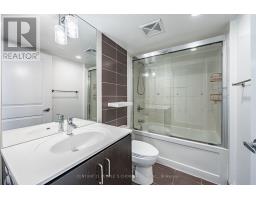
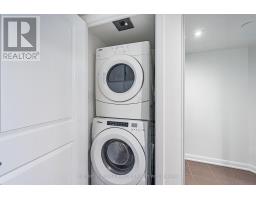
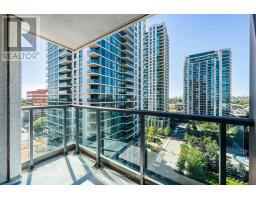
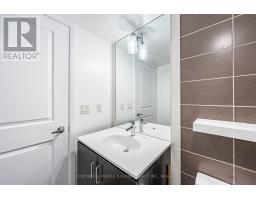
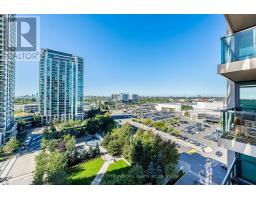
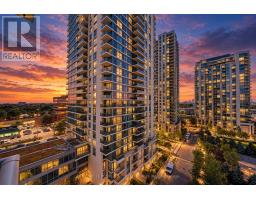
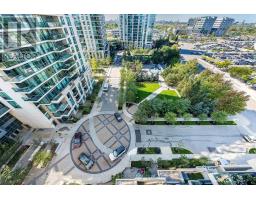
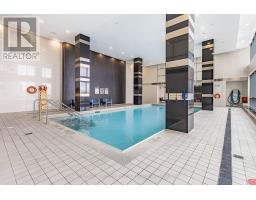
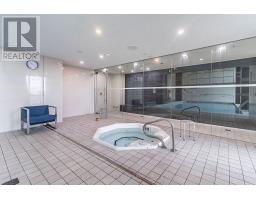
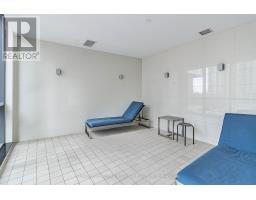
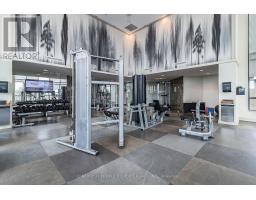
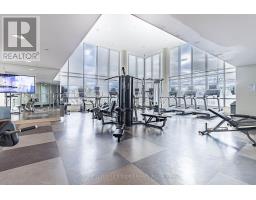
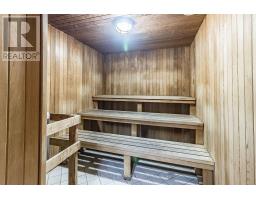
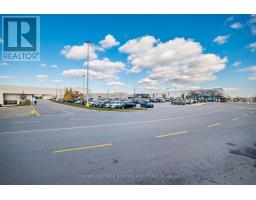
Move-in-ready ,suite in the prestigious One Sherway community. Freshly painted and finished with laminate flooring throughout. The thoughtfully designed open-concept layout provides comfortable space for everyday living and entertaining, enhanced by soaring 9-foot ceilings and large west-facing windows that fill the suite with warm afternoon light. Overlooks the quiet landscaped courtyard rather than the highway, creating a peaceful and private setting to enjoy every day. The upgraded kitchen features elegant granite countertops, stainless steel appliances and generous workspace. This suite ideal for professionals, first-time buyers, downsizers or investors. Residents enjoy exceptional resort-style amenities, including a 24-hour concierge, indoor pool, hot tub, steam room, saunas, fully equipped fitness, yoga studio, theatre room, party room, billiards lounge, guest suites, study room, sun deck and ample visitor parking. Ideally located just steps from Sherway Gardens, restaurants, parks, walking trails, transit connections, Trillium Health Centre and everyday conveniences, with quick access to Highways 427, the Gardiner and QEW. Costco, IKEA, Walmart and many other shopping options . Vacant, easy to show, this immaculate suite offers flexible closing . (id:1945)

This listing content provided by
REALTOR.ca
has been licensed by REALTOR®
members of The Canadian Real Estate Association
members of The Canadian Real Estate Association
Property details for 1012 - 205 Sherway Garden, Toronto
- Type
- Apartment
- Bedrooms
- 2
- Bathrooms
- 1
- Basement
- None
- Parking
- Garage, Underground
- Heating
- Forced air, Natural gas
- Cooling
- Central air conditioning
- Exterior
- Brick
- Ownership
- Condo/Strata
- Annual Taxes
- $2,486
- Condo Fee
- $657 / Monthly
Nearby Listings Stat
Estimated price and comparable properties near 1012 - 205 Sherway Garden
Active Listings
60
Min Price
$39,000
Max Price
$1,695,000
Avg Price
$563,016
Days on Market
62
days
Sold Listings
24
Min Sold Price
$395,000
Max Sold Price
$939,000
Avg Sold Price
$564,457
Days until Sold
68
days
Neighbourhood Census Data
Toronto, Ontario
Population
732
Median Age
40.4
Median Income
$47,872
Dwelling Value
$891,678
Housing Tenure
Owners 64%
Renters 36%
Age Distribution
Dwelling Types
Commute Mode
Education Level
Housing Age
Commute Duration
Avg Household Size: 2.5
Pop. Density: 8,413.8/km²
Avg Shelter Cost: $1,685/mo
Owners with Mortgage: 52.5%
Owners Spending 30%+: 7.7%
Tenants Spending 30%+: 47.6%
English only: 80.1%
English and French: 17.1%
Neither: 2.7%
Median Household Income: $97,280
Median Employment Income: $49,600
Price History
Listed
October 1, 2026
by CENTURY 21 PEOPLE'S CHOICE REALTY INC.
Current Price
$529,900
Type
Apartment
For Sale