
93 Village Gate Drive, Wasaga Beach
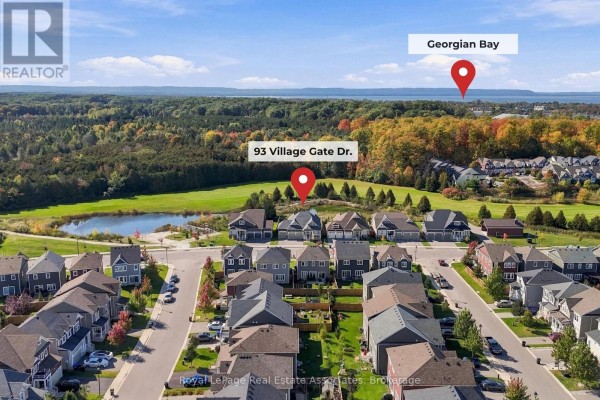
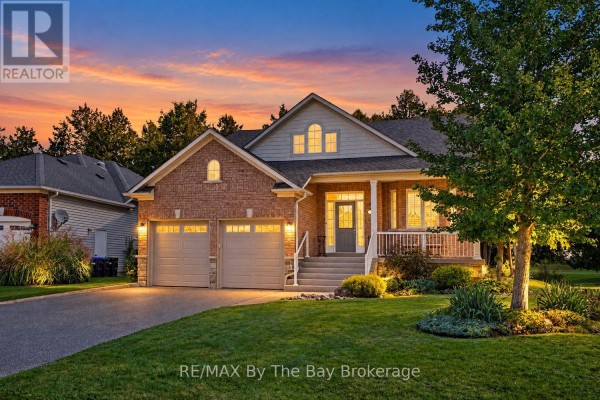
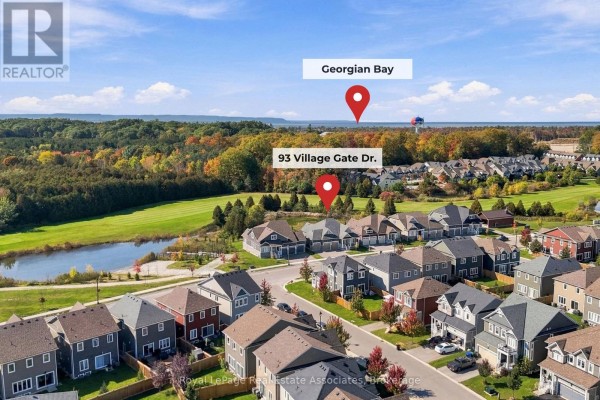
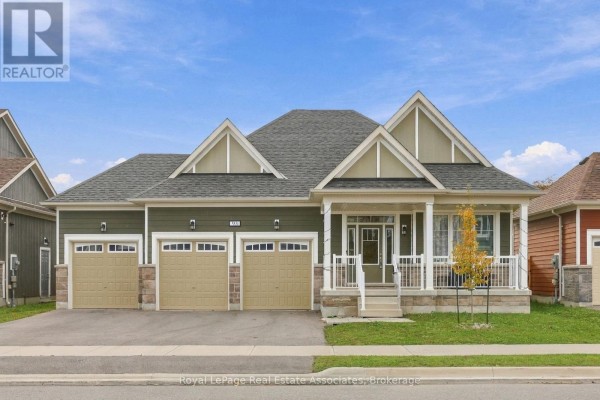
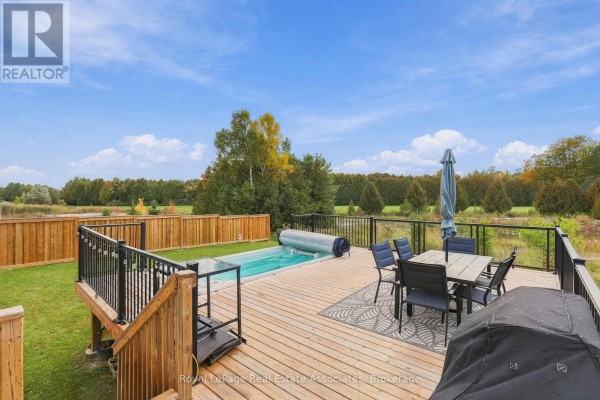
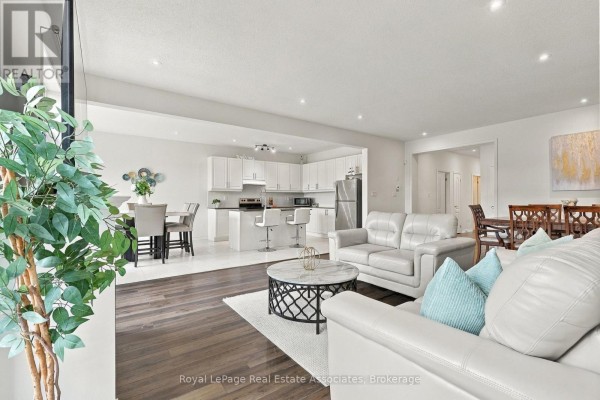
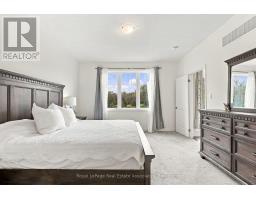
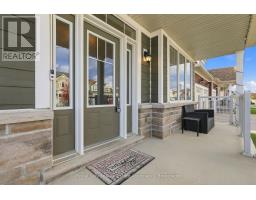
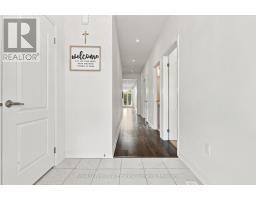
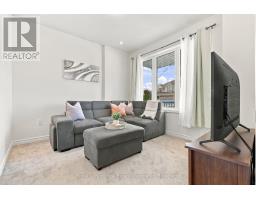
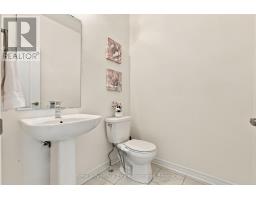
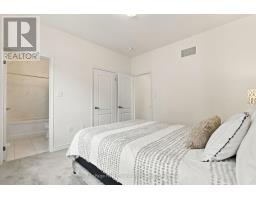
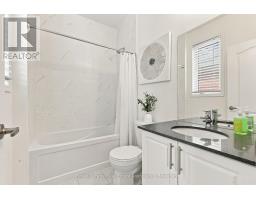
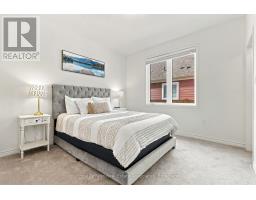
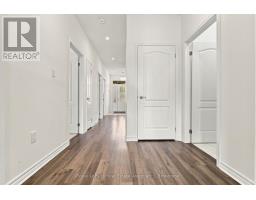
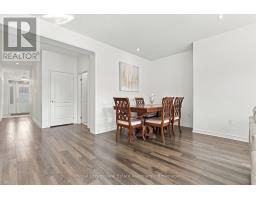
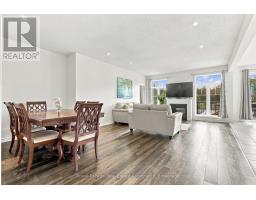
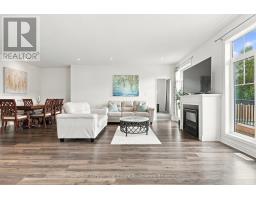
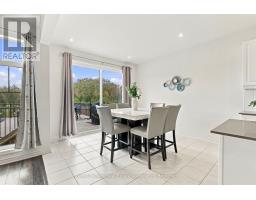
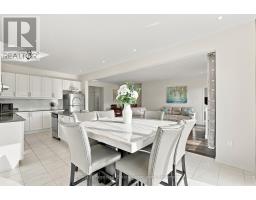
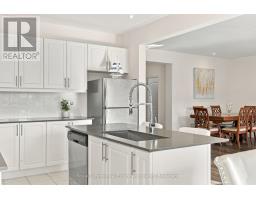
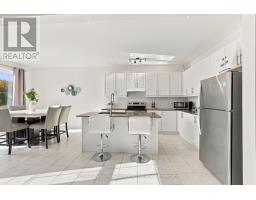
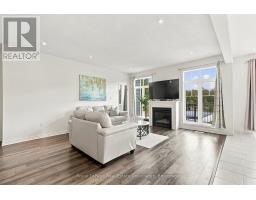
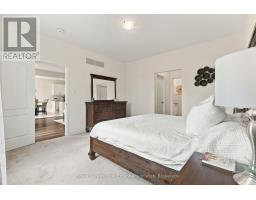
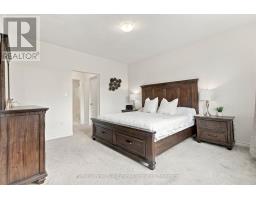
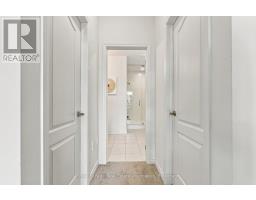
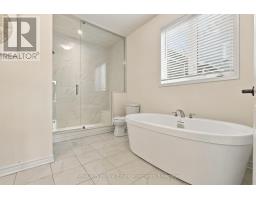
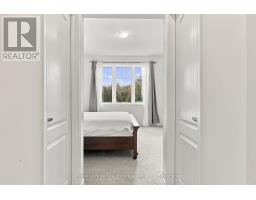
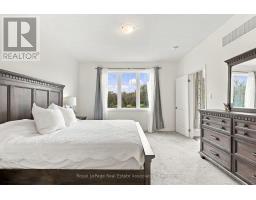
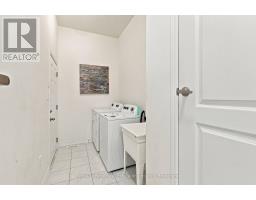
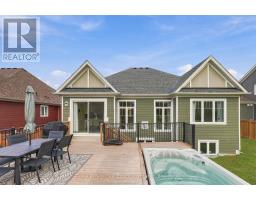
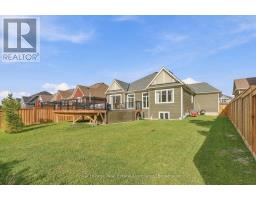
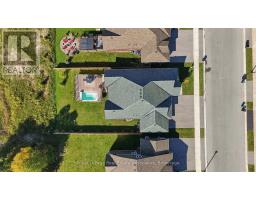
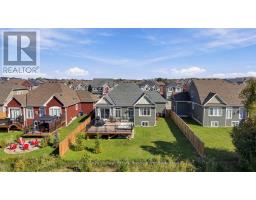
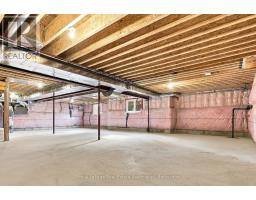
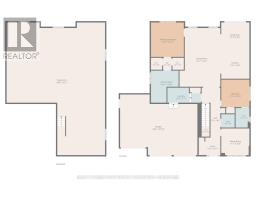
If you have been patiently waiting for the perfect property near Georgian Bay, then this one could be for you. This detached bungalow (2022) in a newer subdivision offers a comfortable balance between a lively neighbourhood near amenities, and beautiful nature views minutes to the lake. The lot is an impressive 60' by 120' deep with no rear neighbours. The backyard currently faces green space and is scheduled to become a future golf course, offering spectacular views through all the seasons. The property's three car garage provides plenty of room for gear and outdoor equipment for an active lifestyle, as well as parking for guests who will be excited to join in on the fun. Inside, the property offers over 1700 square feet on the main floor alone, with the comforts you would expect from a newer home including 9 feet ceilings, engineered hardwood floors, and potlights. Enjoy the backyard views from inside the open concept living dining area which features extra tall windows and patio door to take it all in. The views continue to the primary bedroom which offers plenty of room for a king-sized bed, two walk-in closets, and a luxurious 5-piece bath that includes a glass enclosed shower, standalone tub, and double sink vanity. A second bedroom with a 4-piece ensuite is perfect for additional family or guests and a third bedroom offers a flexible space that can also be used as a den or office. The backyard can be accessed via the patio door from the eat-in kitchen and offers deck space, grass space, and a swim spa that can used all year round. A mudroom with garage access and laundry, as well as a convenient powder room complete the main floor. The full unfinished basement offers an additional 1700+ square feet to further expand the potential of this property. Located 30 minutes to Collingwood and Barrie and less than 2 hours to the GTA, Wasaga is experiencing millions in private and public investment and exciting growth. Contact your agent today. (id:1945)

This listing content provided by
REALTOR.ca
has been licensed by REALTOR®
members of The Canadian Real Estate Association
members of The Canadian Real Estate Association
Property details for 93 Village Gate Drive, Wasaga Beach
- Type
- Residential
- Style
- Raised bungalow
- Bedrooms
- 3
- Bathrooms
- 3
- Lot Size
- 60 x 120.1 FT
- Stories
- 1
- Basement
- Unfinished, Full
- Parking
- Attached Garage, Garage
- Heating
- Forced air, Natural gas
- Cooling
- Central air conditioning
- Exterior
- Vinyl siding
- Ownership
- Freehold
- Annual Taxes
- $4,869 (2025)
Nearby Listings Stat
Estimated price and comparable properties near 93 Village Gate Drive
Active Listings
14
Min Price
$499,777
Max Price
$985,000
Avg Price
$636,758
Days on Market
80
days
Sold Listings
1
Min Sold Price
$819,999
Max Sold Price
$819,999
Avg Sold Price
$819,999
Days until Sold
122
days
Neighbourhood Census Data
Wasaga Beach, Ontario
Population
1,734
Median Age
68
Median Income
$28,395
Dwelling Value
$240,461
Housing Tenure
Owners 88%
Renters 12%
Age Distribution
Dwelling Types
Commute Mode
Education Level
Housing Age
Commute Duration
Avg Household Size: 2
Pop. Density: 308.7/km²
Avg Shelter Cost: $842/mo
Owners with Mortgage: 36%
Owners Spending 30%+: 14.9%
Tenants Spending 30%+: 50%
English only: 95.7%
French only: 0.3%
English and French: 4%
Median Household Income: $55,552
Median Employment Income: $12,352
Price History
Listed
October 8, 2026
by Royal LePage Real Estate Associates
Current Price
$985,000
Type
Residential
For Sale