Renovated Raised Bungalow with Private Backyard Oasis in Don Valley Village
Property details for 74 Navaho Drive, Toronto
- Type
- Residential
- Style
- Raised bungalow
- Bedrooms
- 7
- Bathrooms
- 3
- Lot Size
- 25.1 x 105.4 FT
- Stories
- 1
- Basement
- Finished, Walk out, N/A
- Parking
- Garage
- Heating
- Forced air, Natural gas
- Cooling
- Central air conditioning
- Exterior
- Brick
- Ownership
- Freehold
- Annual Taxes
- $5,060
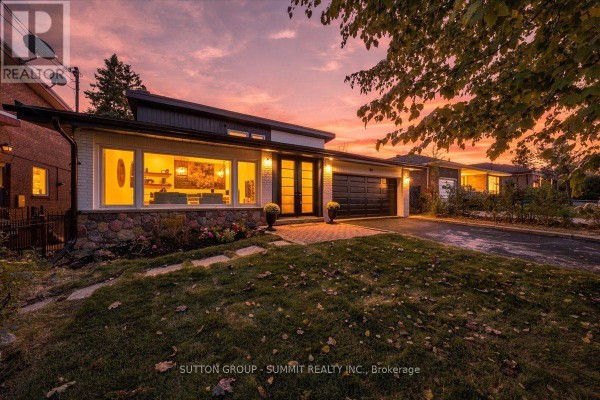
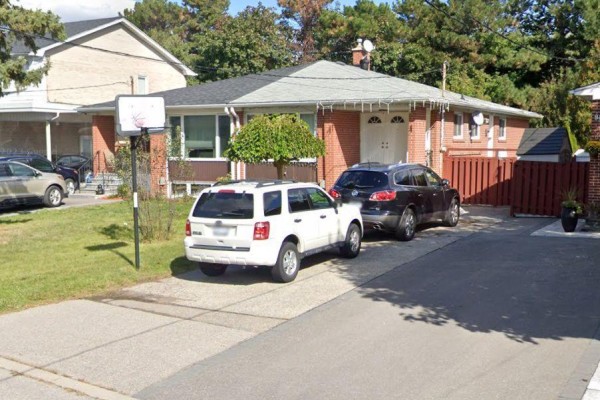
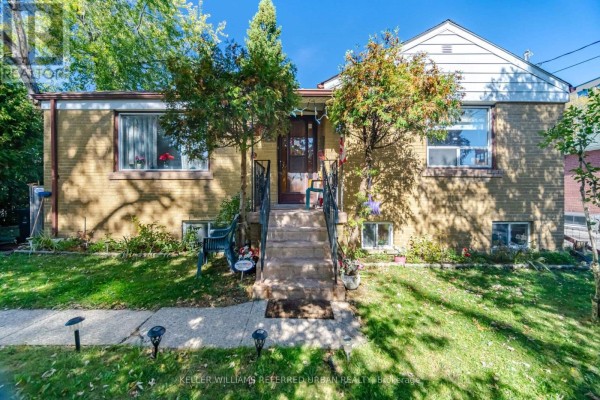
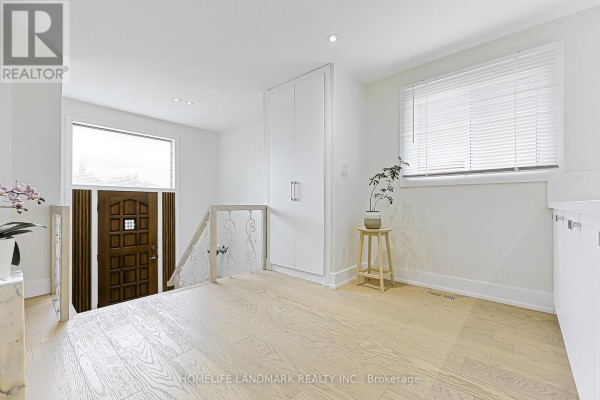
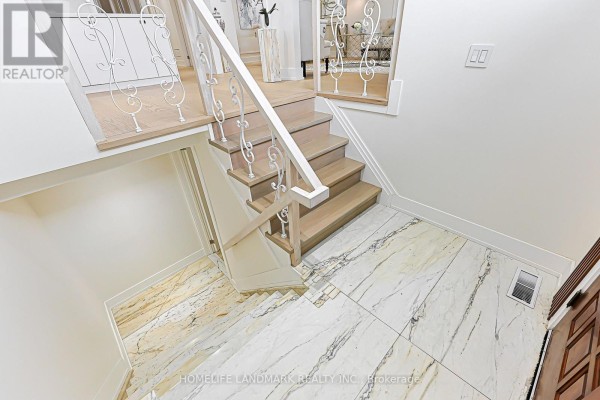
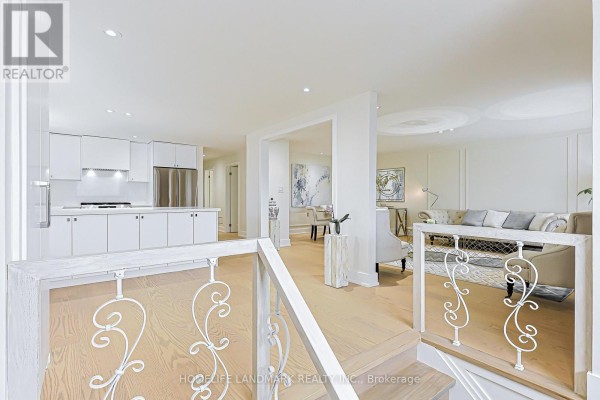
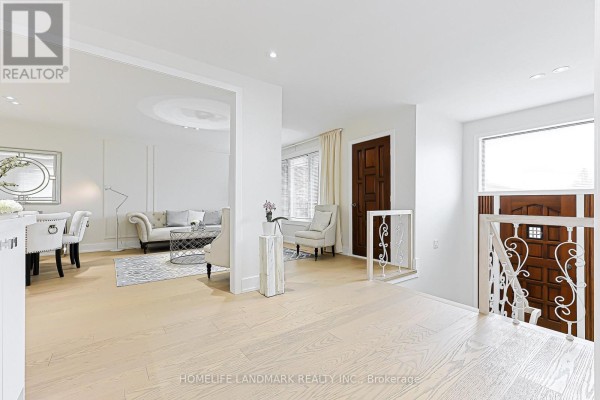
Just north of the 401 and a quick bus ride to Don Mills Station, this raised bungalow on a quiet street in Don Valley Village has been fully gutted and rebuilt from the inside out. You're 1.1 km from Seneca College's Newnham Campus, 2.6 km from Fairview Mall, and surrounded by parks and schools. The main floor has three beds, two baths, including a primary with an ensuite, and the layout flows into a modern kitchen with quartz counters and stainless appliances. But the real money is downstairs. The walk-out basement has four more bedrooms, another full kitchen, and its own laundry and private entrance. It's like having two complete homes on one lot. Both levels could easily be rented out separately, or you could use the lower level for extended family or guests. The backyard is the showpiece here. The previous owners poured serious cash into it. There's a grape arbor covered in vines, a mature pear tree, a natural stone fire pit, and a wooden gazebo. The driveway was widened too, so you can park five cars plus there's a garage. This place is a legal duplex candidate, though you'd need to check with the city. Priced at $1,588,000, which is above the $1.29M median for the area, but with 7 beds total and that huge lot, the numbers could work if you're planning to rent part of it out. Taxes are reasonable at just over $5,000. One thing to note: no condo fees, you own the land outright. Schools nearby are solid, with L'Amoreaux and Dr. Norman Bethune in the mix. If you need space for a big family or want income potential, this one's worth a tour.
About 74 Navaho Drive, Toronto — Property Score
* This property score is an approximate estimate based on publicly available data, nearby comparable listings, and automated analysis. Scores are for informational purposes only and should not be relied upon as professional appraisals or investment advice. Actual property values may vary. We recommend consulting a licensed real estate professional for accurate assessments.
Full Listing Description
All Property Details
Neighbourhood Census Data
Toronto, Ontario