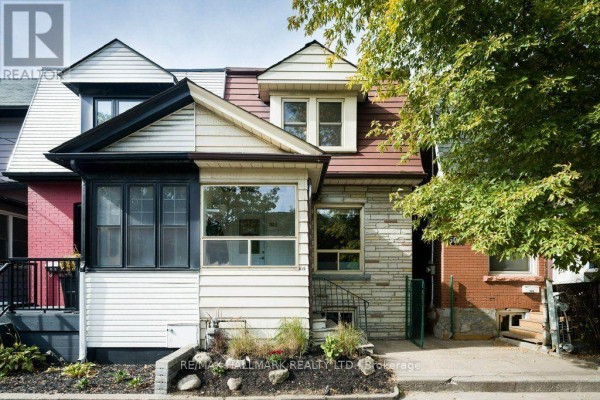
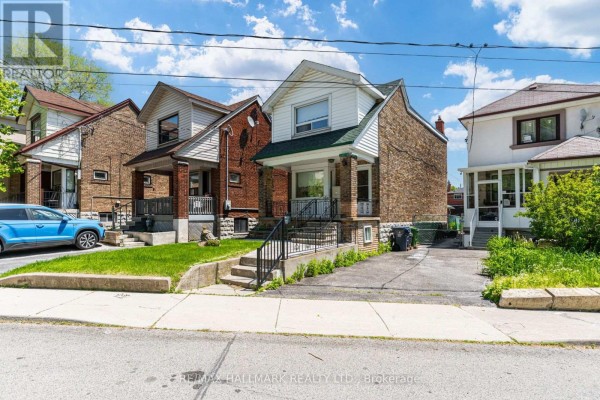
Brick bungalow with in-law suite near Old Mill station
Property details for 40 Kirk Bradden Road E, Toronto
- Type
- Residential
- Style
- Bungalow
- Bedrooms
- 3
- Bathrooms
- 2
- Lot Size
- 50 x 100 FT ; Regular
- Stories
- 1
- Basement
- Full, Separate entrance
- Parking
- Attached Garage, Garage
- Heating
- Forced air, Natural gas
- Cooling
- Central air conditioning
- Exterior
- Brick
- Ownership
- Freehold
- Annual Taxes
- $7,681
Sunnylea's got that established, tree-lined feel, and this solid brick bungalow sits right in the thick of it. You're about 1.3 km from Old Mill station and the Old Mill Toronto, a quick walk to Bishop Allen Academy, and the Bloor West shops are just a hop away. The house sits on a 50x100 ft lot with a private drive and attached garage. Main floor has three bedrooms, including a 14'7" primary, hardwood throughout, and a 4-piece bath. The living room gets good light and has a wood-burning fireplace. Dining room opens to a rear deck. Kitchen's original but functional, with a breakfast nook and lots of cabinets. Downstairs is a full second unit: a 24-foot rec room with another wood fireplace, a wet bar, an extra bedroom, 3-piece bath, oversized laundry, and a workshop. Separate side entrance makes it perfect for in-laws or rental potential, but you'd want to check with the city about allowed uses. 2,100 sq ft total across both levels. Priced at $1,499,000, which is well above the area median of $924k, but it's an original condition home on a prime street in a hot pocket. Recent homes here are selling in about 38 days. You can move in as is, renovate gradually, or tear down and build fresh. Furniture stays, so it's basically move-in ready if you're not picky.
About 40 Kirk Bradden Road E, Toronto — Property Score
* This property score is an approximate estimate based on publicly available data, nearby comparable listings, and automated analysis. Scores are for informational purposes only and should not be relied upon as professional appraisals or investment advice. Actual property values may vary. We recommend consulting a licensed real estate professional for accurate assessments.
Full Listing Description
All Property Details
Neighbourhood Census Data
Toronto, Ontario