146 Sandringham Drive, Barrie
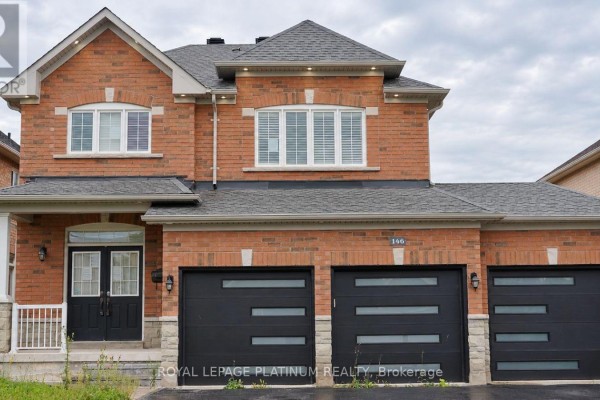
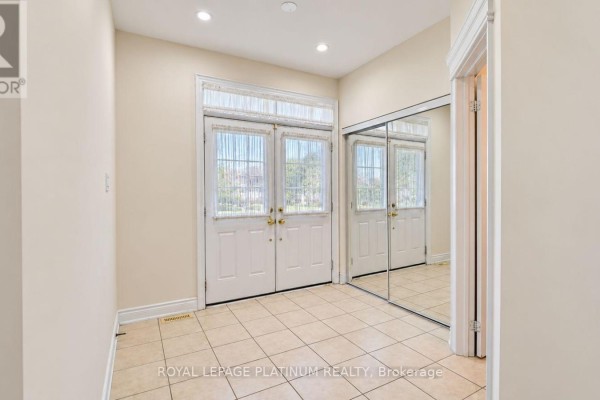
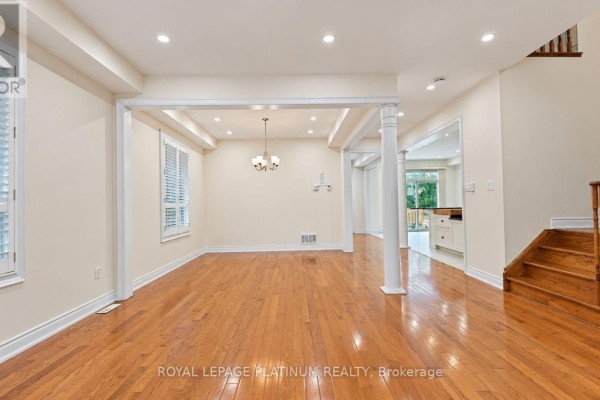
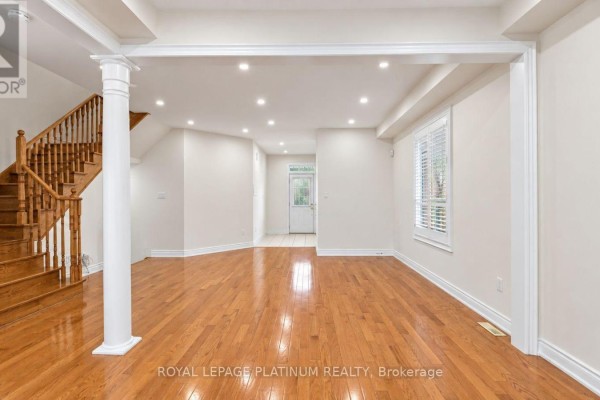
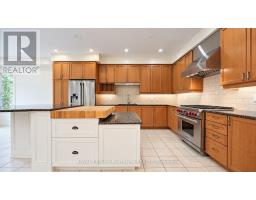
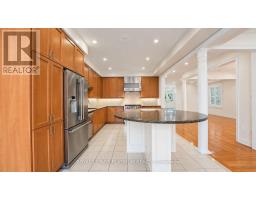
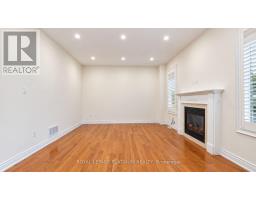
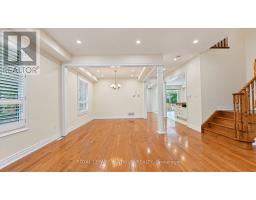
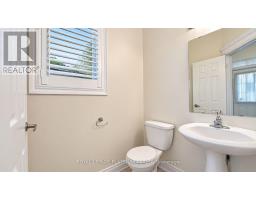
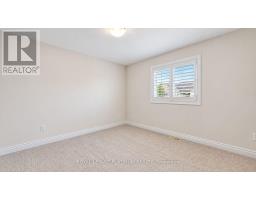
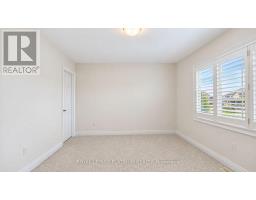
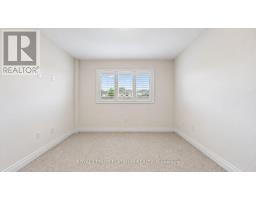
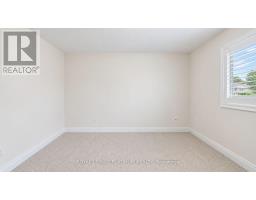
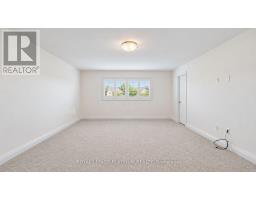
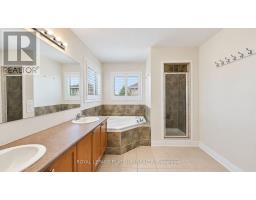
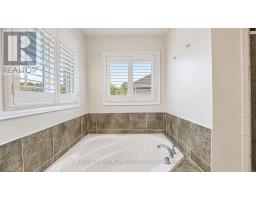
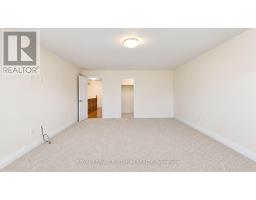
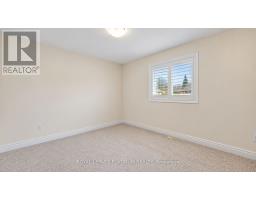
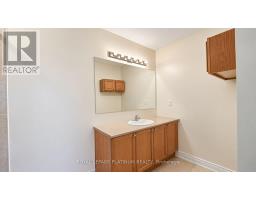
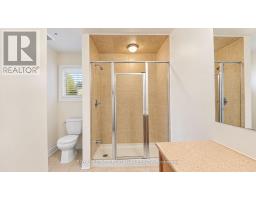
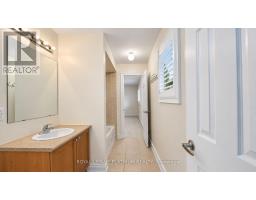
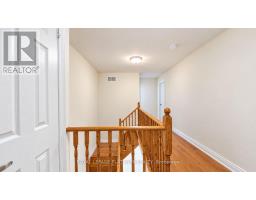
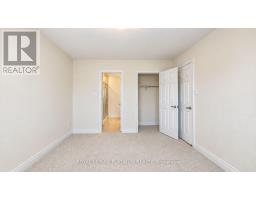
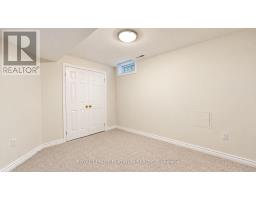
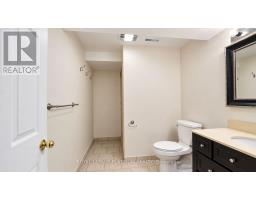
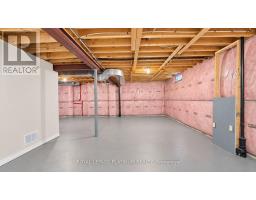
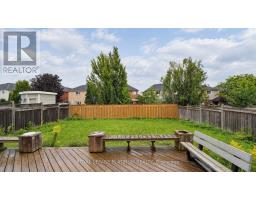
Welcome to 146 Sandringham Drive-an upgraded, move-in-ready home offering space and comfort for the entire family. Featuring a rare triple-car garage, hardwood flooring throughout the main level, and a chef-inspired kitchen with an oversized gas range and large centre island-perfect for entertaining. The bright, open-concept layout includes a spacious family room, formal dining area, breakfast area, and a walkout to the large backyard. Upstairs, you'll find four generously sized bedrooms, while the lower-level bedroom with a full bathroom is ideal for guests, extended family, or a private home office. The remaining basement offers endless possibilities for a games room, home theatre, or additional bedrooms. This beautiful home must be seen to be truly appreciated! (id:1945)

This listing content provided by
REALTOR.ca
has been licensed by REALTOR®
members of The Canadian Real Estate Association
members of The Canadian Real Estate Association
Property details for 146 Sandringham Drive, Barrie
- Type
- Residential
- Bedrooms
- 5
- Bathrooms
- 5
- Lot Size
- 49 x 128 FT
- Stories
- 2
- Basement
- Partially finished, N/A
- Parking
- Attached Garage, Garage
- Heating
- Forced air, Natural gas
- Cooling
- Central air conditioning
- Exterior
- Brick
- Ownership
- Freehold
- Annual Taxes
- $7,073 (2025)
Nearby Listings Stat
Estimated price and comparable properties near 146 Sandringham Drive
Active Listings
2
Min Price
$1,028,500
Max Price
$1,249,000
Avg Price
$1,138,750
Days on Market
9
days
Sold Listings
1
Min Sold Price
$1,059,900
Max Sold Price
$1,059,900
Avg Sold Price
$1,059,900
Days until Sold
61
days
Price History
Listed
September 15, 2026
by ROYAL LEPAGE PLATINUM REALTY
Current Price
$1,028,500
-6.5% from last change
Type
Residential
For Sale
Price Changes
1
| Date | Price | Change |
|---|---|---|
| Current | $1,028,500 | $71,500 (-6.5%) |
| Sep 15, 2026 | $1,100,000 | Listed |