2254 Dunforest Crescent, Oakville
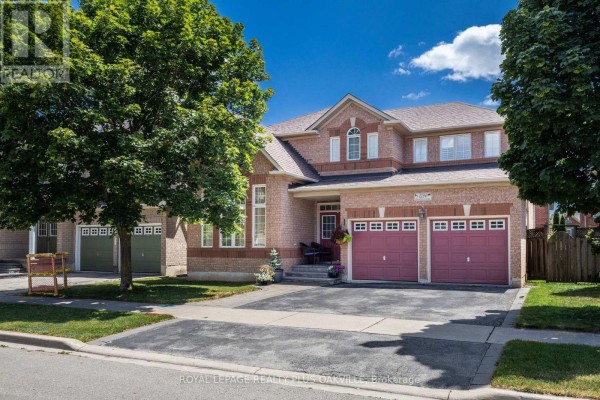
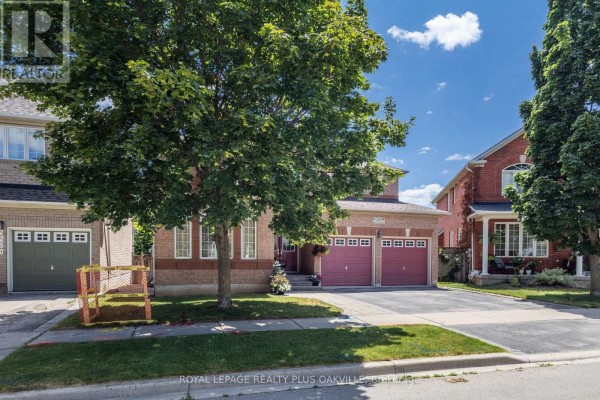
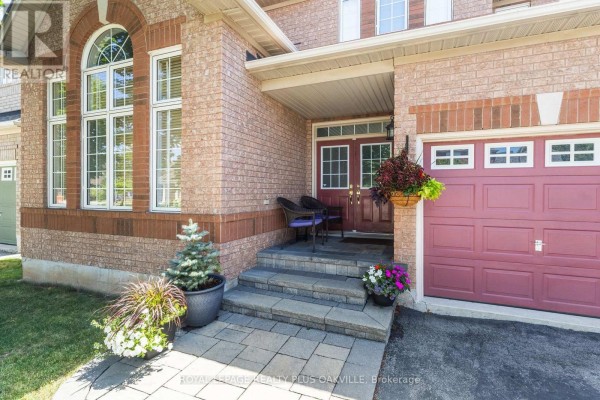
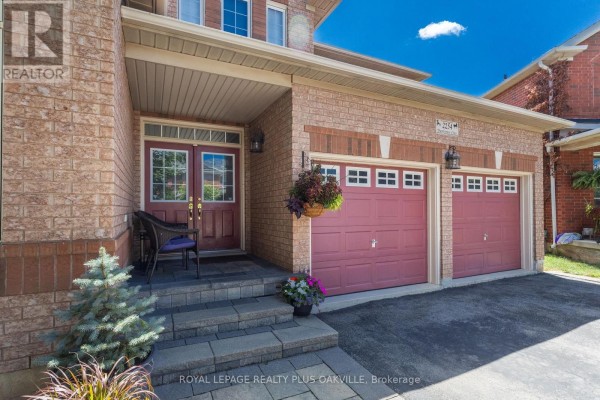
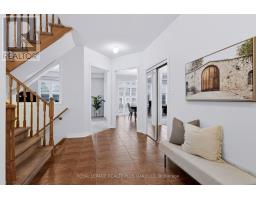
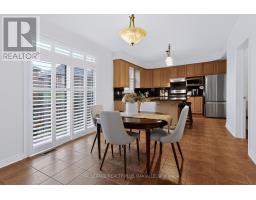
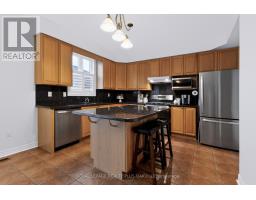
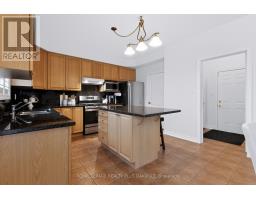
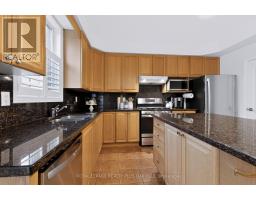
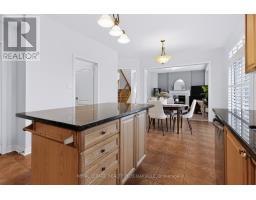
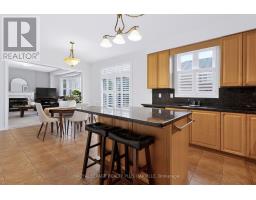
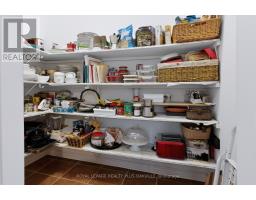
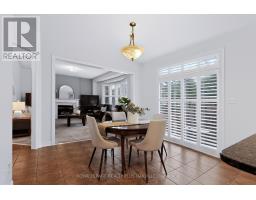
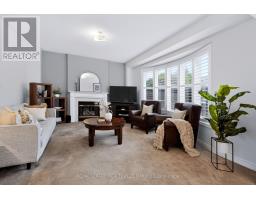
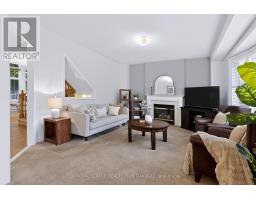
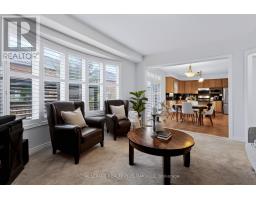
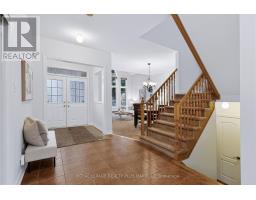
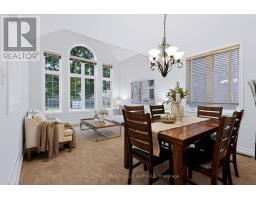
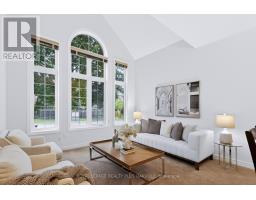
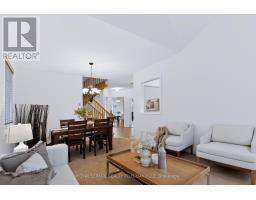
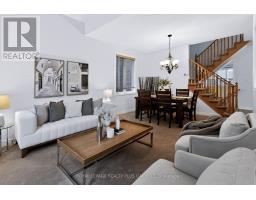
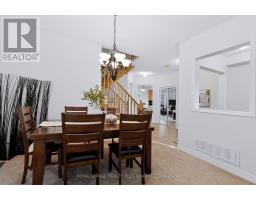
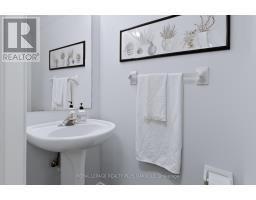
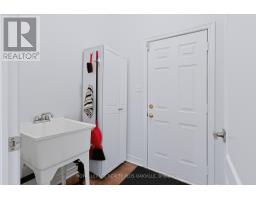
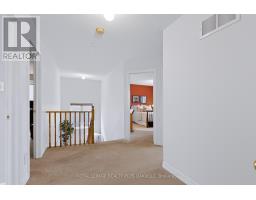
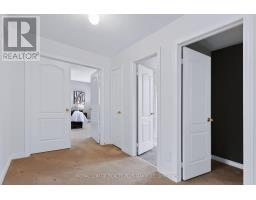
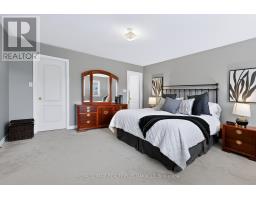
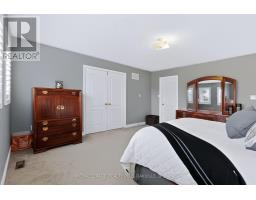
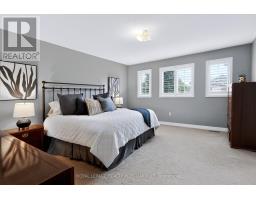
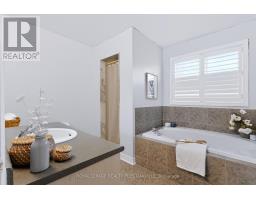
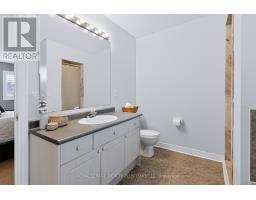
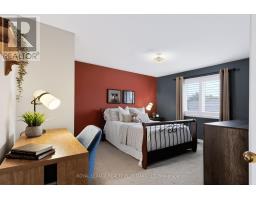
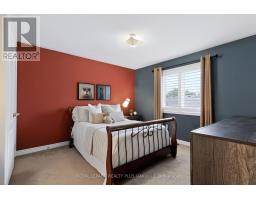
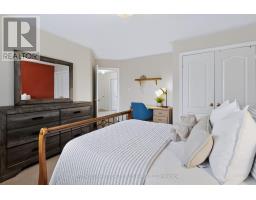
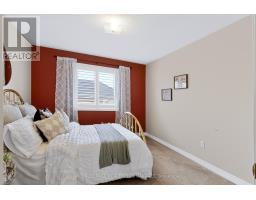
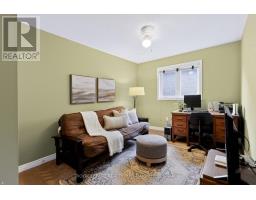
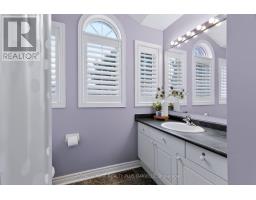
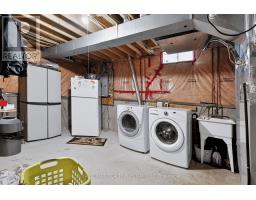
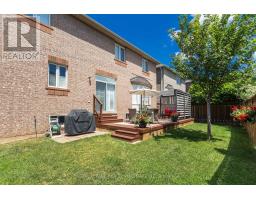
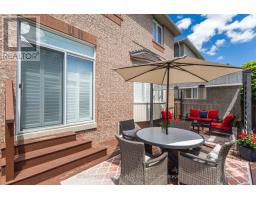
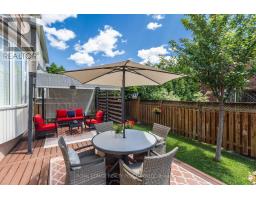
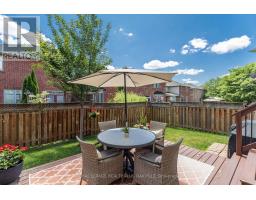
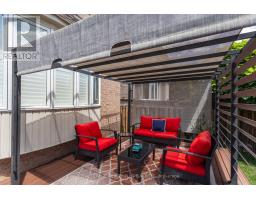
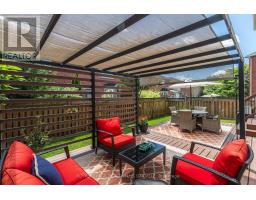
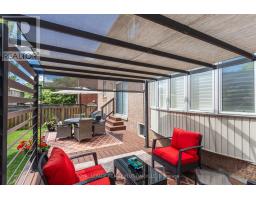
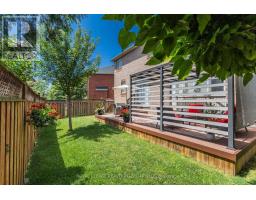
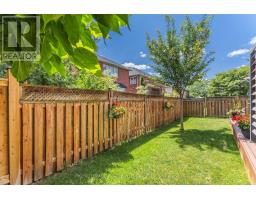
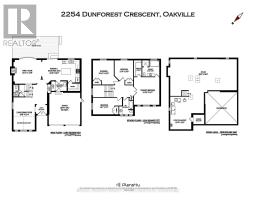
The home you've been waiting for! In Oakville's sought-after, family-friendly Westmount neighbourhood. Offering 2406 sq ft above grade, this double garage family home features 4 beds and 2.5 baths. Warm, inviting decor and spacious principal rooms, with an open concept floor plan, that seamlessly blends space, style, function and comfort-creating a warm and inviting place to call home. Impressive curb appeal, & a covered front porch welcome you to the bright main level with 9-foot ceilings, a bright foyer, a living / dining room with spectacular vaulted ceilings and two-storey windows. The heart of the home spans across the back of the house with a family room showcasing a gas fireplace, & private back yard views through a large bay window that opens onto an eat-in kitchen. The kitchen features a walk-in pantry, and a large island with quartz counters, warm cabinetry, and back yard access through large glass doors. A convenient mudroom joins the kitchen to garage, perfect for keeping busy families organized! Upper level offers a spacious upper hallway, a large primary bed with double door entry, & ensuite bath with tub & separate shower & walk-in closet. Three additional beds, a full main bath, & linen closet complete this level. The lower level offers the opportunity to finish to your own taste and needs! There is a large unobstructed room / space, featuring large above grade windows, and an area dedicated to laundry room with a sink with a window, and a cold / storage room. Walk out from the kitchen to the back yard, spacious, fully fenced and meticulously maintained, showcasing a large deck with sunshade - the perfect space to enjoy relaxing, family time and entertaining. Desirable location near extensive trail systems, top-ranked schools, OTMH Hospital, Glen Abbey & Pine Glen rec centres, shopping, dining, hwys, and GO. Immaculately maintained, move-in ready, & ideal for families - a must-see home that truly checks all the boxes. (id:1945)

This listing content provided by
REALTOR.ca
has been licensed by REALTOR®
members of The Canadian Real Estate Association
members of The Canadian Real Estate Association
Property details for 2254 Dunforest Crescent, Oakville
- Type
- Residential
- Bedrooms
- 4
- Bathrooms
- 3
- Lot Size
- 46 x 80.5 FT
- Stories
- 2
- Basement
- Unfinished, Full
- Parking
- Garage
- Heating
- Forced air, Natural gas
- Cooling
- Central air conditioning
- Exterior
- Brick
- Ownership
- Freehold
- Annual Taxes
- $6,719
Nearby Listings Stat
Estimated price and comparable properties near 2254 Dunforest Crescent
Active Listings
8
Min Price
$1,188,888
Max Price
$1,679,000
Avg Price
$1,414,449
Days on Market
23
days
Sold Listings
11
Min Sold Price
$979,900
Max Sold Price
$1,549,900
Avg Sold Price
$1,344,872
Days until Sold
29
days
Neighbourhood Census Data
Oakville, Ontario
Population
542
Median Age
40.2
Median Income
$46,635
Dwelling Value
$794,487
Age Distribution
Dwelling Types
Commute Mode
Education Level
Housing Age
Commute Duration
Avg Household Size: 3.6
Pop. Density: 6,783.5/km²
Avg Shelter Cost: $1,958/mo
Owners with Mortgage: 75%
Owners Spending 30%+: 21.4%
Tenants Spending 30%+: 0%
English only: 86.2%
French only: 0.9%
English and French: 11.9%
Neither: 1.8%
Median Household Income: $140,800
Median Employment Income: $48,000
Price History
Listed
October 2, 2026
by ROYAL LEPAGE REALTY PLUS OAKVILLE
Current Price
$1,479,000
Type
Residential
For Sale