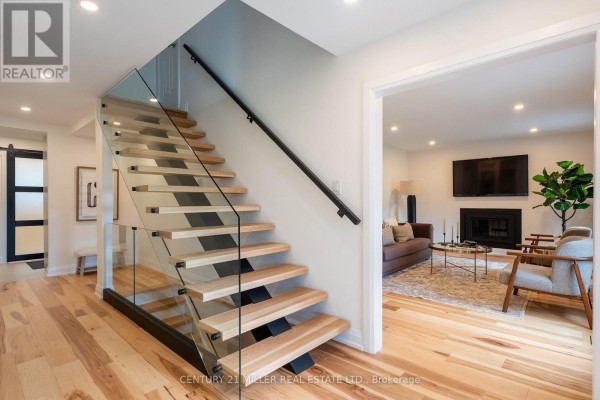
Renovated Brick Family Home with Pool in South Oakville
Property details for 579 Fourth Line, Oakville
- Type
- Residential
- Bedrooms
- 4
- Bathrooms
- 4
- Lot Size
- 60.3 x 100.2 FT ; 60.34' x 100.17' x 60.34' x 100.17'
- Stories
- 2
- Basement
- Finished, Full
- Parking
- Attached Garage, Garage
- Heating
- Forced air, Natural gas
- Cooling
- Central air conditioning
- Exterior
- Brick
- Ownership
- Freehold
- Annual Taxes
- $6,339
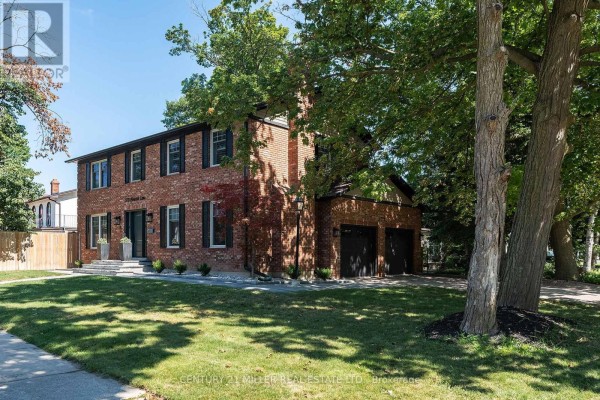
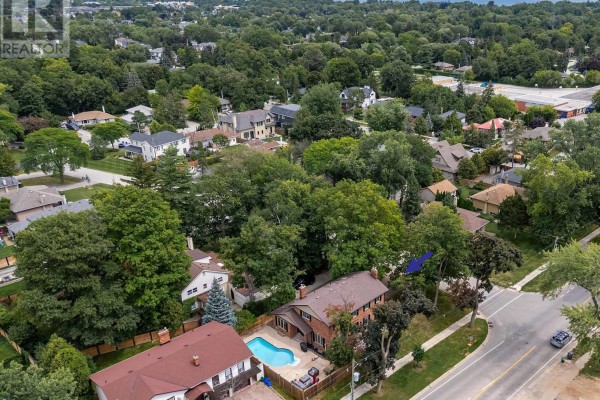
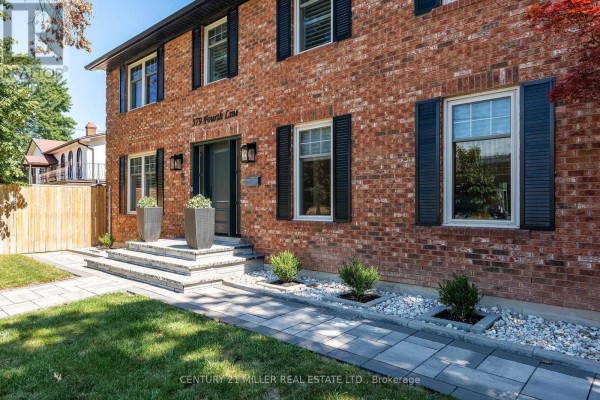
This fully renovated, solid-brick 2-storey house sits on a 60.3 x 100.2 ft lot in South Oakville, with 4 beds and 4 baths across 3,000+ sq ft (including the finished basement). You'll find new hardwood through the main and upper levels-plus a contemporary staircase, replaced windows, and a bright eat-in kitchen with an oversized island that overlooks the backyard. The main floor also has a formal front room with a gas fireplace (great as an office) and a family room with skylights and another fireplace. Upstairs, the primary suite is huge, with a walk-in closet and a renovated ensuite with double vanity; two other bedrooms each have double closets. The lower level adds a guest bedroom with its own bath, a media or rec room, another fireplace, and a laundry room with raised machines and storage. Outside, there's a private pool with new fencing and extensive hardscaping, plus a double attached garage and six parking spots. The lot is flat and dry, and the location is walkable to schools (Appleby College is 1.3 km), close to Glen Abbey Golf Club (2.3 km), and a quick drive to downtown Oakville and the lake. Priced at $1,899,000, it's below the nearby median of $2,222,000, making it a strong value for a home this size and condition. Taxes are $6,339 per year. With 15 active listings nearby and 8 sales in the last 30 days, the market is moving-homes sell in about 54 days on average.
About 579 Fourth Line, Oakville — Property Score
* This property score is an approximate estimate based on publicly available data, nearby comparable listings, and automated analysis. Scores are for informational purposes only and should not be relied upon as professional appraisals or investment advice. Actual property values may vary. We recommend consulting a licensed real estate professional for accurate assessments.
Full Listing Description
All Property Details
Neighbourhood Census Data
Oakville, Ontario