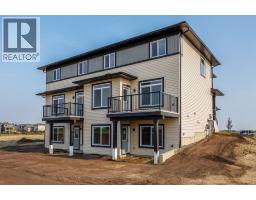
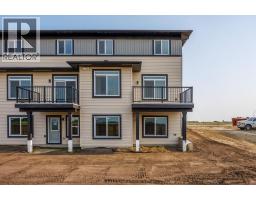
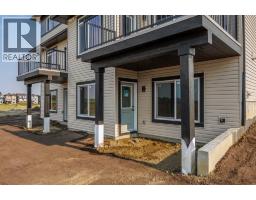
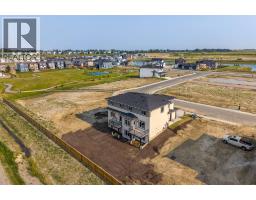
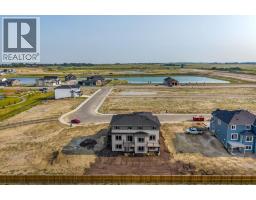
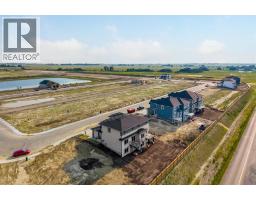
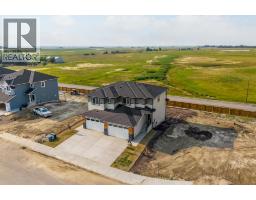
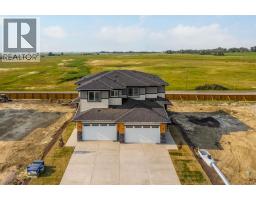
142 Lakewood Crescent, Strathmore
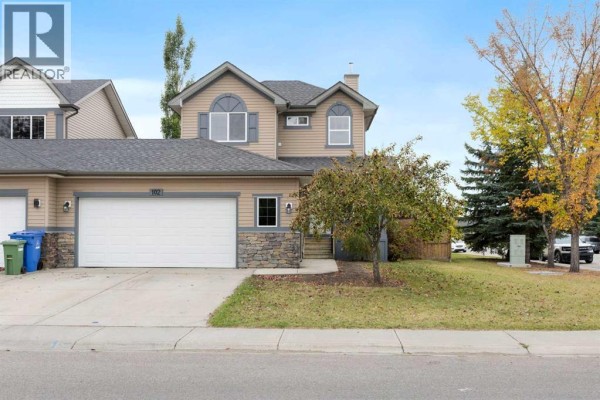
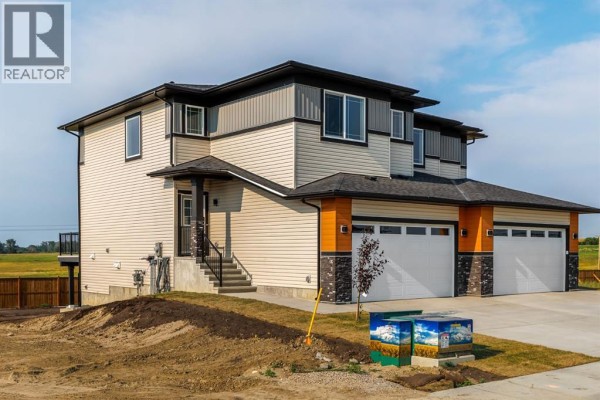
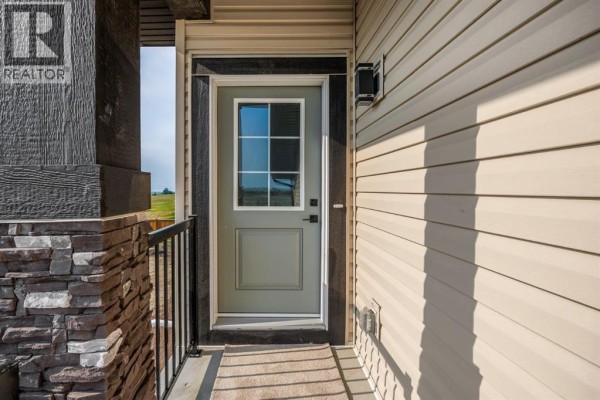
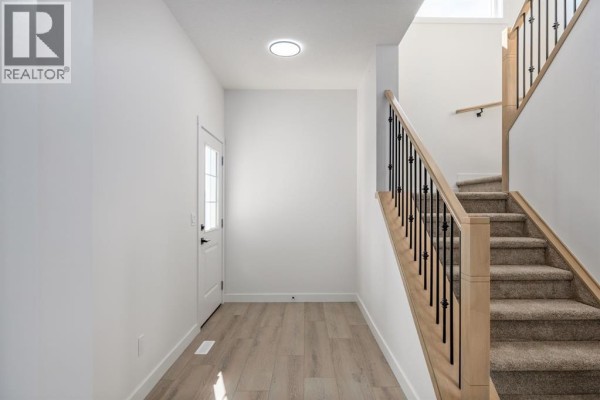
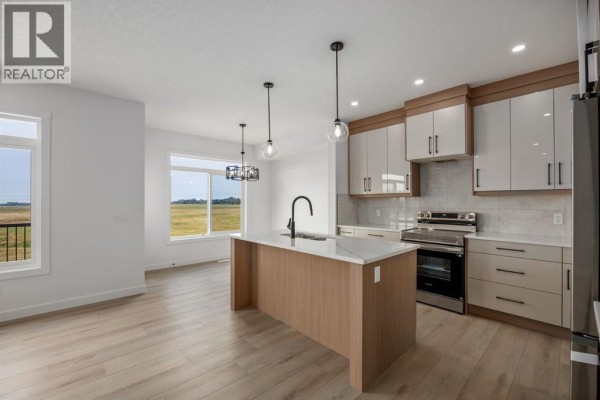
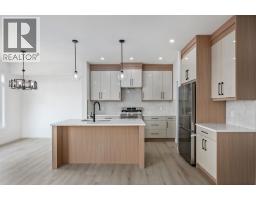
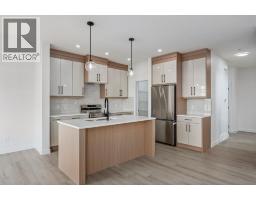
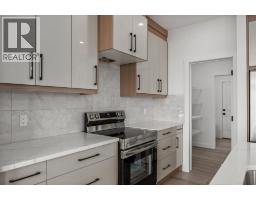
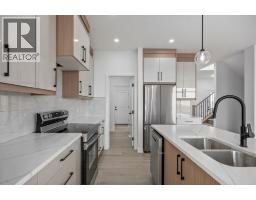
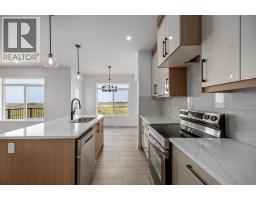
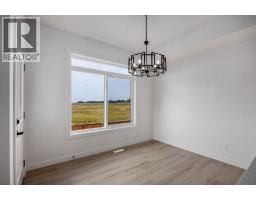
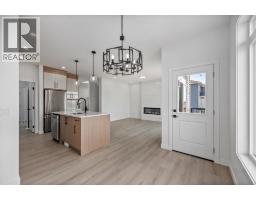
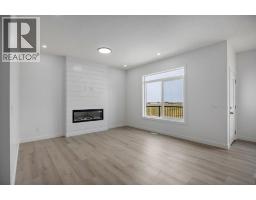
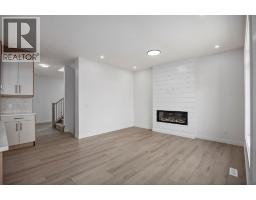
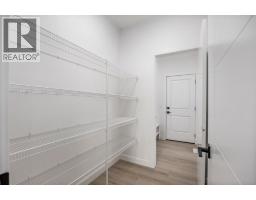
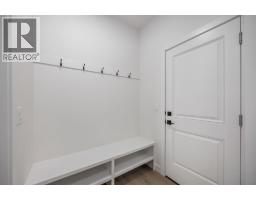
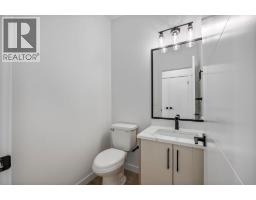
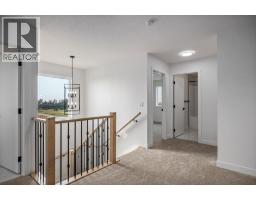
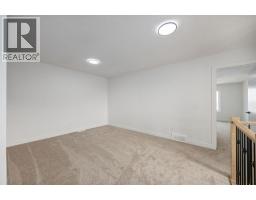
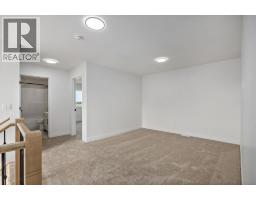
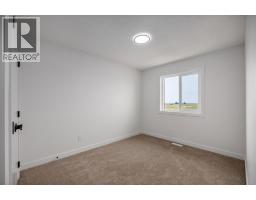
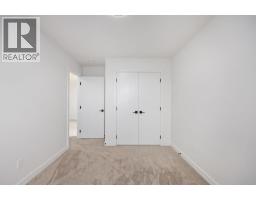
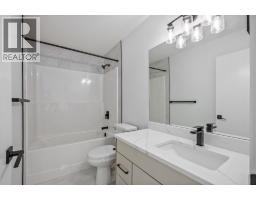
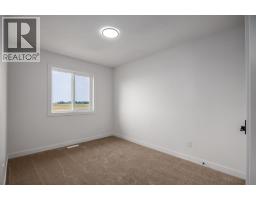
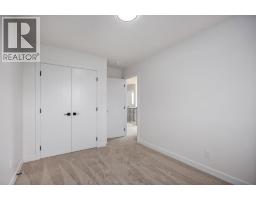
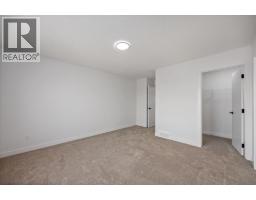
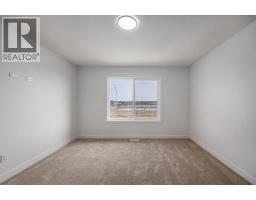
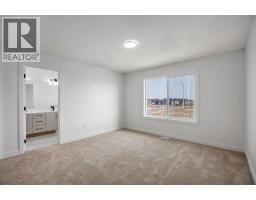
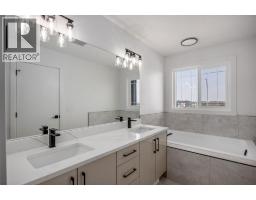
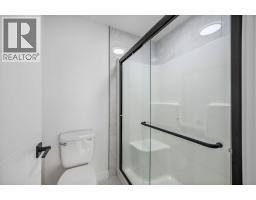
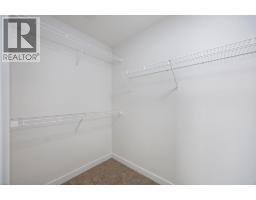
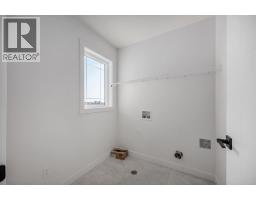
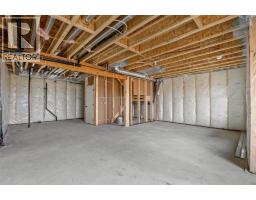
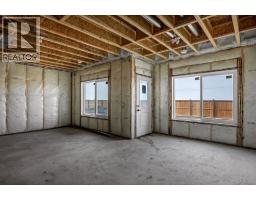
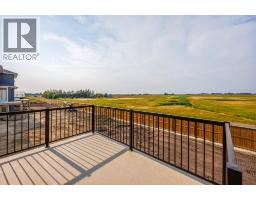
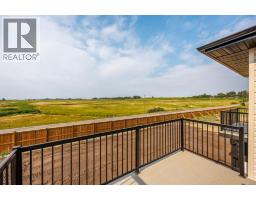
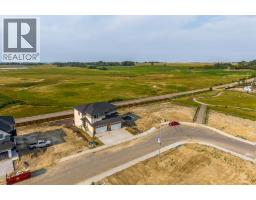
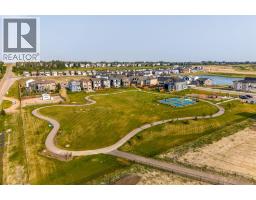
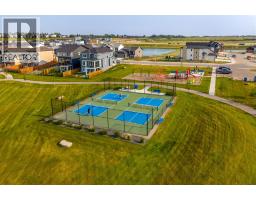
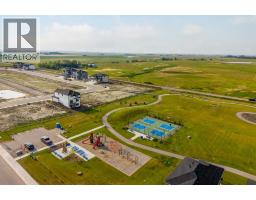
Welcome to 142 Lakewood Crescent, a brand-new 2026-built home offering a spacious floor plan, thoughtful design and the flexibility today’s families are looking for. Located in Strathmore’s growing Lakewood community, this home combines modern finishes with functional everyday living and the added potential of a walkout basement. The bright, open-concept main floor features luxury vinyl plank flooring and oversized windows that fill the living space with natural light. At the heart of the home is a beautifully finished kitchen with two-tone cabinetry, soft-close cabinets and drawers, white quartz countertops, a large central island with undermount sink, matte-black fixtures and hardware, stainless steel appliances and contemporary finishes throughout. A spacious walk-through pantry connects directly to the mudroom and attached double garage, creating an incredibly practical everyday layout. The kitchen flows seamlessly into the dining and living areas, where an electric fireplace creates a warm focal point. Step onto the upper deck and enjoy the open rear outlook toward the surrounding acreage.Upstairs, a large central bonus room provides the additional family living space that sets this floor plan apart—ideal for movie nights, a playroom, home office or a comfortable second lounge. The spacious primary retreat features a walk-in closet and private ensuite with dual vanities, quartz countertops, a soaker tub and separate tiled shower. Two additional bedrooms, a full four-piece bathroom, upper-level laundry and linen storage complete the second floor.The undeveloped walkout basement provides excellent future potential with direct backyard access and room to create additional bedrooms, a recreation area, home gym, theatre or whatever best suits your lifestyle. Just steps from Brave Park, pickleball courts, green space and walking paths, 142 Lakewood Crescent offers the space of a family home, the versatility of a walkout and the confidence of buying brand new in one of Strathmore’s newest communities. (id:1945)

This listing content provided by
REALTOR.ca
has been licensed by REALTOR®
members of The Canadian Real Estate Association
members of The Canadian Real Estate Association
Property details for 142 Lakewood Crescent, Strathmore
- Type
- Duplex
- Bedrooms
- 3
- Bathrooms
- 3
- Living Area
- 1,770 square feet
- Lot Size
- 3650.00
- Stories
- 2
- Basement
- Unfinished, Full, Walk out
- Parking
- Attached Garage
- Heating
- Forced air, Natural gas
- Cooling
- None
- Exterior
- Concrete, Stone, Vinyl siding
- Ownership
- Freehold
- Annual Taxes
- $600 (2026)
Nearby Listings Stat
Estimated price and comparable properties near 142 Lakewood Crescent
Active Listings
15
Min Price
$312,000
Max Price
$819,000
Avg Price
$589,507
Days on Market
65
days
Sold Listings
8
Min Sold Price
$385,000
Max Sold Price
$870,000
Avg Sold Price
$633,100
Days until Sold
112
days
Neighbourhood Census Data
Strathmore, Alberta
Population
3,542
Median Age
37.7
Median Income
$47,653
Dwelling Value
$399,387
Housing Tenure
Owners 82%
Renters 18%
Age Distribution
Dwelling Types
Commute Mode
Education Level
Housing Age
Commute Duration
Avg Household Size: 2.7
Pop. Density: 413.1/km²
Avg Shelter Cost: $1,581/mo
Owners with Mortgage: 70.2%
Owners Spending 30%+: 11%
Tenants Spending 30%+: 28.6%
English only: 96.6%
English and French: 3.4%
Neither: 0.1%
Median Household Income: $102,080
Median Employment Income: $43,776
Price History
Listed
October 10, 2026
by Coldwell Banker Mountain Central
Current Price
$519,000
-1% from last change
Type
Duplex
For Sale
Price Changes
2
| Date | Price | Change |
|---|---|---|
| Current | $519,000 | $5,000 (-1%) |
| Oct 10, 2026 | $524,000 | $15,000 (-2.8%) |
| Sep 9, 2026 | $539,000 | Listed |