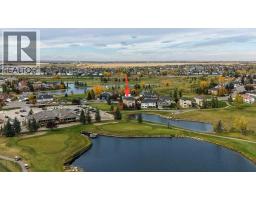
303 Lakeside Greens Drive, Chestermere
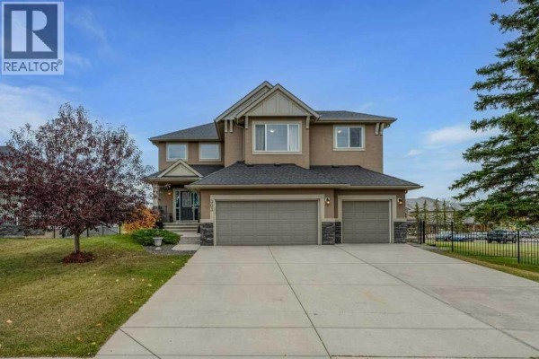
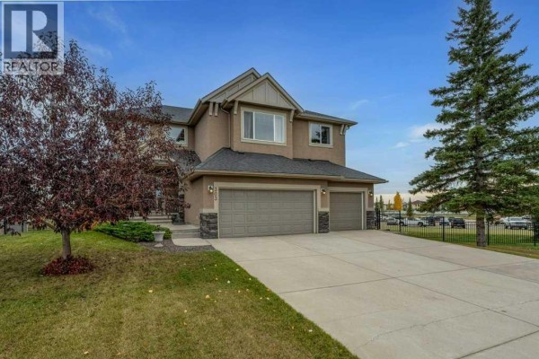
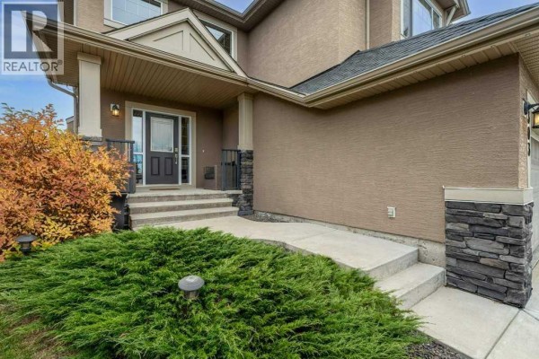
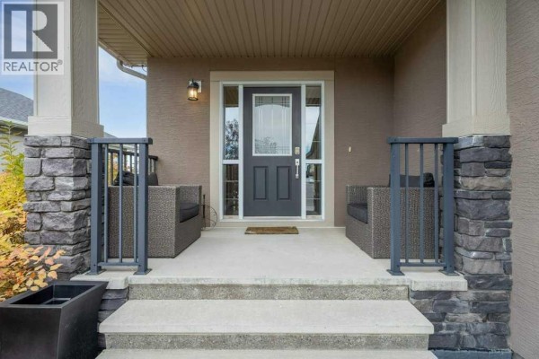
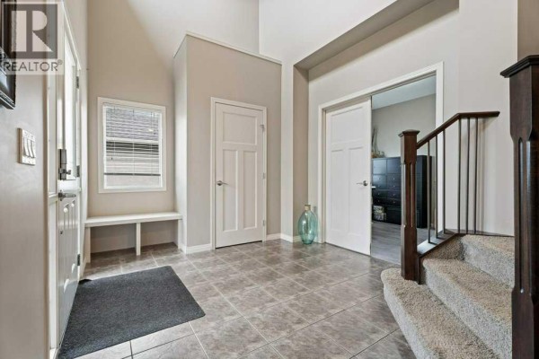
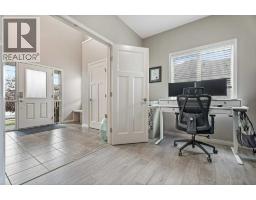
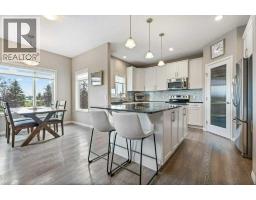
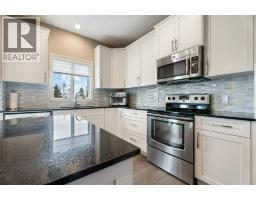
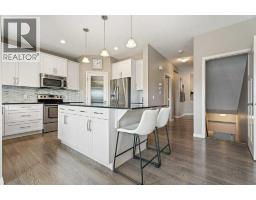
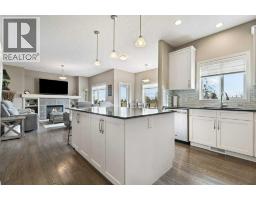
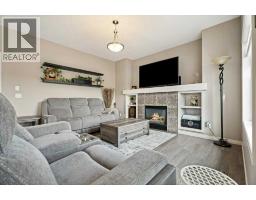
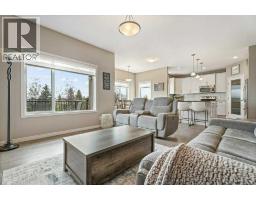
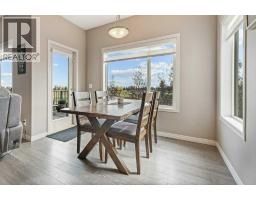
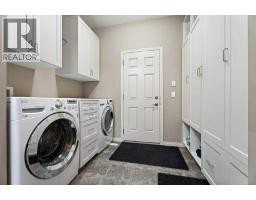
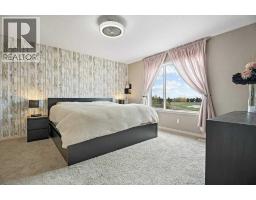
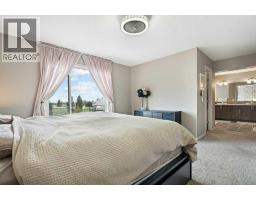
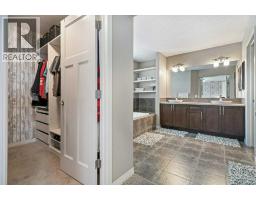
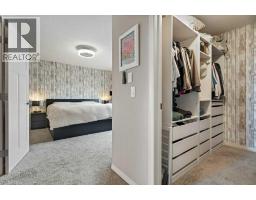
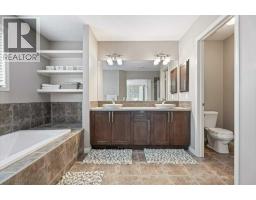
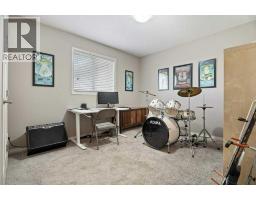
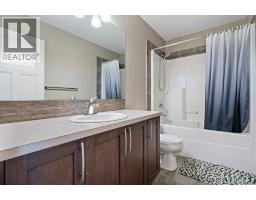
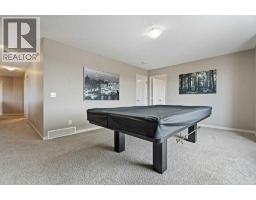
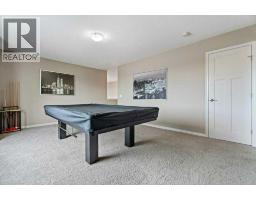
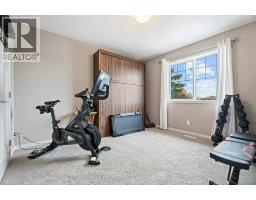
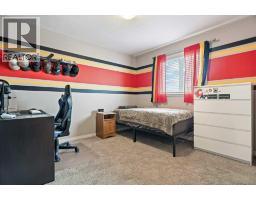
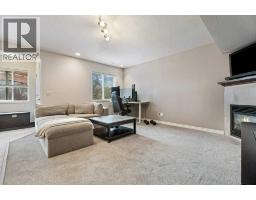
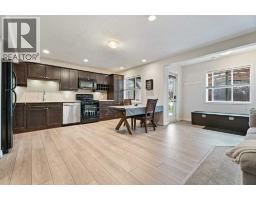
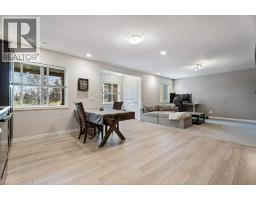
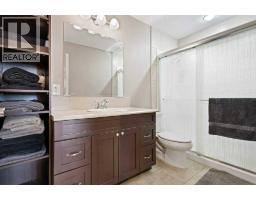
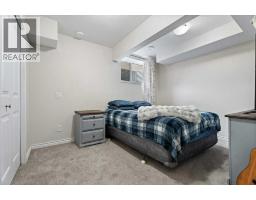
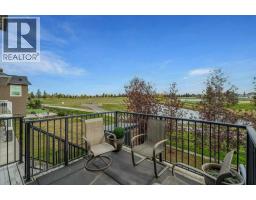
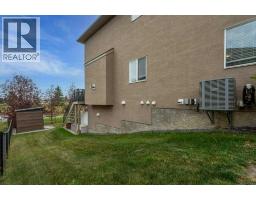
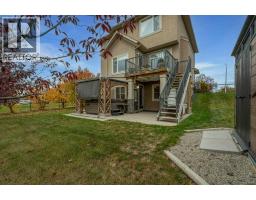
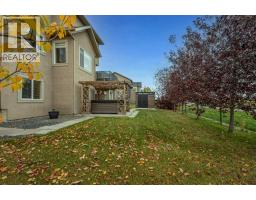
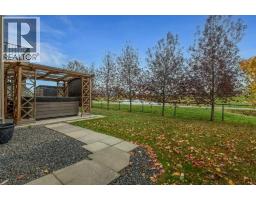
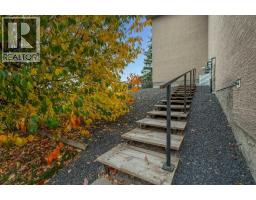
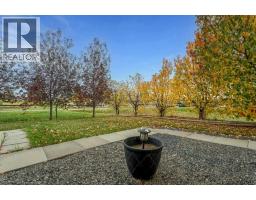
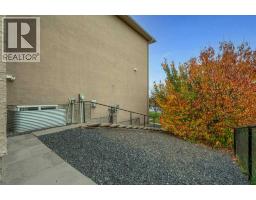
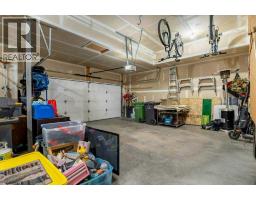
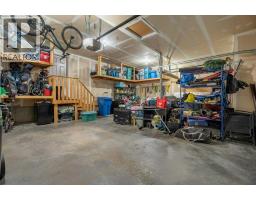
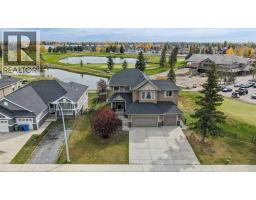
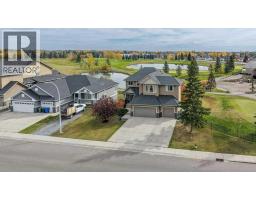
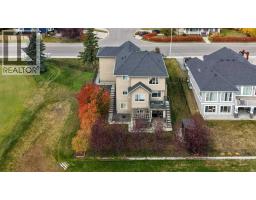
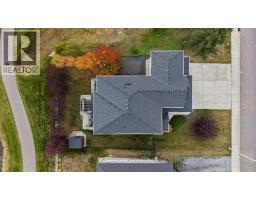
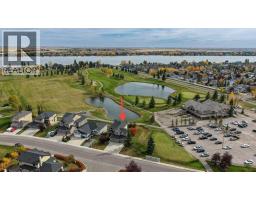
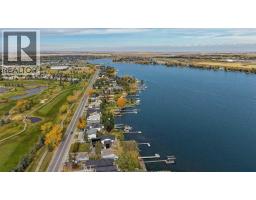
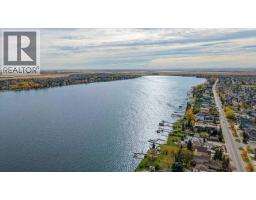
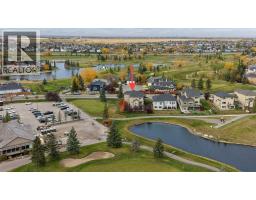
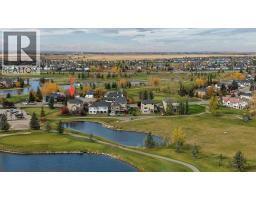
LUXURY GOLF COURSE LIVING WITH STUNNING VIEWS! Welcome to this exceptional two-storey walkout home backing directly onto Lakeside Golf Club, where the 18th hole and a picturesque pond create a stunning backdrop for everyday living. Situated on a wide, mature, beautifully treed and landscaped 65 x 119 ft. lot, this impressive property combines space, functionality and an enviable golf course setting. Offering 2,474 sq. ft. above grade plus 989 sq. ft. of developed walkout basement, with Central Air Conditioner, this home is thoughtfully designed for family living, entertaining and multi-generational flexibility. The attractive stucco and stone exterior, enhanced with Gemstone lighting, creates exceptional curb appeal and year-round elegance. Inside, you'll appreciate the timeless finishings, including hardwood, ceramic tile and carpet flooring, complemented by a warm palette of natural colours throughout. The main floor features crafted French doors leading to a dedicated office, a welcoming living area with a gas fireplace, and plenty of room to gather with family and friends. Upstairs, you'll find four spacious bedrooms and a generous bonus room, providing the perfect space for movie nights, relaxing or a recreational retreat. The luxurious primary suite features a walk-in closet and a five-piece ensuite, creating your own private sanctuary to unwind and recharge. The fully developed walkout basement adds incredible versatility, featuring a fourth bedroom, a full kitchen, recreation room, a second gas fireplace, in-floor heating in the bathroom, and a separate laundry area. Ideal for extended family, guests, or additional living flexibility, this level offers excellent potential for a variety of lifestyle needs. Additional highlights include two convenient laundry locations, a triple attached garage, Gemstone exterior lighting, and the warmth and ambiance of two gas fireplaces. With its mature landscaping, generous yard and direct golf course setting, this proper ty offers a rare opportunity to enjoy space, privacy and beautiful views in one of Chestermere's most desirable lifestyle settings. Golf course views, a walkout basement, Central Air, a triple garage, luxury finishes, and room for the whole family. This is a home you won't want to miss! (id:1945)

This listing content provided by
REALTOR.ca
has been licensed by REALTOR®
members of The Canadian Real Estate Association
members of The Canadian Real Estate Association
Property details for 303 Lakeside Greens Drive, Chestermere
- Type
- Residential
- Bedrooms
- 5
- Bathrooms
- 4
- Living Area
- 2,475 square feet
- Lot Size
- 715.79
- Stories
- 2
- Basement
- Finished, Full, Separate entrance, Walk out, Suite
- Parking
- Attached Garage
- Heating
- Forced air, Natural gas
- Cooling
- Central air conditioning
- Exterior
- Stone, Stucco
- Ownership
- Freehold
- Annual Taxes
- $5,643 (2026)
Nearby Listings Stat
Estimated price and comparable properties near 303 Lakeside Greens Drive
Active Listings
34
Min Price
$529,000
Max Price
$1,248,800
Avg Price
$830,970
Days on Market
48
days
Sold Listings
9
Min Sold Price
$529,000
Max Sold Price
$925,000
Avg Sold Price
$726,087
Days until Sold
64
days
Neighbourhood Census Data
Chestermere, Alberta
Population
1,016
Median Age
40.9
Median Income
$46,336
Dwelling Value
$500,979
Housing Tenure
Owners 97%
Age Distribution
Dwelling Types
Commute Mode
Education Level
Housing Age
Commute Duration
Avg Household Size: 3
Pop. Density: 1,865.9/km²
Avg Shelter Cost: $1,853/mo
Owners with Mortgage: 69.7%
Owners Spending 30%+: 15.2%
Tenants Spending 30%+: 0%
English only: 95.1%
English and French: 3.9%
Neither: 1%
Median Household Income: $138,880
Median Employment Income: $45,824
Price History
Listed
October 10, 2026
by CIR Realty
Current Price
$898,800
Type
Residential
For Sale