82 Chaumont Drive, Stoney Creek
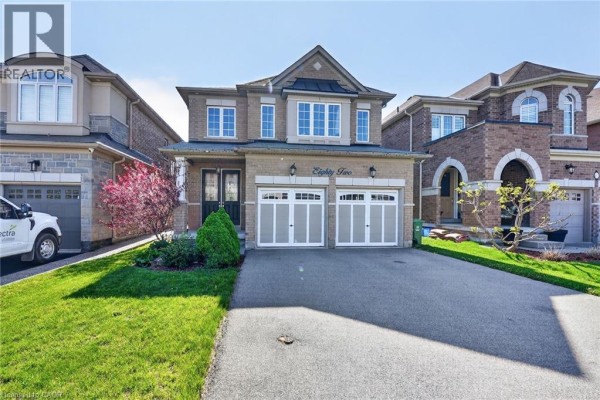
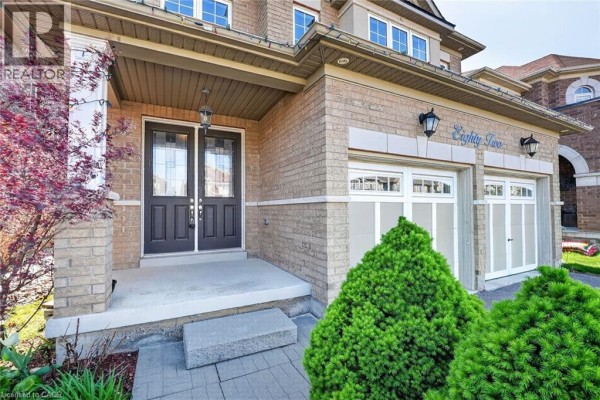
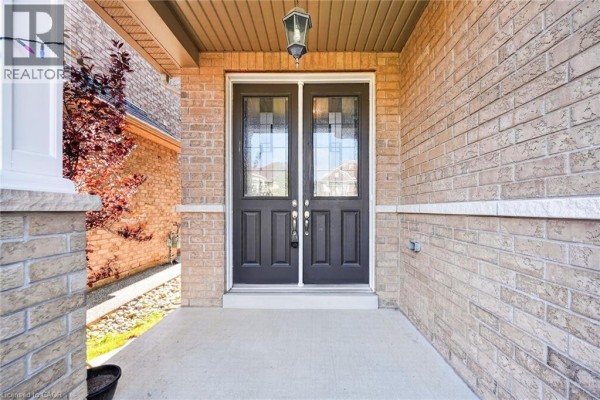
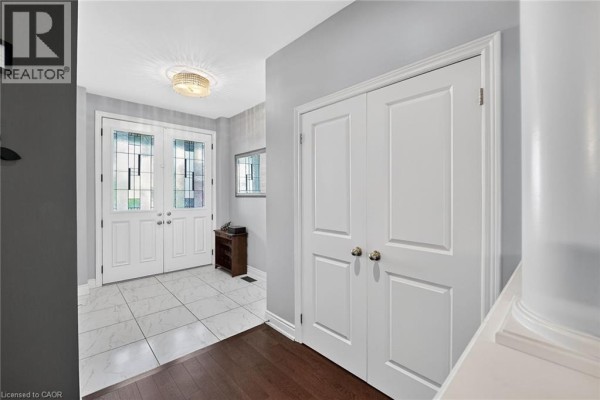
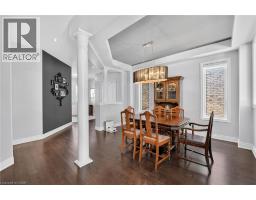
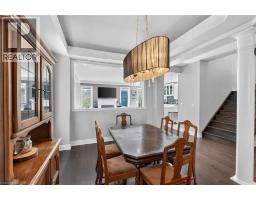
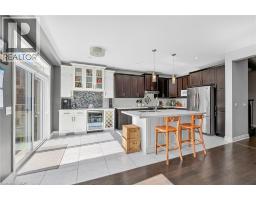
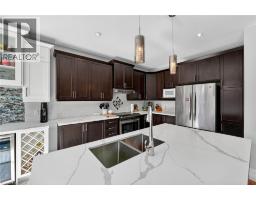
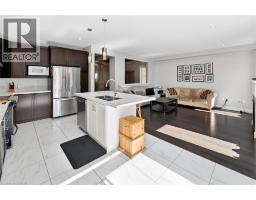
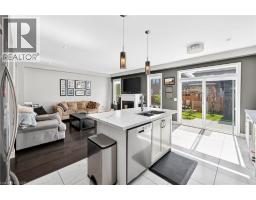
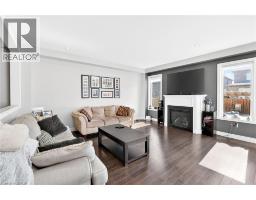
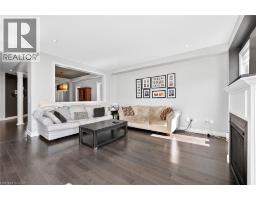
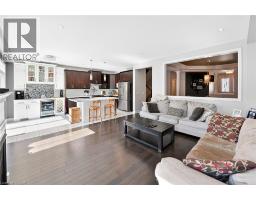
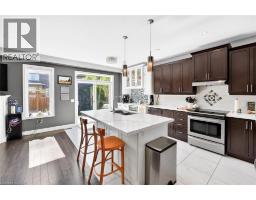
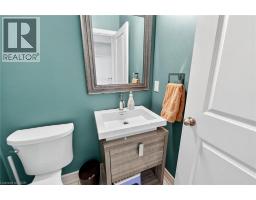
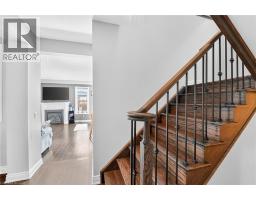
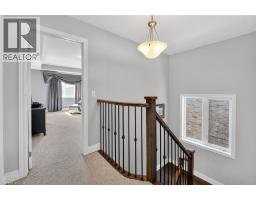
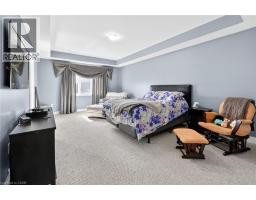
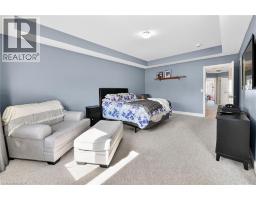
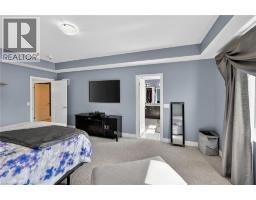
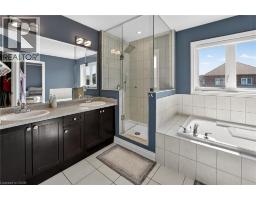
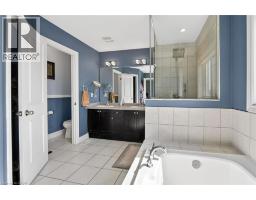
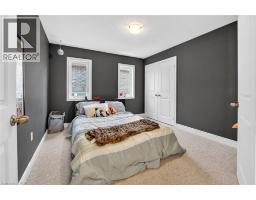
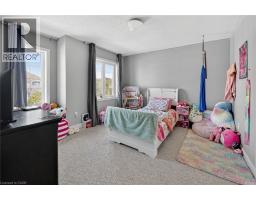
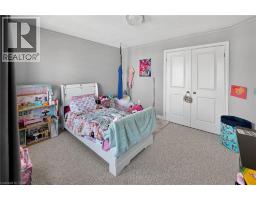
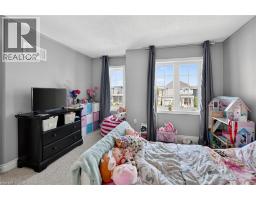
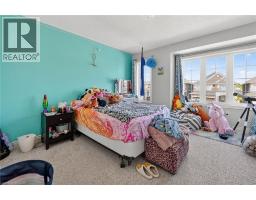
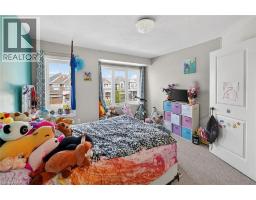
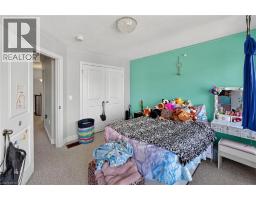
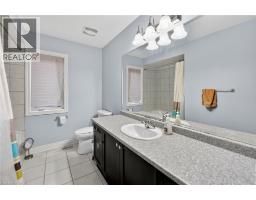
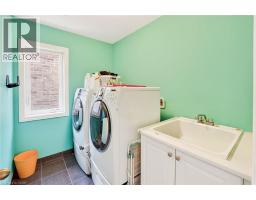
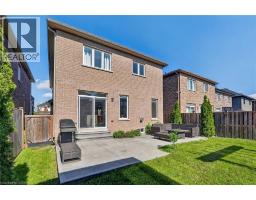
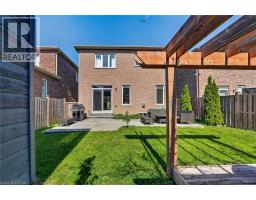
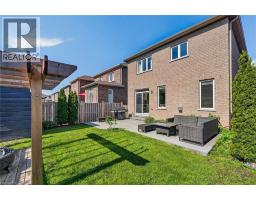
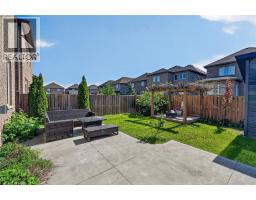
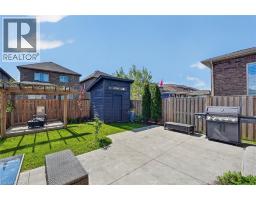
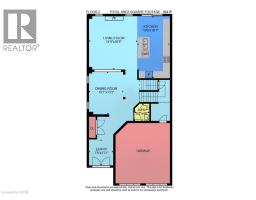
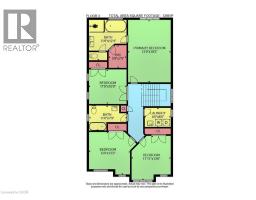
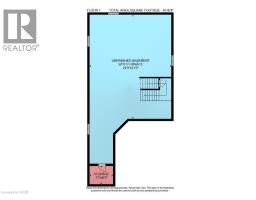
Welcome to 82 Chaumont Drive, a beautifully appointed 2,280 sq. ft. detached home offering 4 bedrooms, 2.5 bathrooms, a double car garage and an ideal setting in the sought-after Felker neighbourhood of Upper Stoney Creek. Designed for both everyday comfort and effortless entertaining, the bright open-concept main floor features a spacious kitchen with quartz countertops, stainless steel appliances, abundant cabinetry, stylish backsplash, generous prep space and a large centre island with seating. The kitchen flows seamlessly into the inviting great room, where a gas fireplace creates a warm and welcoming focal point. Upstairs, you’ll find four generously sized bedrooms, including a spacious primary retreat with a walk-in closet and private 5-piece ensuite. Convenient bedroom-level laundry adds ease to the daily routine. Step outside to a fully fenced backyard featuring a large concrete patio, custom pergola and garden shed — an ideal setting for summer dinners, entertaining or simply relaxing outdoors. The full unfinished basement offers excellent future potential, complete with a bathroom rough-in and plenty of space to create a recreation room, home gym, office or additional living area tailored to your needs. Additional highlights include a double-wide driveway, double car garage with inside entry, and a location close to schools, shopping, groceries, restaurants, parks, Maplewood splash pad, leash-free dog park, recreation centre, arena, library and pool. Commuters will appreciate quick access to the Red Hill Valley Parkway, LINC, QEW and Highway 403. With generous living space, a functional family-friendly layout and a desirable Upper Stoney Creek location, 82 Chaumont Drive is a home that delivers on space, comfort and lifestyle. (id:1945)

This listing content provided by
REALTOR.ca
has been licensed by REALTOR®
members of The Canadian Real Estate Association
members of The Canadian Real Estate Association
Property details for 82 Chaumont Drive, Stoney Creek
- Type
- Residential
- Style
- Other
- Bedrooms
- 4
- Bathrooms
- 3
- Living Area
- 2,280 square feet
- Stories
- 2
- Basement
- Unfinished, Full
- Parking
- Attached Garage
- Heating
- Forced air, Natural gas
- Cooling
- Central air conditioning
- Exterior
- Brick, Stucco
- Ownership
- Freehold
- Annual Taxes
- $7,093
Nearby Listings Stat
Estimated price and comparable properties near 82 Chaumont Drive
Active Listings
10
Min Price
$899,900
Max Price
$1,899,990
Avg Price
$1,075,649
Days on Market
53
days
Sold Listings
2
Min Sold Price
$1,049,900
Max Sold Price
$1,099,900
Avg Sold Price
$1,074,900
Days until Sold
82
days
Neighbourhood Census Data
Hamilton, Ontario
Population
1,608
Median Age
31.9
Median Income
$36,640
Dwelling Value
$401,223
Housing Tenure
Owners 89%
Renters 12%
Age Distribution
Dwelling Types
Commute Mode
Education Level
Housing Age
Commute Duration
Avg Household Size: 3.1
Pop. Density: 1,597.5/km²
Avg Shelter Cost: $1,665/mo
Owners with Mortgage: 77.2%
Owners Spending 30%+: 23.3%
Tenants Spending 30%+: 38.5%
English only: 91.6%
English and French: 5%
Neither: 3.1%
Median Household Income: $88,960
Median Employment Income: $37,483
Price History
Listed
September 11, 2026
by RE/MAX Escarpment Realty Inc.
Current Price
$999,850
Type
Residential
For Sale