20 Hayloft Court, Brampton
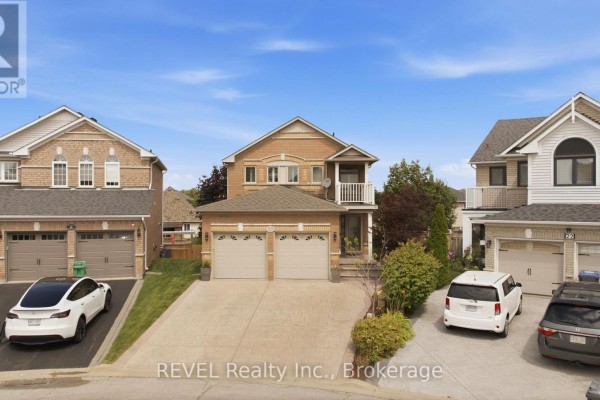
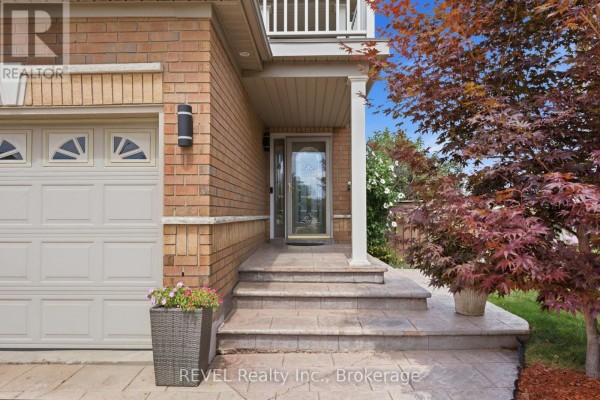
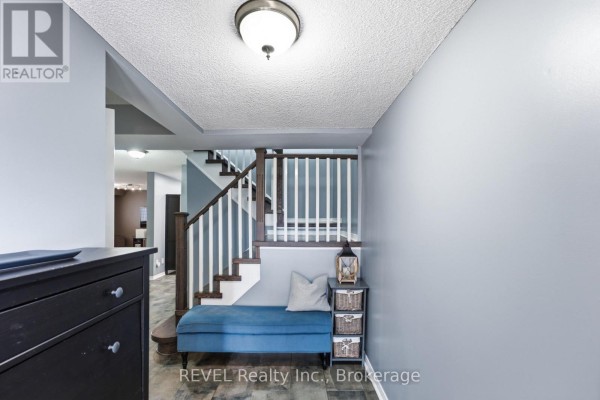
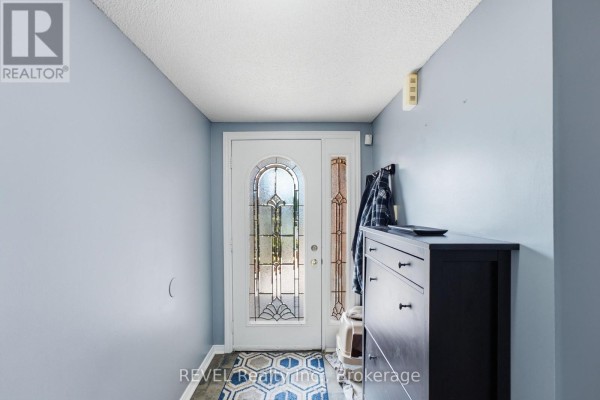
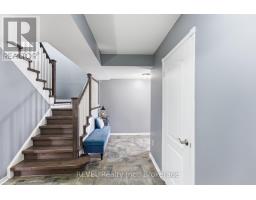
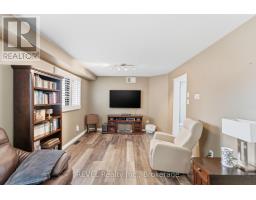
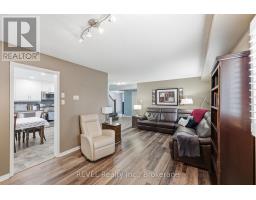
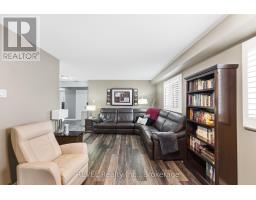
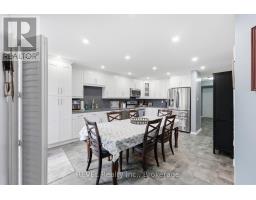
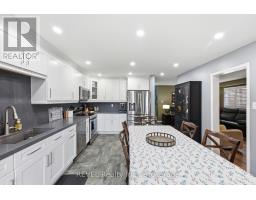
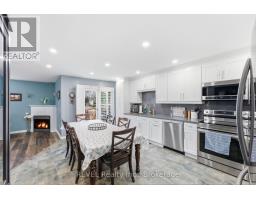
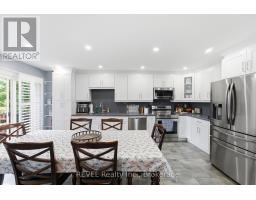
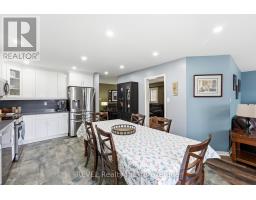
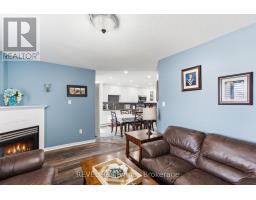
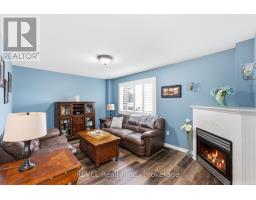
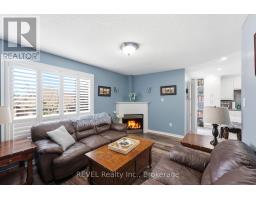
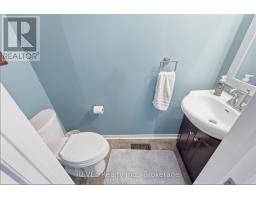
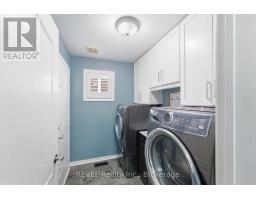
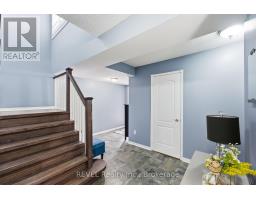
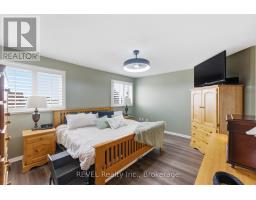
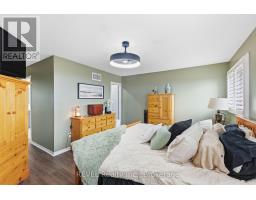
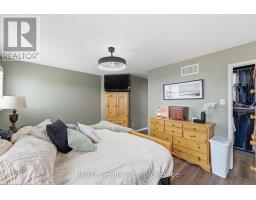
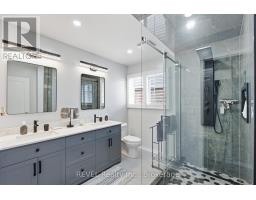
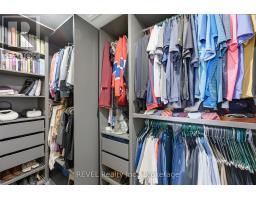
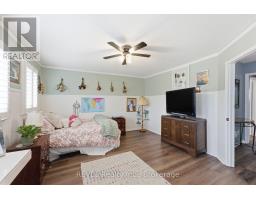
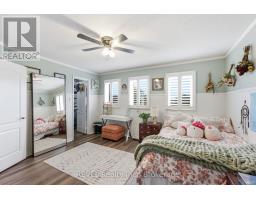
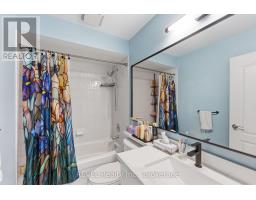
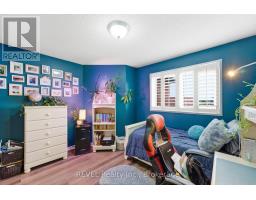
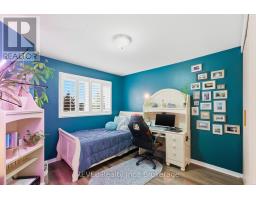
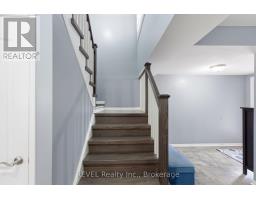
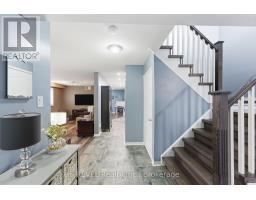
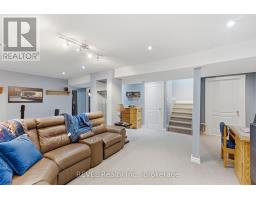
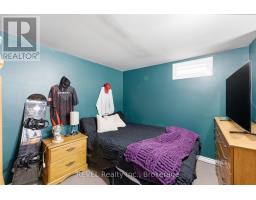
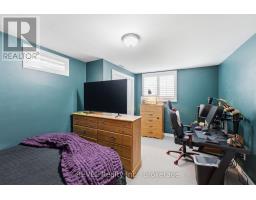
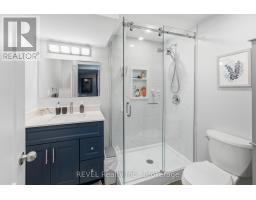
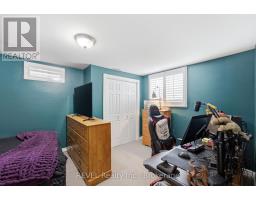
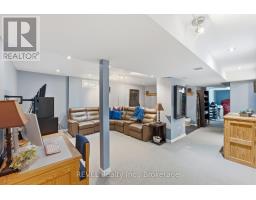
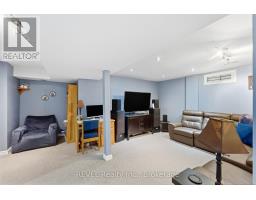
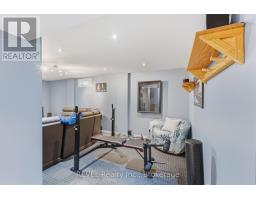
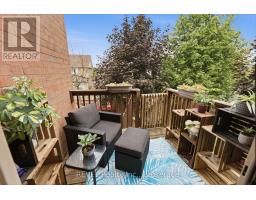
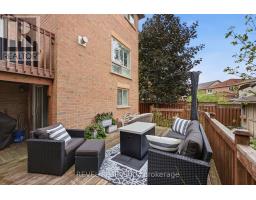
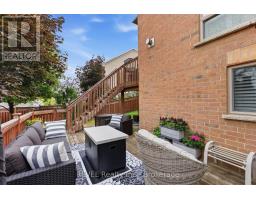
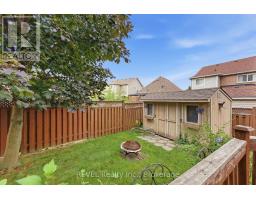
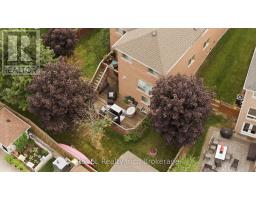
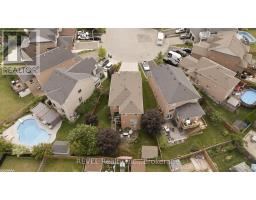
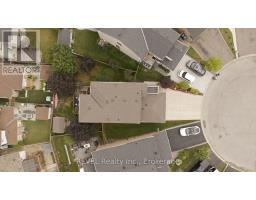
Premium cul-de-sac lot with a fully finished lower level featuring a separate walk-out-perfect for multi-generational living or potential rental income! Welcome To 20 Hayloft Court! Nestled in a quiet, highly desirable cul-de-sac in Fletcher's Creek Village, this fully renovated 2-storey detached home sits on a premium, pie-shaped lot. The bright and welcoming layout features an ideal main entrance orientation that floods the home with positive, natural light. The heart of the home boasts a high-end chef's kitchen complete with premium quartz countertops, extensive storage, and a powerful ventilation system perfect for cooking! Upstairs features spacious bedrooms and beautifully upgraded bathrooms.Unrivalled Multi-Generational & Income Potential: The fully finished lower level features a completely separate walk-out entrance, a large bedroom, and a full bathroom-making it the perfect private suite for parents, in-laws, or adult children, etc. Step outside to a massive, private pie-shaped backyard oasis, providing a safe and quiet environment for children to play and the ultimate space for large family gatherings.Featuring a double-car garage and a pristine, turn-key interior, this home is completely move-in ready. Unbeatable location just minutes from top-rated schools, parks, major transit, places of worship, and popular shopping plazas. Do not miss this rare opportunity! (id:1945)

This listing content provided by
REALTOR.ca
has been licensed by REALTOR®
members of The Canadian Real Estate Association
members of The Canadian Real Estate Association
Property details for 20 Hayloft Court, Brampton
- Type
- Residential
- Bedrooms
- 4
- Bathrooms
- 4
- Lot Size
- 26.1 x 115.5 FT
- Stories
- 2
- Basement
- Finished, Full, Walk out
- Parking
- Attached Garage, Garage
- Heating
- Forced air, Natural gas
- Cooling
- Central air conditioning
- Exterior
- Brick
- Ownership
- Freehold
- Annual Taxes
- $5,715 (2025)
Nearby Listings Stat
Estimated price and comparable properties near 20 Hayloft Court
Active Listings
37
Min Price
$678,000
Max Price
$1,499,999
Avg Price
$931,524
Days on Market
53
days
Sold Listings
19
Min Sold Price
$699,000
Max Sold Price
$1,559,999
Avg Sold Price
$850,652
Days until Sold
35
days
Neighbourhood Census Data
Brampton, Ontario
Population
435
Median Age
36.7
Median Income
$28,512
Dwelling Value
$598,360
Age Distribution
Dwelling Types
Commute Mode
Education Level
Housing Age
Commute Duration
Avg Household Size: 4
Pop. Density: 7,372.9/km²
Avg Shelter Cost: $2,060/mo
Owners with Mortgage: 85%
Owners Spending 30%+: 30%
Tenants Spending 30%+: 0%
English only: 88.5%
French only: 1.1%
English and French: 4.6%
Neither: 5.7%
Median Household Income: $112,384
Median Employment Income: $36,416
Price History
Listed
September 25, 2026
by REVEL Realty Inc., Brokerage
Current Price
$989,000
-5.7% from last change
Type
Residential
For Sale
Price Changes
2
| Date | Price | Change |
|---|---|---|
| Current | $989,000 | $60,000 (-5.7%) |
| Sep 25, 2026 | $1,049,000 | $150,000 (-12.5%) |
| Aug 17, 2026 | $1,199,000 | Listed |