5 Sissons Way, Markham
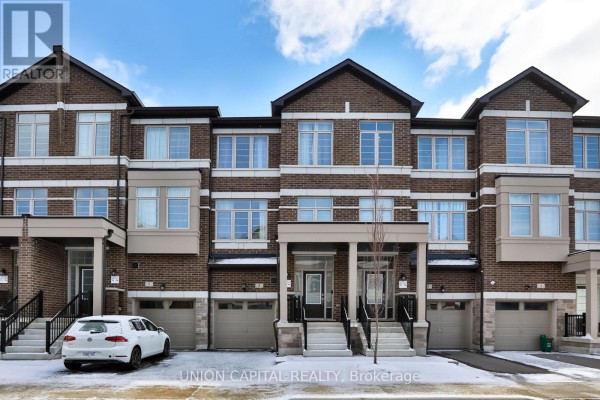
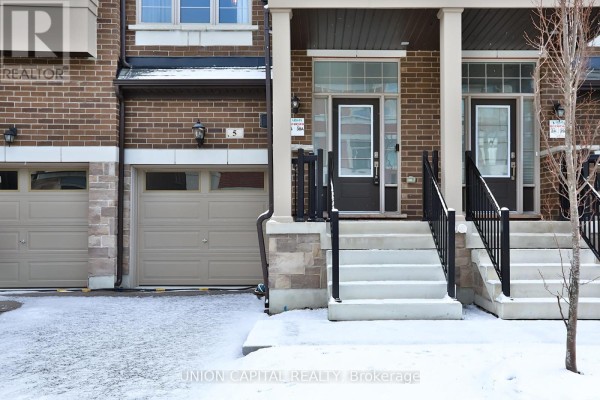
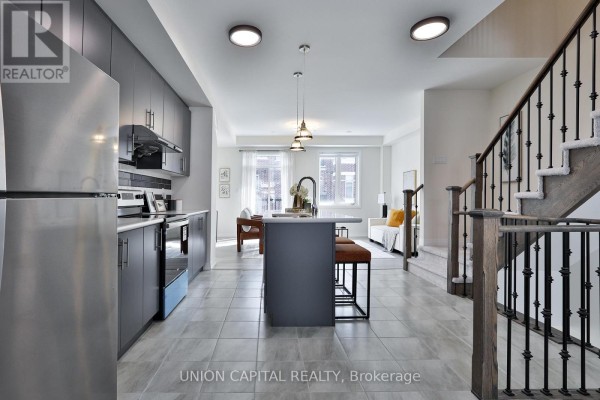
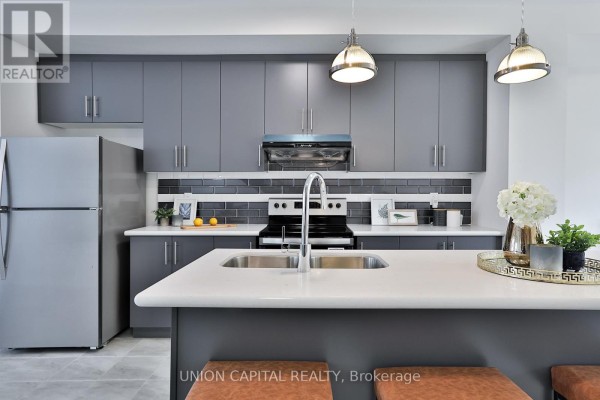
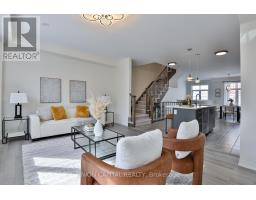
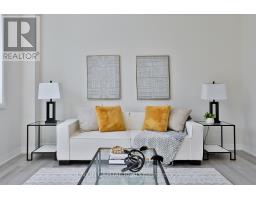
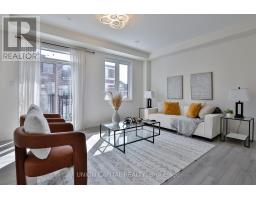
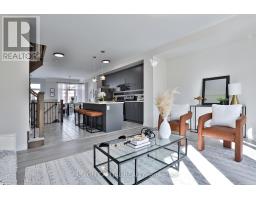
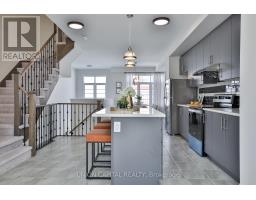
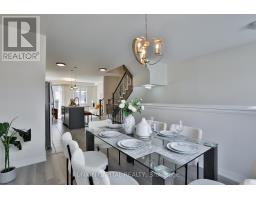
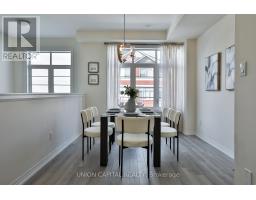
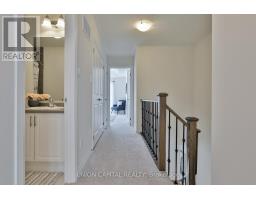
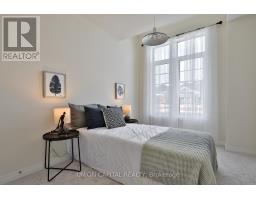
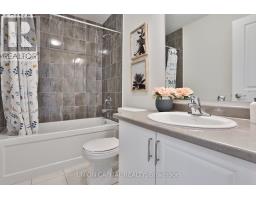
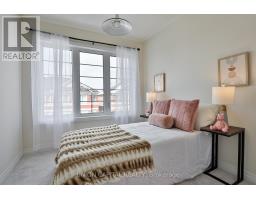
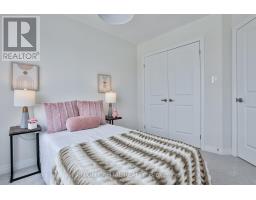
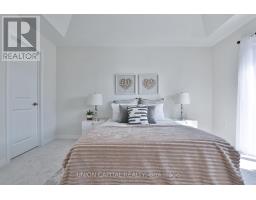
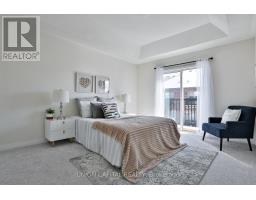
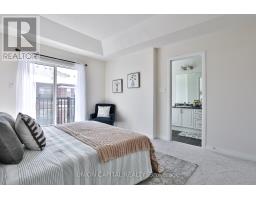
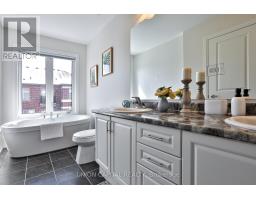
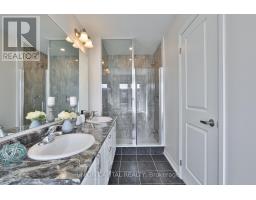
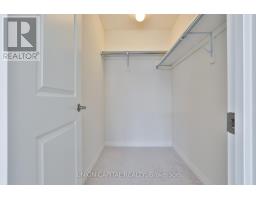
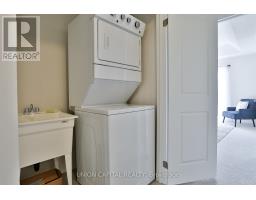
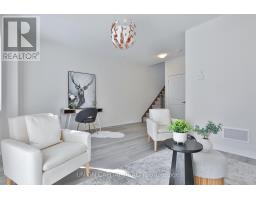
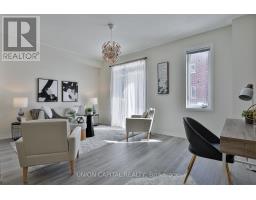
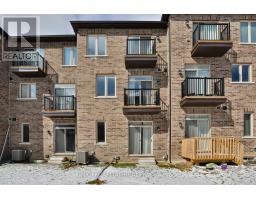
Welcome to 5 Sissons Way, a beautifully maintained and thoughtfully upgraded townhome in the peaceful and convenient community of Cedar Grove. Offering over 1,800+sq. ft. with 18' cathedral ceiling in the entrance and 9' ceilings on two floors, this spacious home is designed for comfortable family living and effortless entertaining. Located in a quiet neighbourhood while remaining close to everyday amenities and lifestyle conveniences, this home offers the perfect blend of space, style, comfort and functionality. The bright open-concept main floor features a seamless flow between the Dining Room, Kitchen and Living/Family Room. Heart of the home is the upgraded kitchen- featuring upgraded granite countertops, backsplash, kitchen faucet, light fixtures and range hood! Additional upgrades include smooth ceiling on the main floor, upgraded flooring, matching upgraded railings, as well as upgraded electrical light fixtures and a shower spotlight in the primary ensuite. Upstairs, enjoy generously-sized bedrooms and the convenience of second-floor laundry. The primary bedroom also features a luxurious 5-piece ensuite, creating a comfortable private retreat. A walkout to a private backyard provides valuable additional living space with endless possibilities - a home office, reading area, children's playroom, guest space or family room! A spacious basement can also easily be converted to host a separate family unit or additional storage space. A wonderful opportunity for families, first-time buyers or anyone looking for a move-in-ready home! Come see it for yourself! (id:1945)

This listing content provided by
REALTOR.ca
has been licensed by REALTOR®
members of The Canadian Real Estate Association
members of The Canadian Real Estate Association
Property details for 5 Sissons Way, Markham
- Type
- Townhouse
- Bedrooms
- 3
- Bathrooms
- 3
- Lot Size
- 18 x 88.6 FT
- Stories
- 3
- Basement
- Unfinished, N/A
- Parking
- Garage
- Heating
- Forced air, Natural gas
- Cooling
- Central air conditioning
- Exterior
- Brick
- Ownership
- Freehold
- Annual Taxes
- $4,230
Nearby Listings Stat
Estimated price and comparable properties near 5 Sissons Way
Active Listings
6
Min Price
$699,999
Max Price
$1,085,000
Avg Price
$934,980
Days on Market
70
days
Sold Listings
4
Min Sold Price
$688,000
Max Sold Price
$958,000
Avg Sold Price
$860,500
Days until Sold
33
days
Neighbourhood Census Data
Markham, Ontario
Population
9,623
Median Age
35.8
Median Income
$31,074
Dwelling Value
$850,127
Housing Tenure
Owners 93%
Age Distribution
Dwelling Types
Commute Mode
Education Level
Housing Age
Commute Duration
Avg Household Size: 4
Pop. Density: 650.3/km²
Avg Shelter Cost: $2,233/mo
Owners with Mortgage: 84.4%
Owners Spending 30%+: 31.6%
Tenants Spending 30%+: 36.4%
English only: 88.9%
French only: 0.1%
English and French: 5.3%
Neither: 5.7%
Median Household Income: $114,137
Median Employment Income: $37,133
Price History
Listed
September 18, 2026
by UNION CAPITAL REALTY
Current Price
$928,000
-3.2% from last change
Type
Townhouse
For Sale
Price Changes
2
| Date | Price | Change |
|---|---|---|
| Current | $928,000 | $31,000 (-3.2%) |
| Sep 18, 2026 | $959,000 | $40,999 (-4.1%) |
| Jun 30, 2026 | $999,999 | Listed |