14 Chestnut Drive, Rockwood
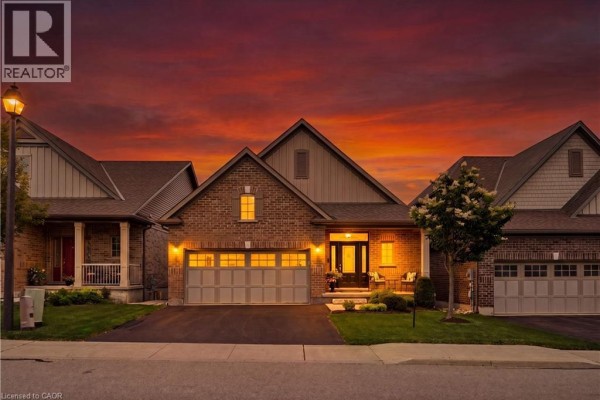
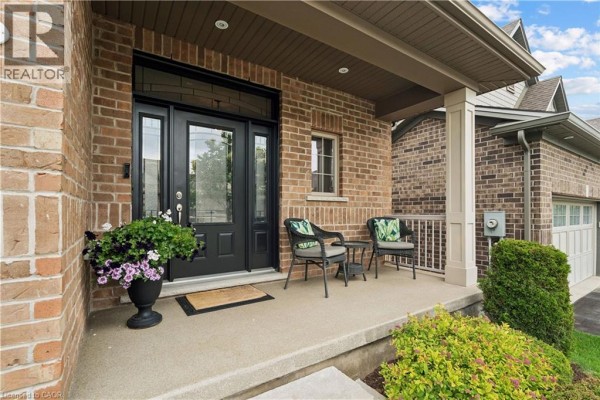
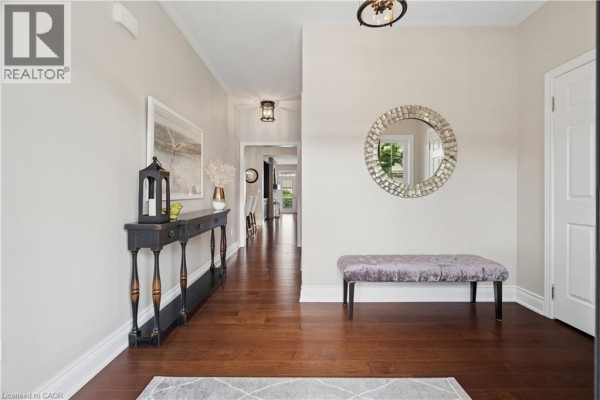
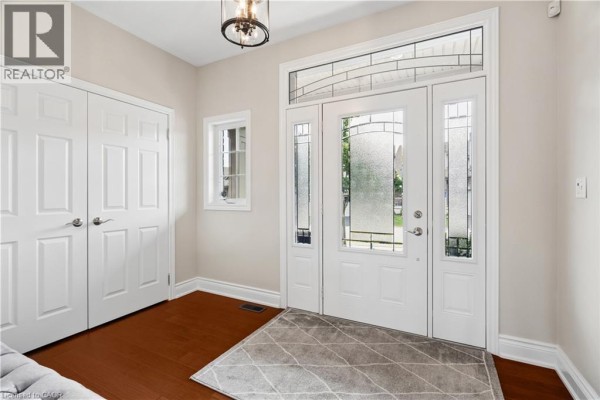
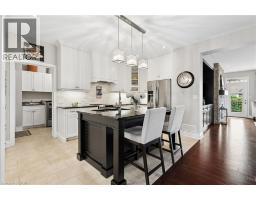
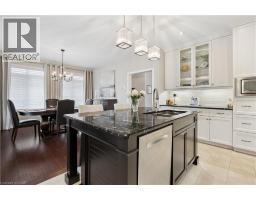
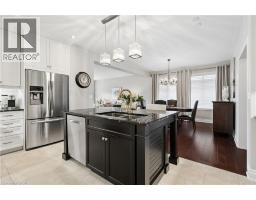
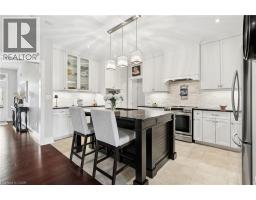
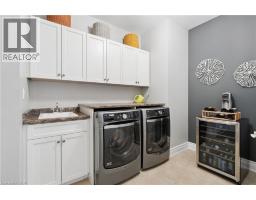
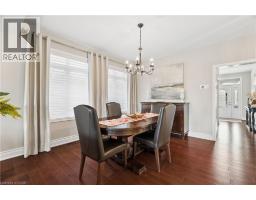
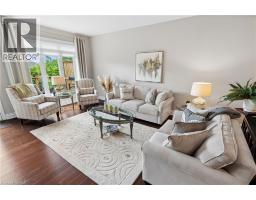
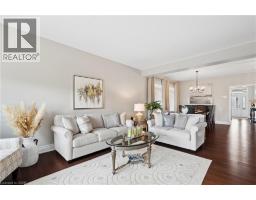
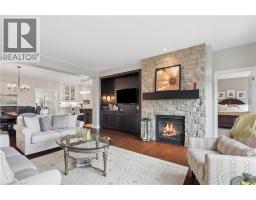
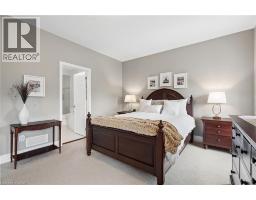
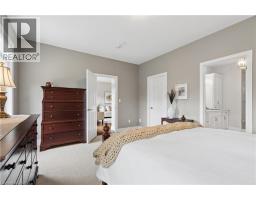
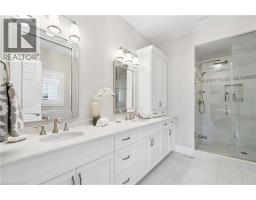
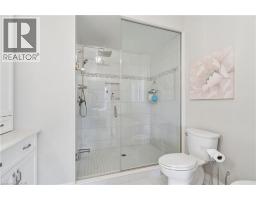
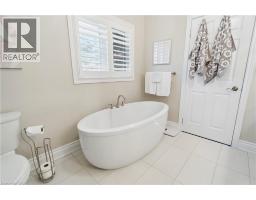
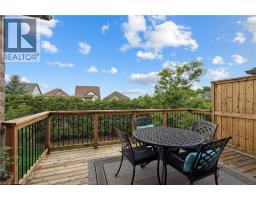
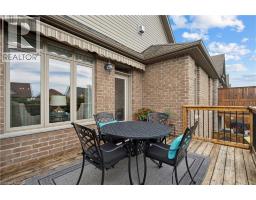
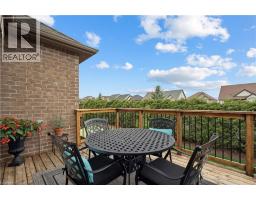
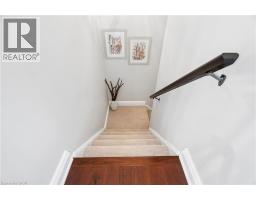
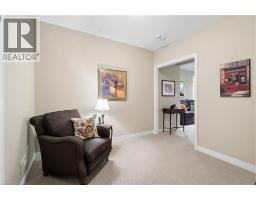
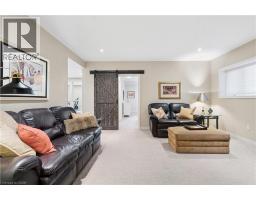
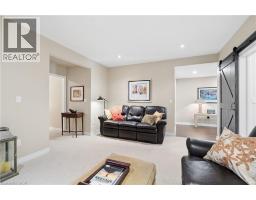
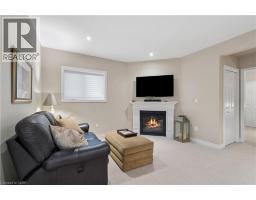
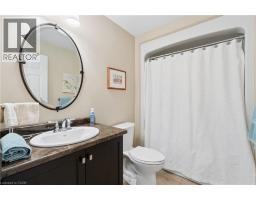
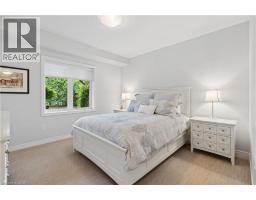
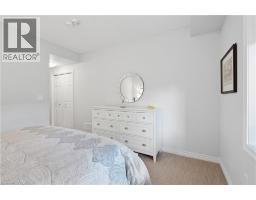
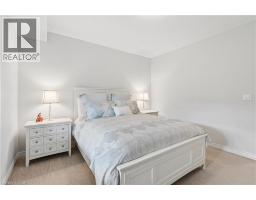
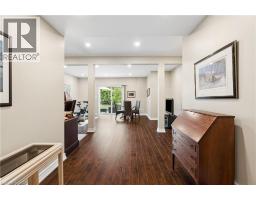
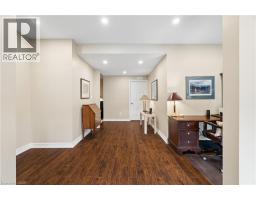
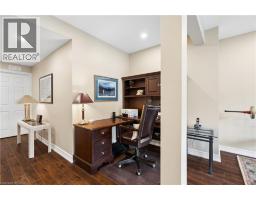
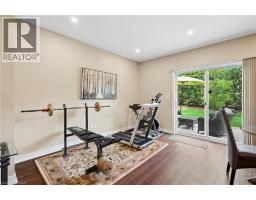
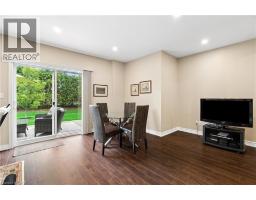
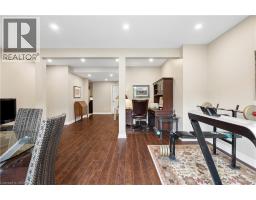
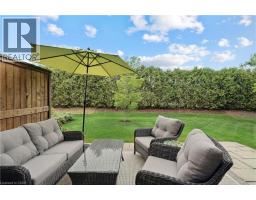
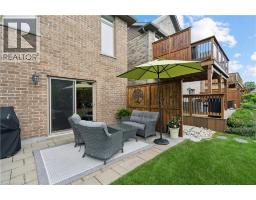
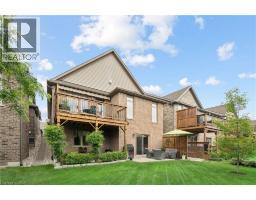
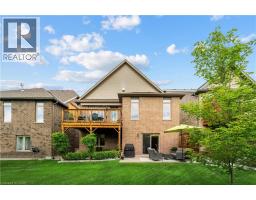
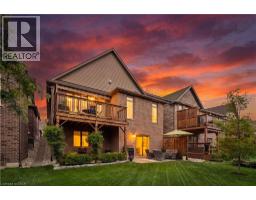
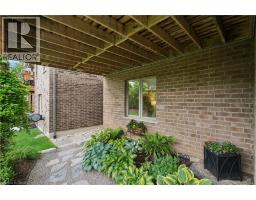
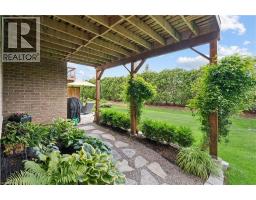
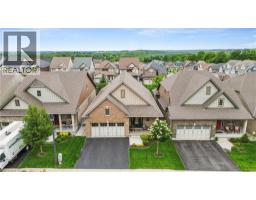
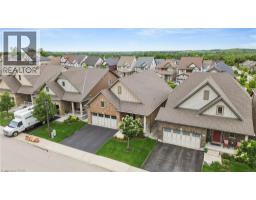
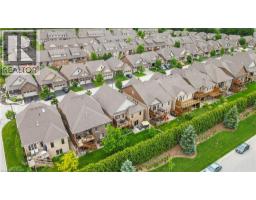
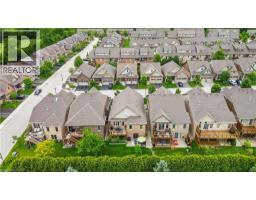
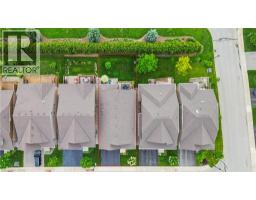
2 BEDROOMS! 3 BATHROOMS! WALK-OUT BUNGALOW! Welcome to 14 Chestnut Drive, a beautifully maintained bungalow located in one of Rockwood's most desirable neighbourhoods. Offering 9-foot ceilings, a finished walk-out basement, and an exceptional open-concept layout, this home is ideal for downsizers, professionals, or anyone seeking comfortable main-floor living with plenty of additional space. The main floor features hardwood flooring throughout the dining and living areas, creating a warm and inviting atmosphere. The spacious kitchen is designed for both everyday living and entertaining, complete with granite countertops, a large centre island, stainless steel appliances, a dedicated coffee bar, and abundant cabinetry. Just off the kitchen, the convenient laundry room provides direct access to the attached garage. The bright living room showcases pot lights, a gas fireplace, custom built-in entertainment centre, and a walk-out to the raised deck featuring an electric awning overlooking the beautifully landscaped backyard. The primary bedroom offers a walk-in closet and a luxurious 5-piece ensuite complete with dual vanities and a glass rain shower. The finished walk-out basement is filled with natural light thanks to all above-grade windows and features a spacious family room with a second gas fireplace, a recreation room with laminate flooring and walk-out to the backyard, plus a generous second bedroom with its own private 4-piece ensuite. Outside, you'll enjoy professionally landscaped gardens, new shrubs, attractive garden pathways, an epoxy-coated stone patio, and multiple outdoor living spaces designed for relaxation and entertaining. Located close to parks, downtown Rockwood, shopping, restaurants, and offering convenient access to both the Guelph and Acton GO Stations, this exceptional home combines quality finishes, functional design, and an outstanding location. (id:1945)

This listing content provided by
REALTOR.ca
has been licensed by REALTOR®
members of The Canadian Real Estate Association
members of The Canadian Real Estate Association
Property details for 14 Chestnut Drive, Rockwood
- Type
- Residential
- Style
- Bungalow
- Bedrooms
- 2
- Bathrooms
- 3
- Living Area
- 3,100 square feet
- Stories
- 1
- Basement
- Finished, Full
- Parking
- Attached Garage
- Heating
- Forced air, Natural gas
- Cooling
- Central air conditioning
- Exterior
- Brick
- Ownership
- Freehold
- Annual Taxes
- $6,528
Nearby Listings Stat
Estimated price and comparable properties near 14 Chestnut Drive
Active Listings
1
Min Price
$1,049,900
Max Price
$1,049,900
Avg Price
$1,049,900
Days on Market
47
days
Sold Listings
0
Min Sold Price
$N/A
Max Sold Price
$N/A
Avg Sold Price
$N/A
Days until Sold
N/A
days
Neighbourhood Census Data
Guelph/Eramosa, Ontario
Population
1,886
Median Age
40.5
Median Income
$48,640
Dwelling Value
$531,826
Housing Tenure
Owners 97%
Age Distribution
Dwelling Types
Commute Mode
Education Level
Housing Age
Commute Duration
Avg Household Size: 2.9
Pop. Density: 163.3/km²
Avg Shelter Cost: $1,918/mo
Owners with Mortgage: 73.2%
Owners Spending 30%+: 18.1%
Tenants Spending 30%+: 0%
English only: 91.5%
English and French: 8.5%
Median Household Income: $116,224
Median Employment Income: $49,451
Price History
Listed
August 15, 2026
by Real Broker Ontario Ltd.
Current Price
$1,049,900
-0.9% from last change
Type
Residential
For Sale
Price Changes
1
| Date | Price | Change |
|---|---|---|
| Current | $1,049,900 | $9,100 (-0.9%) |
| Aug 15, 2026 | $1,059,000 | Listed |
Contact Agent Get in touch about 14 Chestnut Drive, Rockwood
Tyler Dawe
Real Broker Ontario Ltd.