Backs onto Rennie Park with a legal basement suite
Property details for 246 Ellis Avenue, Toronto
- Type
- Residential
- Bedrooms
- 5
- Bathrooms
- 4
- Lot Size
- 33 x 130 FT
- Stories
- 2
- Basement
- Finished, Apartment in basement, Separate entrance, N/A, N/A, N/A
- Parking
- Attached Garage, Garage
- Heating
- Radiant heat, Natural gas
- Cooling
- Central air conditioning
- Exterior
- Brick
- Ownership
- Freehold
- Annual Taxes
- $7,512
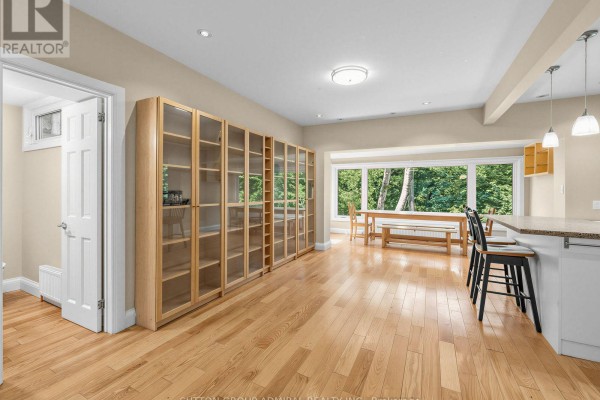
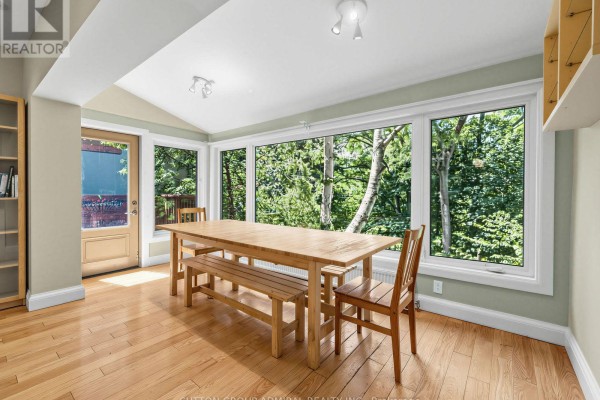
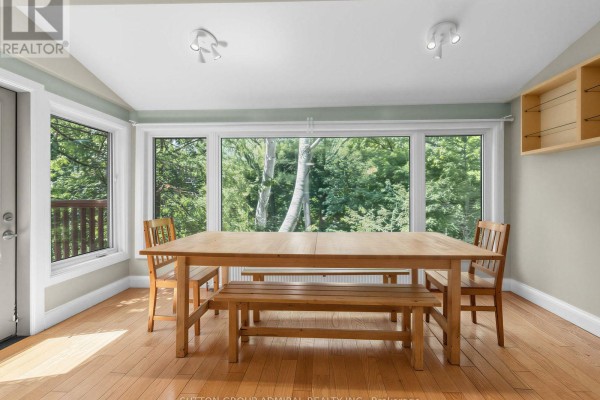
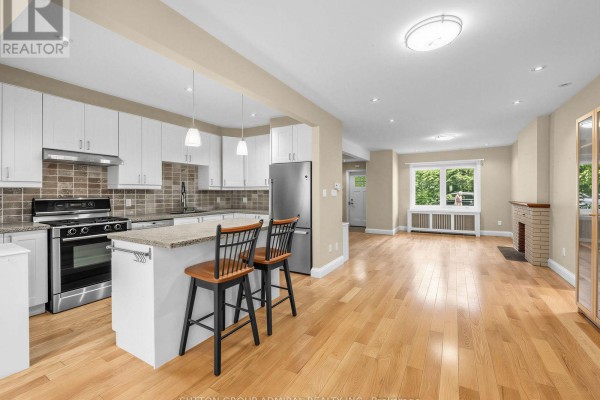
This 2-storey brick house sits on a 33 x 130 ft lot right against Rennie Park, so your rear yard is nothing but green space. No neighbours behind you. The main floor has a big living room, dining room, and eating area with picture windows that basically frame the park. Kitchen was renovated with stainless steel appliances and a gas stove. Step out to a wood deck from the eating area, and in the backyard there's a custom wood-burning oven for outdoor cooking. Upstairs you get three bedrooms, including a primary that's likely got park views. The lower level is set up as a separate apartment with heated concrete floors, two bedrooms, two baths, and its own laundry. Could easily be a rental or in-law suite, but if you want a single-family home again, the seller is open to reconnecting the interior stairway. There's also a finished attic for extra storage or a playroom. Detached garage plus two driveway spaces means three parking spots total, which is hard to find around here. Location-wise, you're 0.7 km to High Park, about 1.5 km to the Sunnyside Pavilion, and a short walk to Bloor West Village shops and transit. Taxes run about $7,511 annually. Priced at $1,899,000, it's below the area's median of $2,049,000, but the market's a bit slow right now, with only one sale in the last month. That said, the investment score is high, and the lot shape plus park access gives you rare flexibility.
About 246 Ellis Avenue, Toronto — Property Score
* This property score is an approximate estimate based on publicly available data, nearby comparable listings, and automated analysis. Scores are for informational purposes only and should not be relied upon as professional appraisals or investment advice. Actual property values may vary. We recommend consulting a licensed real estate professional for accurate assessments.
Full Listing Description
All Property Details
Neighbourhood Census Data
Toronto, Ontario