36 Courcelette Road, Toronto
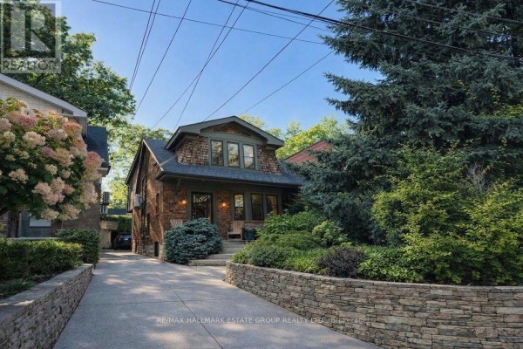
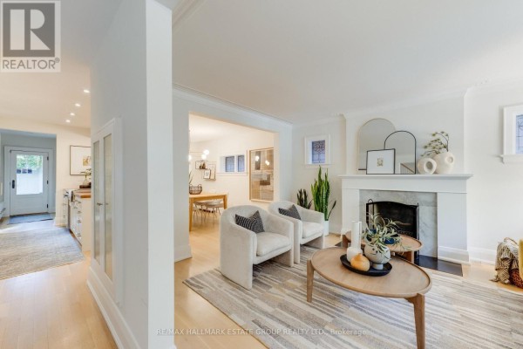
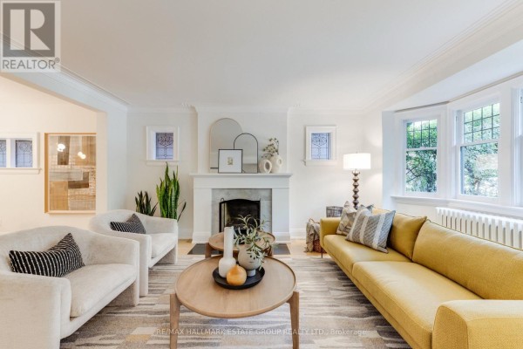
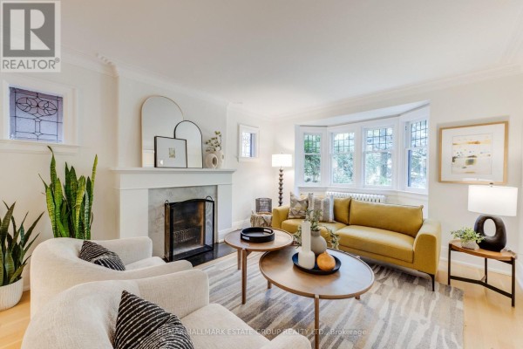
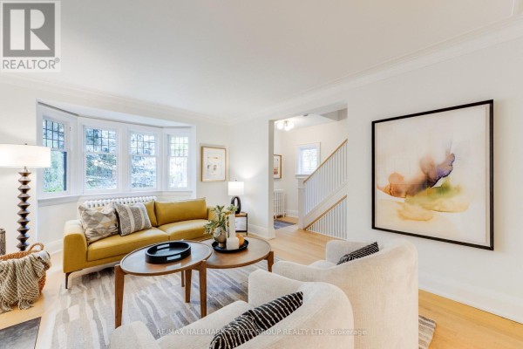
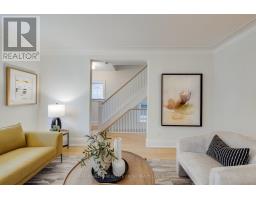
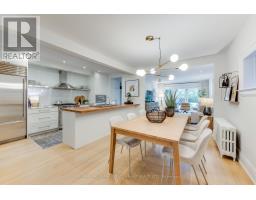
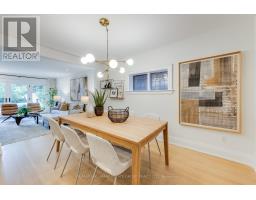
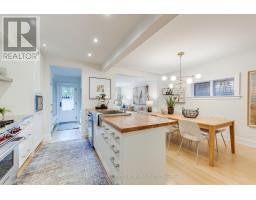
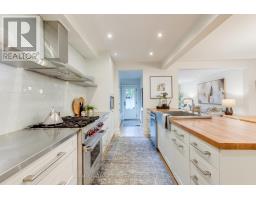
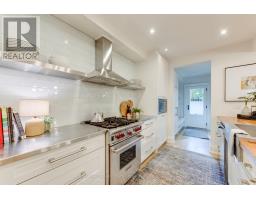
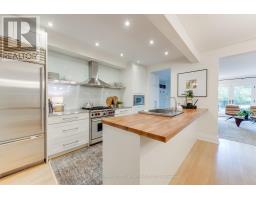
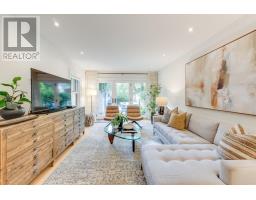
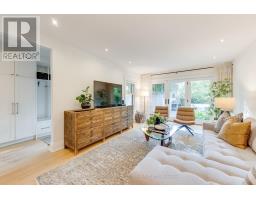
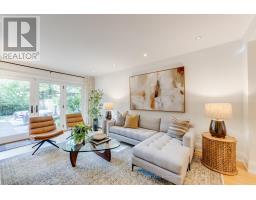
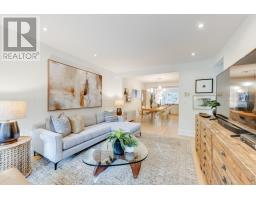
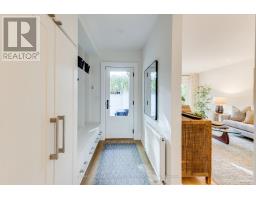
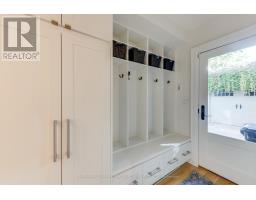
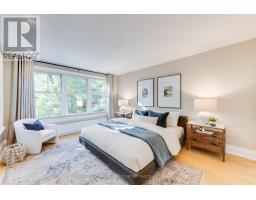
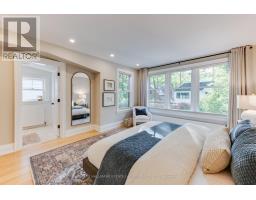
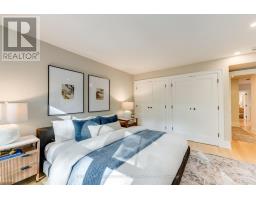
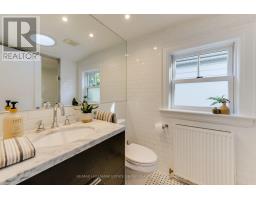
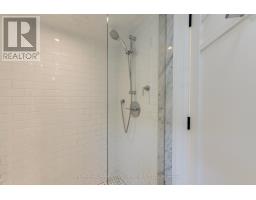
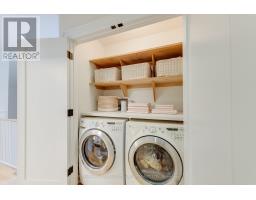
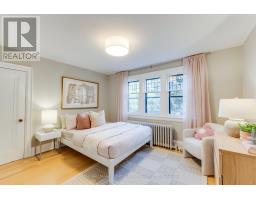
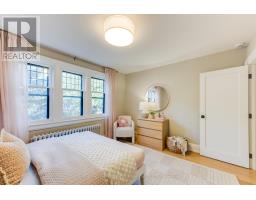
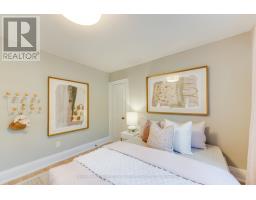
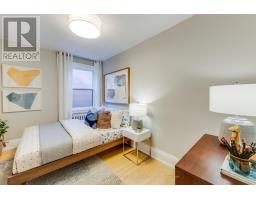
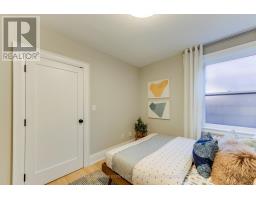
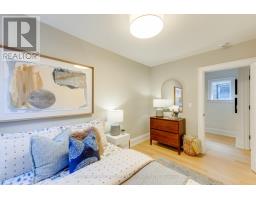
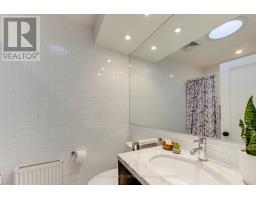
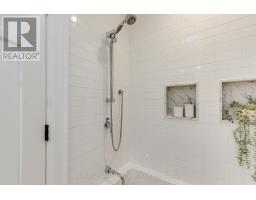
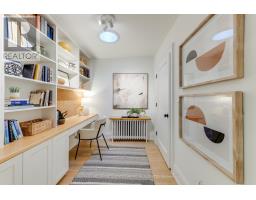
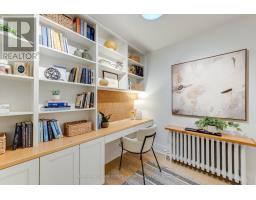
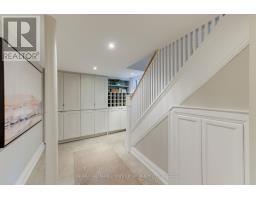
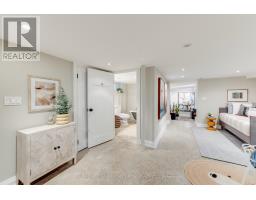
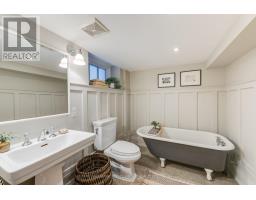
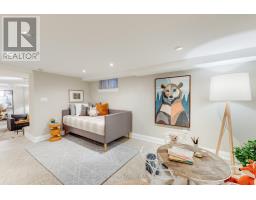
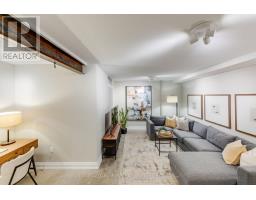
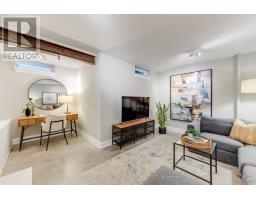
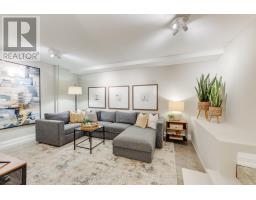
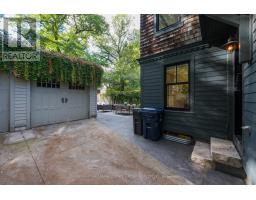
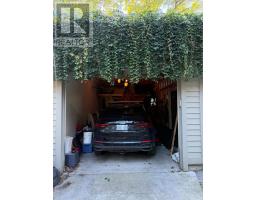
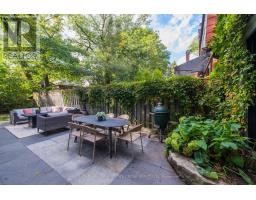
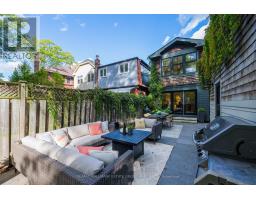
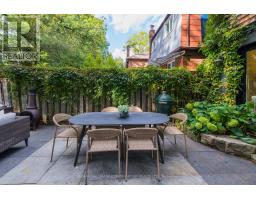
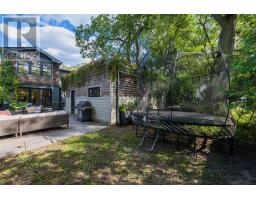
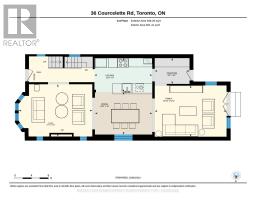
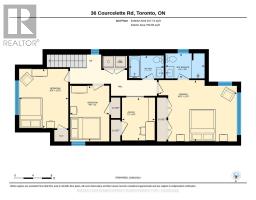
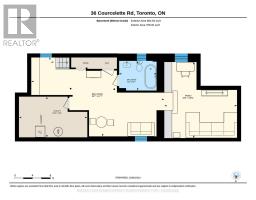
A beautifully renovated 3+1 bedroom, 3 bathroom family home in one of the most coveted pockets of the Beach - this one truly ticks every box. With classic curb appeal and a full 3 storey rear addition, this home blends traditional charm with modern, design forward living. The main floor is bright, open, and effortlessly elegant: a spacious living and dining area with a fireplace, blonde hardwood floors, and seamless flow into a chef's kitchen featuring shaker cabinetry A Wolf gas stove, a Sub-Zero Fridge, and a massive island built for cooking, gathering, and everyday life. At the back, a sun soaked west facing family room with a wall of windows overlooks the landscaped garden - the perfect spot for after school hangouts or golden hour lounging. A large, fully outfitted main floor mudroom adds the kind of storage and functionality families dream about. Upstairs, the king sized primary retreat overlooks the garden and features wall to wall closets and a renovated ensuite. A stylish home office with built ins and a skylight creates an inspiring work from home haven, and the coveted second floor side by side laundry (with folding and storage space!) makes daily life a breeze. Two additional generous bedrooms and another renovated bathroom complete this ideal family floorplan. The lower level is a showstopper: a glorious sunken rec room with soaring ceilings and polished concrete floors - the ultimate movie night zone. A second level offers flexible space for a kid zone, homework hub, home office, or guest overflow. A custom pantry sits at the base of the stairs, alongside a beautifully renovated 3 piece bath and a utility room with exceptional storage. Outside, enjoy a sunny west facing landscaped garden and a very large garage for parking, storage, or future creative use. Located in the highly sought after Courcelette and Malvern school districts, this is a rare offering in an unbeatable location. A keeper - through and through. (id:1945)

This listing content provided by
REALTOR.ca
has been licensed by REALTOR®
members of The Canadian Real Estate Association
members of The Canadian Real Estate Association
Property details for 36 Courcelette Road, Toronto
- Type
- Residential
- Bedrooms
- 4
- Bathrooms
- 3
- Lot Size
- 25 x 122 FT
- Stories
- 2
- Basement
- Finished, N/A
- Parking
- Detached Garage, Garage
- Heating
- Radiant heat, Natural gas
- Cooling
- Wall unit
- Exterior
- Wood, Brick
- Ownership
- Freehold
- Annual Taxes
- $9,837
Nearby Listings Stat
Estimated price and comparable properties near 36 Courcelette Road
Active Listings
12
Min Price
$799,000
Max Price
$4,299,000
Avg Price
$1,563,481
Days on Market
24
days
Sold Listings
12
Min Sold Price
$690,000
Max Sold Price
$2,499,000
Avg Sold Price
$1,462,800
Days until Sold
40
days
Neighbourhood Census Data
Toronto, Ontario
Population
537
Median Age
41.9
Median Income
$43,008
Dwelling Value
$999,188
Housing Tenure
Owners 40%
Renters 60%
Age Distribution
Dwelling Types
Commute Mode
Education Level
Housing Age
Commute Duration
Avg Household Size: 1.9
Pop. Density: 7,660.5/km²
Avg Shelter Cost: $2,183/mo
Owners with Mortgage: 52%
Owners Spending 30%+: 16%
Tenants Spending 30%+: 47.4%
English only: 86%
English and French: 15%
Median Household Income: $64,256
Median Employment Income: $41,472
Price History
Listed
October 14, 2026
by RE/MAX HALLMARK ESTATE GROUP REALTY LTD.
Current Price
$1,479,900
Type
Residential
For Sale