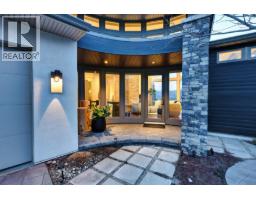
451 Swan Drive, Kelowna
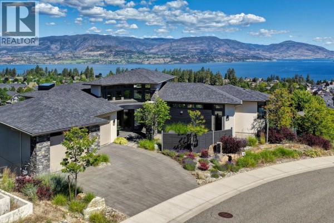
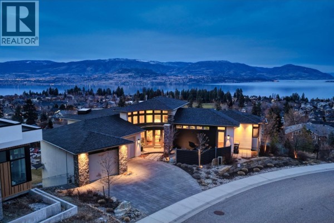
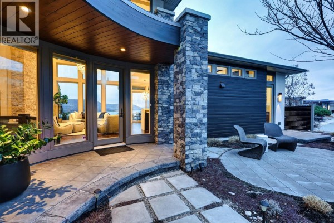
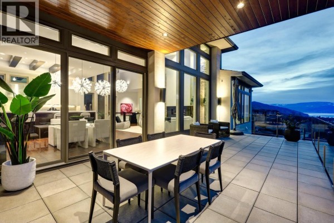
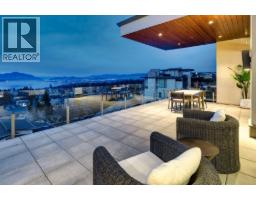
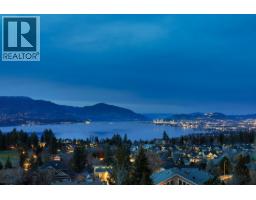
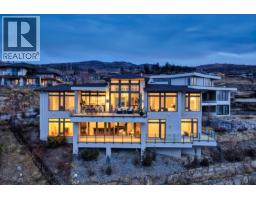
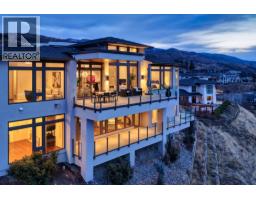
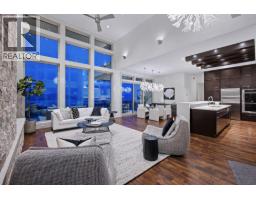
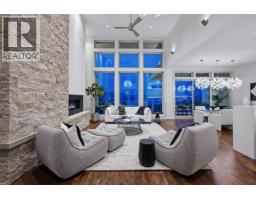
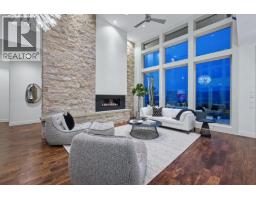
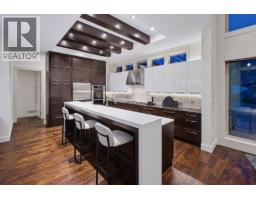
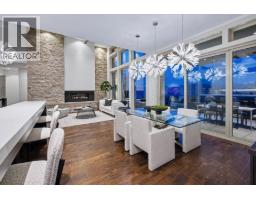
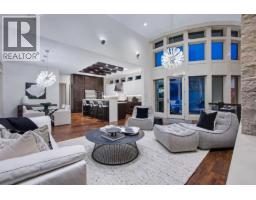
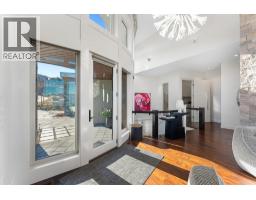
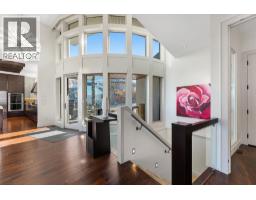
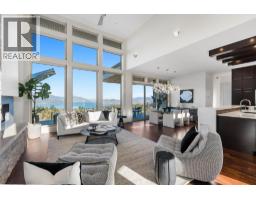
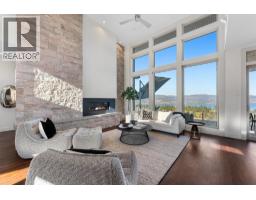
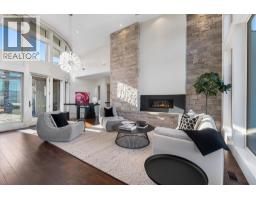
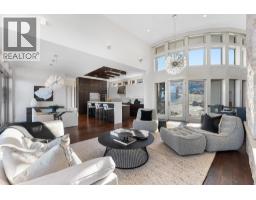
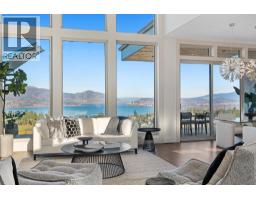
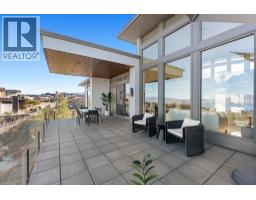
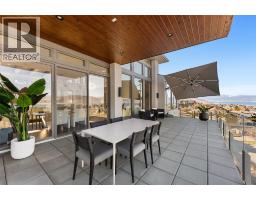
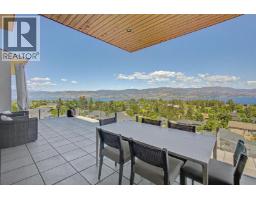
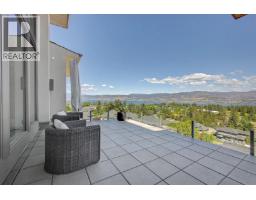
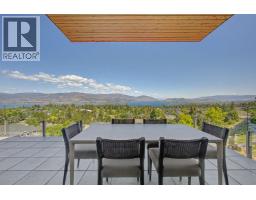
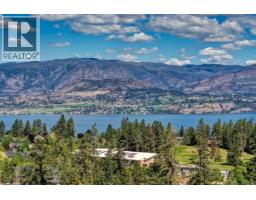
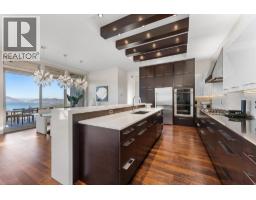
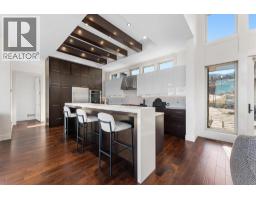
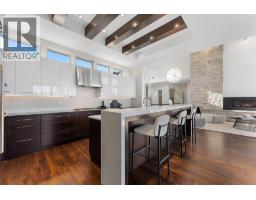
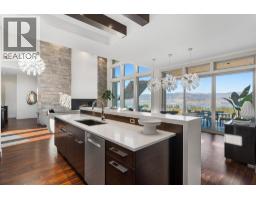
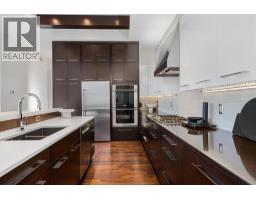
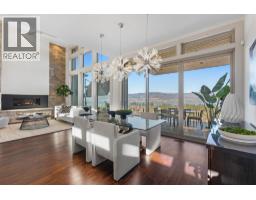
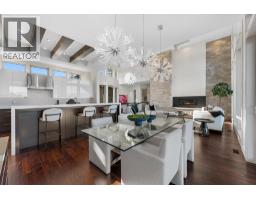
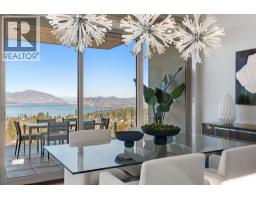
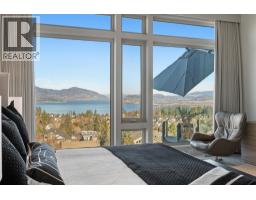
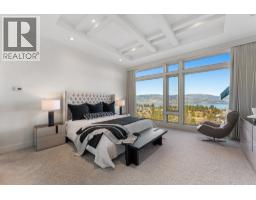
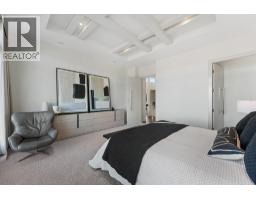
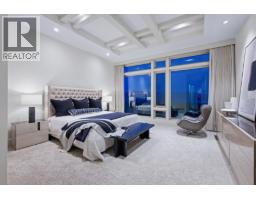
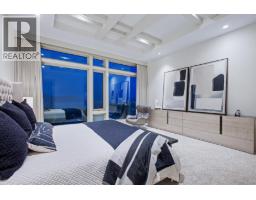
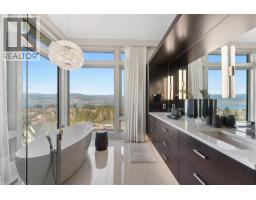
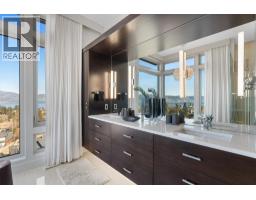
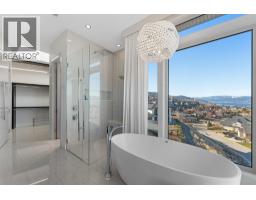
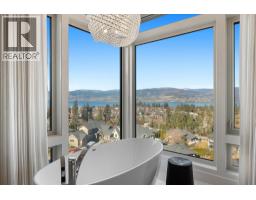
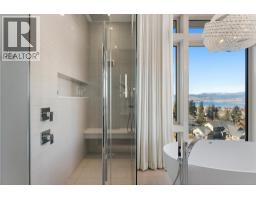
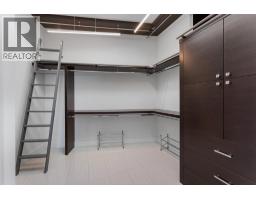
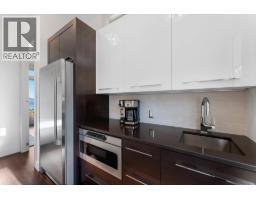
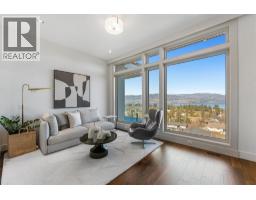
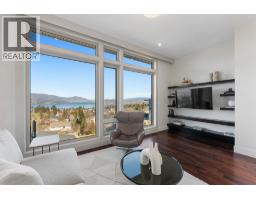
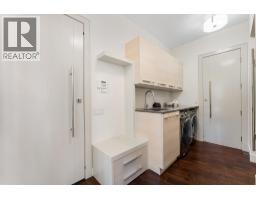
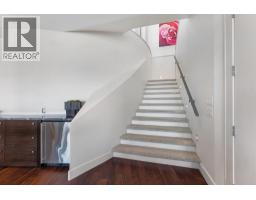
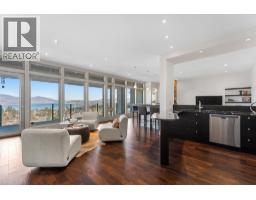
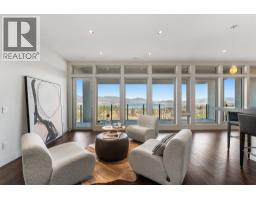
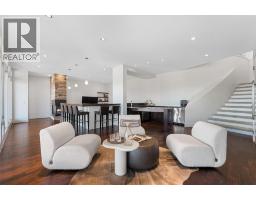
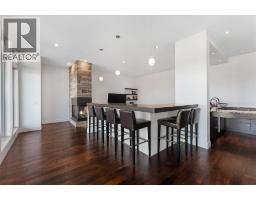
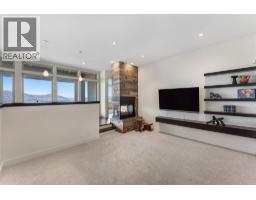
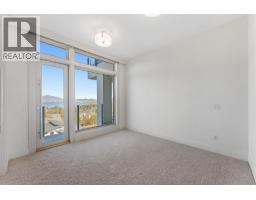
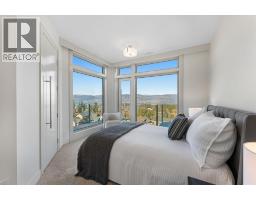
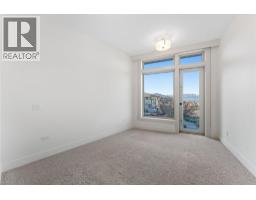
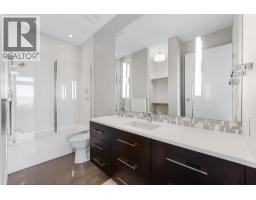
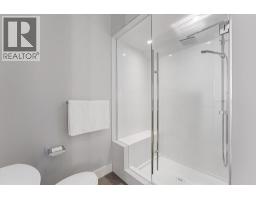
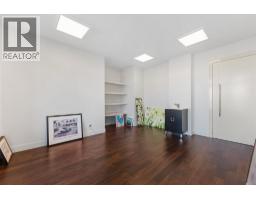
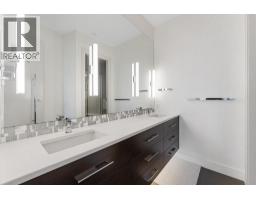
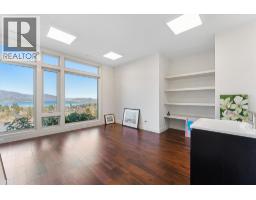
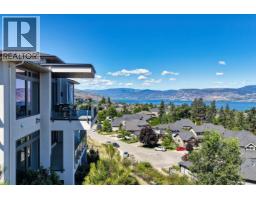
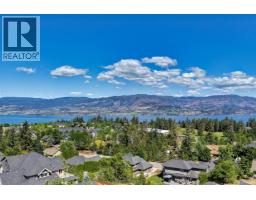
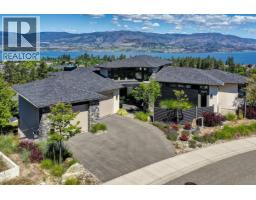
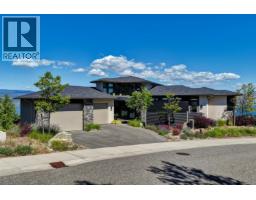
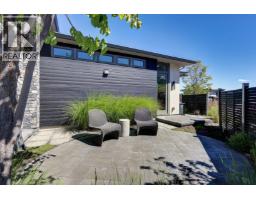
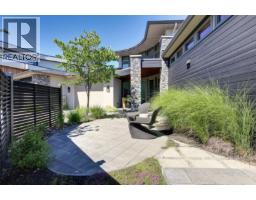
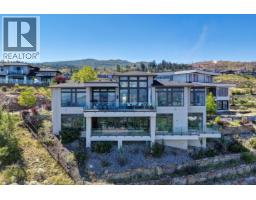
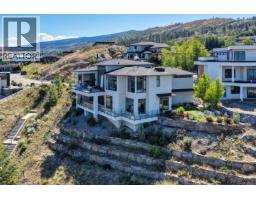
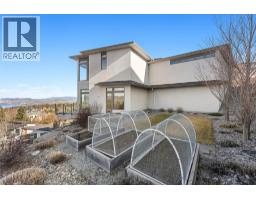
Perched on a quiet cul-de-sac, this custom-built home by award-winning Vineyard Developments captures unobstructed panoramic views of Okanagan Lake, the bridge, and the twinkling lights of Kelowna and West Kelowna. Designed for privacy and presence, this 5-bedroom, 4-bath residence blends timeless materials with modern comfort on a generous lot with room to add a pool. A curved entry opens to soaring ceilings, distressed wide-plank hardwood, and floor-to-ceiling windows that frame the view. The great room features a dramatic rock wall with linear gas fireplace, complemented by Lutron lighting and Somfy remote blinds throughout. The chef’s kitchen pairs warm wood and white cabinetry with quartz counters, Bosch and Electrolux appliances, and a large island for six. A butler’s pantry and statement-lit dining area flow to the covered upper deck with wood-inlay ceiling and glass railings—perfect for sunset entertaining. The main-level primary retreat offers coffered ceilings, a custom walk-in closet, and a spa-inspired 5-piece ensuite with heated tile floors, freestanding tub, and glass shower. The walkout lower level is designed for gathering, featuring a sunken rec room with two-sided fireplace, full bar, and three additional bedrooms with deck access. Terraced landscaping, raised garden beds, multiple outdoor living areas, and an oversized double garage complete this exceptional hillside offering. (id:1945)

This listing content provided by
REALTOR.ca
has been licensed by REALTOR®
members of The Canadian Real Estate Association
members of The Canadian Real Estate Association
Property details for 451 Swan Drive, Kelowna
- Type
- Residential
- Style
- Ranch
- Bedrooms
- 5
- Bathrooms
- 4
- Living Area
- 3,989 square feet
- Lot Size
- 0.35
- Stories
- 2
- Basement
- Full
- Parking
- Attached Garage
- Heating
- Forced air, Other
- Cooling
- Central air conditioning
- Exterior
- Stone, Stucco, Other
- Ownership
- Freehold
- Annual Taxes
- $10,353
Nearby Listings Stat
Estimated price and comparable properties near 451 Swan Drive
Active Listings
21
Min Price
$1,229,900
Max Price
$2,700,000
Avg Price
$1,742,971
Days on Market
132
days
Sold Listings
5
Min Sold Price
$955,000
Max Sold Price
$1,665,000
Avg Sold Price
$1,333,780
Days until Sold
38
days
Neighbourhood Census Data
Kelowna, British Columbia / Colombie-Britannique
Population
3,680
Median Age
37.2
Median Income
$47,392
Dwelling Value
$650,441
Housing Tenure
Owners 91%
Renters 9%
Age Distribution
Dwelling Types
Commute Mode
Education Level
Housing Age
Commute Duration
Avg Household Size: 3.1
Pop. Density: 561.5/km²
Avg Shelter Cost: $1,969/mo
Owners with Mortgage: 76.1%
Owners Spending 30%+: 17.4%
Tenants Spending 30%+: 45%
English only: 91.3%
English and French: 8.3%
Neither: 0.4%
Median Household Income: $123,776
Median Employment Income: $42,816
Price History
Listed
August 18, 2026
by Unison Jane Hoffman Realty
Current Price
$2,498,888
Type
Residential
For Sale