$ 879,900

Backyard pool and hot tub on a brick two-storey in Barrie's southeast

Property details for 17 White Crescent, Barrie

Type
Residential
Bedrooms
5
Bathrooms
4
Lot Size
39.4 x 109.4 FT
Stories
2
Basement
Finished, N/A
Parking
Attached Garage, Garage
Heating
Forced air, Natural gas
Cooling
Central air conditioning
Exterior
Brick
Ownership
Freehold
Annual Taxes
$6,090

Tucked into a quiet crescent in Barrie's southeast, this brick two-storey sits on a 39.4 x 109.4 ft lot and backs onto nothing but neighbours, so the fenced yard is private-ish. The above-ground pool and hot tub are the summer magnets, with a deck that wraps enough for grilling and lounging. Inside, it's 3,000+ sq ft total. Main floor has a formal living and dining room, plus a kitchen with granite counters, stainless appliances, and a breakfast bar that opens to an eating area. Laundry is also on this level, with cabinetry and a sink. Upstairs, four bedrooms include a primary with walk-in closet and 5-piece ensuite. The basement is finished with a rec room (there's a pool table in the photos), a fifth bedroom, and a 4-piece bath. Hardwood and ceramic throughout, no carpet. Original owner kept it carped-up and clean, but the 1970s bones haven't been fully modernized, so expect some updating if you want current finishes. The double garage and driveway handle six cars. Walk to Tim Hortons or Market Buffet and Grill in about 15 minutes; Costco is a 5-minute drive. Active listings nearby are tight: median is $874,450, and this one at $879,900 sits close to that, but the pool and hot tub add value most don't have. Sold-comps run $849,500 median over the last month, so it's priced a touch high, but there's room to negotiate.

About 17 White Crescent, Barrie — Property Score

75
Great Location Feature Rich Well Maintained
Score: 75/100
Value
59
Priced 1.1% above area median of $869,900 based on 260 comparable properties nearby 68
Stable pricing - no price changes since original listing date 50
Size
70
5 bedrooms - 1 more than similarly priced 4-bedroom homes nearby 72
4 bathrooms - 1 more than similarly priced properties nearby 72
4,310 sqft lot - a standard lot for the area 65
Location
84
$83K median household income - above the Canadian average of $70K 71
86% of residents hold postsecondary credentials - a highly educated neighbourhood 93
85% homeownership rate - indicating a stable, owner-occupied community 90
55% of residents commute under 30 minutes - good commuting convenience 74
3,862/km² population density - a well-balanced suburban area 91
Market
76
Just listed - area average is 94 days on market 100
+7.3% median price change over 1 month - rising prices in the area 87
36.8 months of housing supply - 478 active listings with 13 sold last month (buyer's market) 40
Features
83
6-car garage - more than the area average of 5.1 spots 95
Finished, N/A basement - adds valuable living space 85
efficient gas forced air heating 80
Central air conditioning - whole-home cooling 90
Pool - premium features that add significant value 65
Investment
63
0.69% effective tax rate ($6,090/yr) - below the Canadian average of ~1% 79
13% renter population - primarily owner-occupied area 46
Quality
80
Elegant finishes include granite counters, tiled backsplash, and hardwood floori... 85
Durable brick exterior construction with quality interior finishes. 80
Enhanced features like a hot tub, central vacuum, and five-piece ensuite. 85
Equipped with forced air heating and central air conditioning for climate contro... 70
Condition
82
Well-maintained brick facade and roof, indicating excellent upkeep. 85
Mature landscaping and a paved walkway enhance the property's appeal. 75
Attractive two-storey brick home with a double garage and inviting entrance. 85
Listing
89
Listing description quality 88
50 photos provided - 43% more than the area average of 35 photos 92
6 of 7 key property details provided (86%) - comprehensive listing with excellent detail 86

This spacious 5-bed, 4-bath Barrie home offers over 3000 sqft of living space, priced at $879,900, aligning with the area median of $869,900. The property boasts high-end finishes like granite countertops and hardwood floors, complemented by desirable upgrades including an above-ground pool and hot...

* This property score is an approximate estimate based on publicly available data, nearby comparable listings, and automated analysis. Scores are for informational purposes only and should not be relied upon as professional appraisals or investment advice. Actual property values may vary. We recommend consulting a licensed real estate professional for accurate assessments.

Full Listing Description

All Property Details

Neighbourhood Census Data

Barrie, Ontario

Population
1,120
Median Age
33.9
Median Income
$37,269
Dwelling Value
$348,323

Housing Tenure

Owners 85%
Renters 13%

Age Distribution

Dwelling Types

Commute Mode

Education Level

Housing Age

Commute Duration

Avg Household Size: 2.8
Pop. Density: 3,862.1/km²
Avg Shelter Cost: $1,481/mo
Owners with Mortgage: 80%
Owners Spending 30%+: 23.9%
Tenants Spending 30%+: 27.3%
English only: 93.8%
English and French: 5.8%
Neither: 0.4%
Median Household Income: $82,816
Median Employment Income: $36,949

Price History

Contact Agent Get in touch about 17 White Crescent, Barrie

CONNIE SAPACH
CONNIE SAPACH
SUTTON GROUP INCENTIVE REALTY INC.

Photo Gallery - 17 White Crescent, Barrie

Exterior

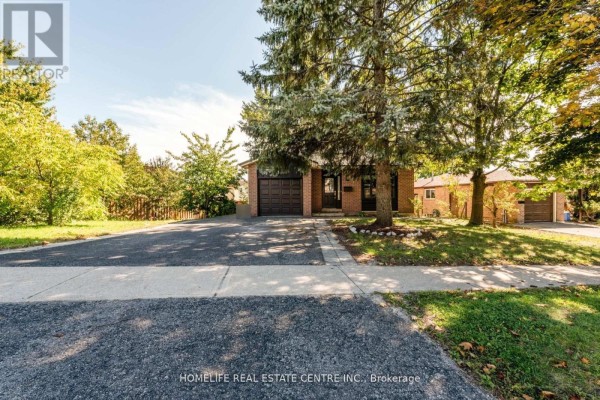
A well-maintained brick house with a double garage, front porch, and landscaped garden.

Mixed two-car garage front porch manicured lawn

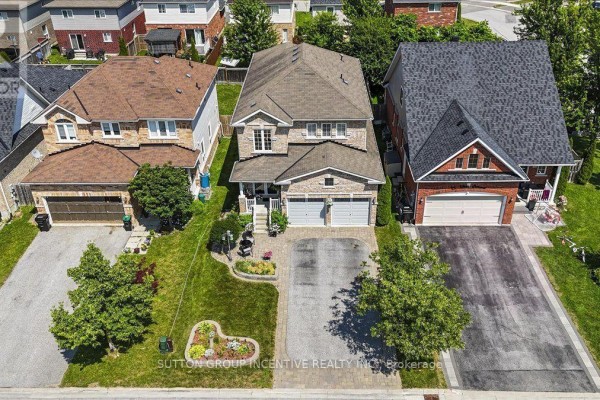
An aerial view showcases a two-story detached home with a double garage and a paved driveway.

Mixed two-car garage double driveway front landscaping

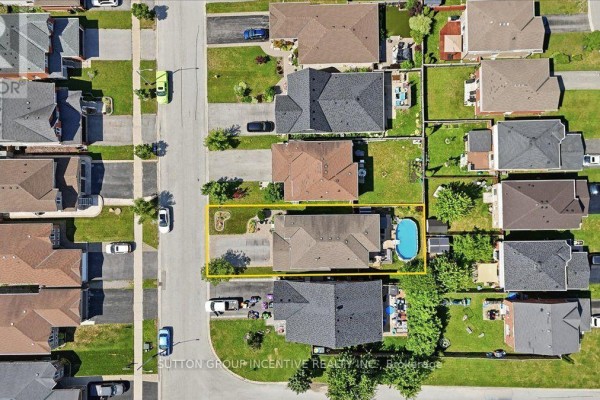
An aerial view showcases a residential street with multiple houses, one of which features a backyard swimming pool and a highlighted lot boundary.

Mixed swimming pool driveway lawn

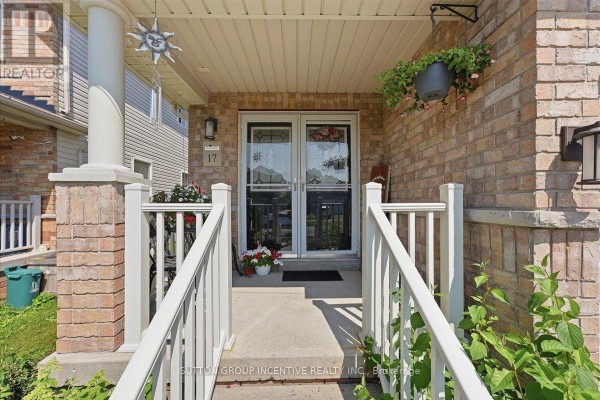
A covered front porch features double doors, white railings, and decorative elements.

Original double front doors hanging flower basket decorative sun ornament

Hallway

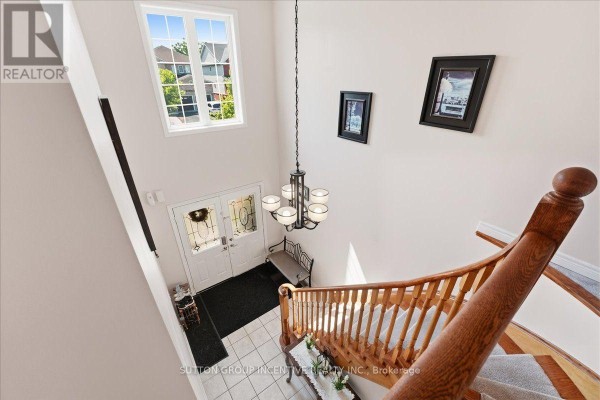
A grand foyer features a high ceiling with a large window, a chandelier, and a curved staircase.

Mixed double front doors large window chandelier

A bright and airy hallway features a curved wooden staircase, tile flooring, and a decorative console table with plants and a lantern.

Original curved wooden staircase tile flooring console table

Kitchen

A kitchen with dark wood cabinets, granite countertops, stainless steel appliances, and a tile backsplash.

Mixed stainless steel refrigerator stainless steel microwave stainless steel oven

A dining area with a dark wood table and chairs sits adjacent to a kitchen with dark wood cabinets, granite countertops, and stainless steel appliances.

Mixed dark wood cabinets granite countertops tile backsplash

Bedrooms

A bedroom with wood flooring, white walls, a ceiling fan, sliding closet doors, and a dark wood dresser with a mirror.

Mixed ceiling fan striped bedding dresser with mirror

A bedroom with a dresser, mirror, sliding closet, and a bed with striped bedding.

Mixed dresser with mirror stereo system sliding closet door

Living Room

A finished basement living area features two black leather sofas facing a glass coffee table, with a pool table and decorative screen visible.

Mixed pool table black leather sofas glass coffee table

This finished basement living area features a black leather sofa, a glass coffee table, a bar area with wooden stools, and wood-look flooring.

Mixed black leather sofa glass coffee table bar area with stools

Yard

A bright blue above-ground pool with a ladder and deck is situated in a backyard with a brick house and mature trees.

Mixed above ground pool pool ladder deck

An aerial view of a suburban backyard featuring a swimming pool, hot tub, deck, and lawn furniture, surrounded by neighboring houses and mature trees.

Modern swimming pool hot tub deck

Layout

This floor plan depicts a main floor with a foyer, living room, dining room, kitchen, breakfast nook, laundry room, and a 2-piece bathroom.

Mixed foyer hallway living room