Vaughan Road live-work with 3 bed upper, commercial main
Property details for 724 Vaughan Road, Toronto
- Type
- Residential
- Bedrooms
- 3
- Bathrooms
- 2
- Lot Size
- 33.5 x 110 FT
- Stories
- 2
- Basement
- Full
- Parking
- No Garage
- Heating
- Natural gas
- Cooling
- None
- Exterior
- Brick, Vinyl siding
- Ownership
- Freehold
- Annual Taxes
- $4,389 (2025)
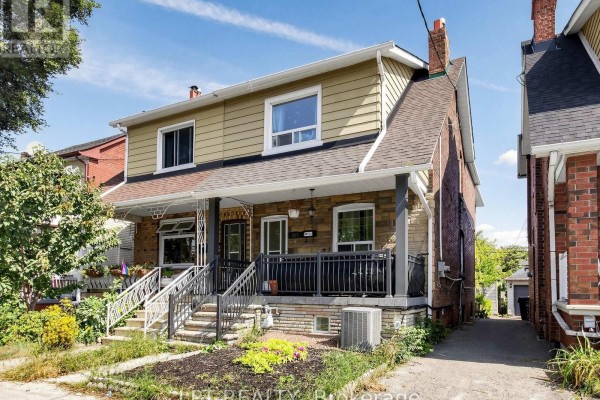
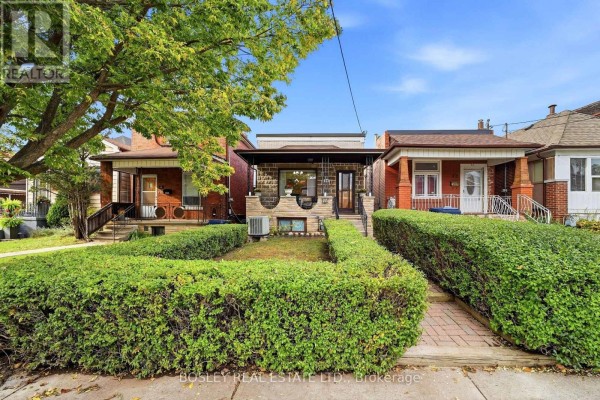
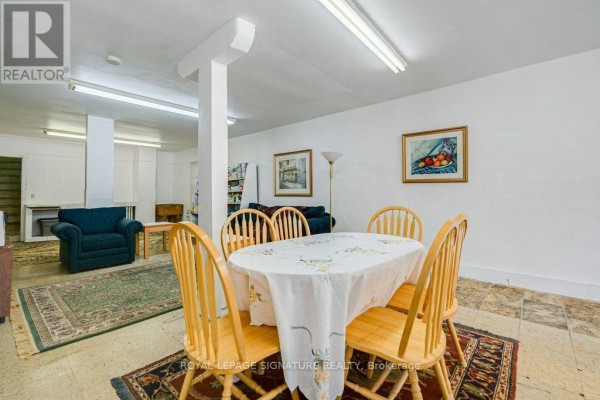
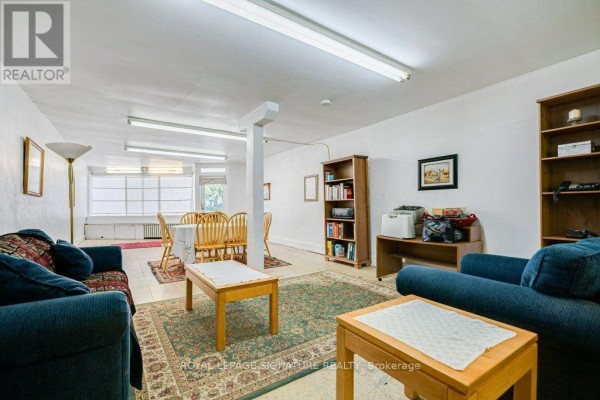
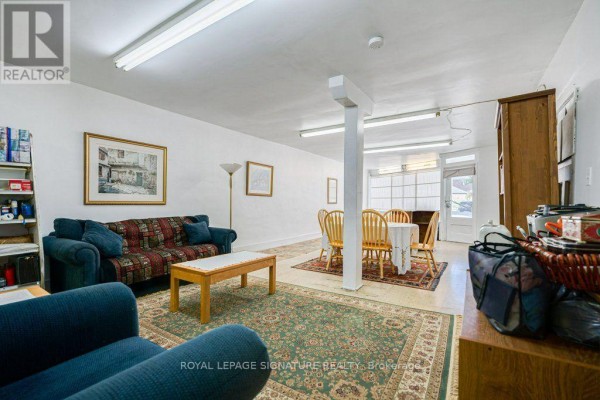
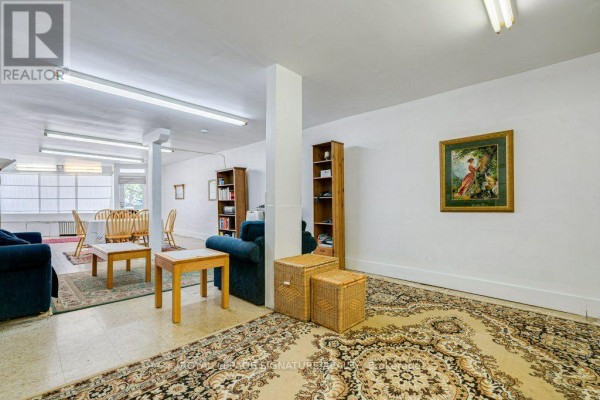
On Vaughan Road, right near the Oakwood Village strip, this two-storey brick house is set up for split living. The main floor has its own kitchen, dining room, and living room, while the second floor has a second kitchen, a family room, and three bedrooms, including the primary. So you've got two independent units. Basement is full and has a laundry room plus a bathroom. Sits on a 33.5 by 110 foot lot, with parking for four cars in the back. No garage, though. The place is carpet-free, which is nice, and the foundation is concrete. Built in 1920, it's got that older character but you'll need to update some systems. Taxes run about $4,389 a year. Its zoning is RA 777, which allows for residential and commercial uses, so you could live upstairs and run a shop or office downstairs. It's a bit of a fixer-upper, but the layout is solid. No central cooling, just natural gas heating. Schools nearby include Oakwood Collegiate about 1.9 clicks away, Bialik Hebrew Day at 2.3, and York Memorial at 2.5. Priced at $998,000, which is right at the median for the area, and similar places are selling in about 46 days. This one's a decent bet for an investor. It's not fancy, but it's got options.
About 724 Vaughan Road, Toronto — Property Score
* This property score is an approximate estimate based on publicly available data, nearby comparable listings, and automated analysis. Scores are for informational purposes only and should not be relied upon as professional appraisals or investment advice. Actual property values may vary. We recommend consulting a licensed real estate professional for accurate assessments.
Full Listing Description
All Property Details
Neighbourhood Census Data
Toronto, Ontario