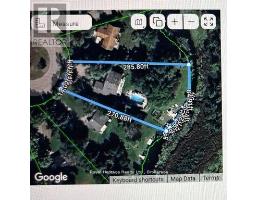
202 Sumcot Drive, Trent Lakes
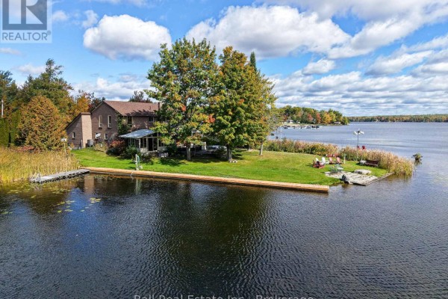
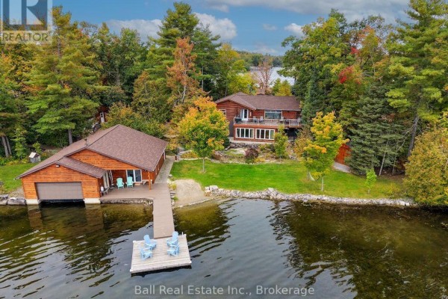
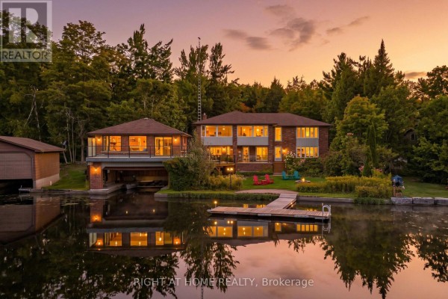
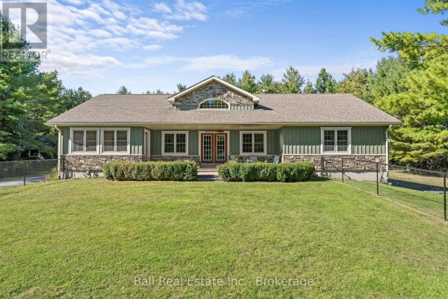
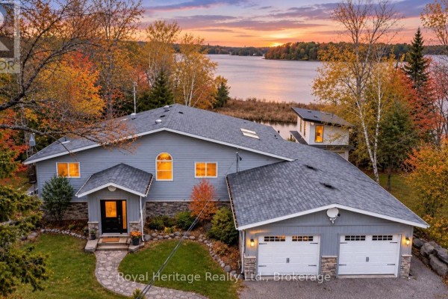
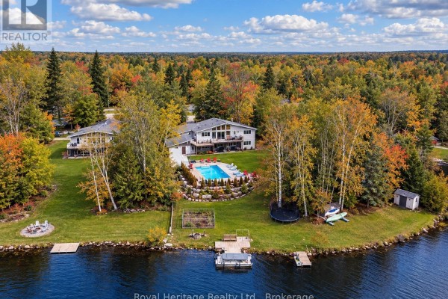
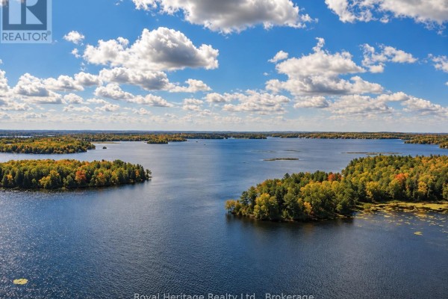
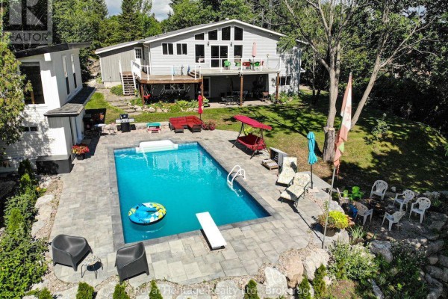
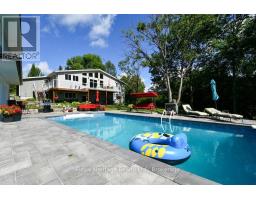
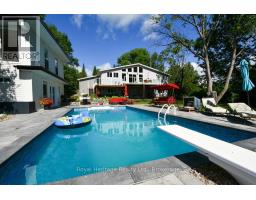
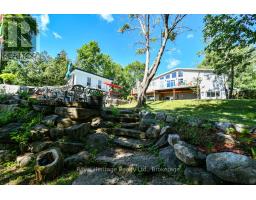
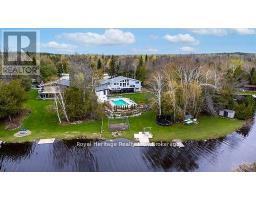
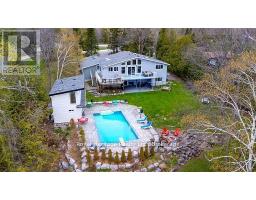
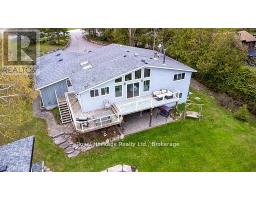
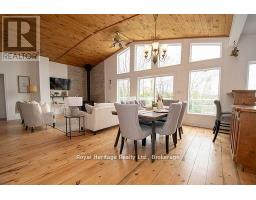
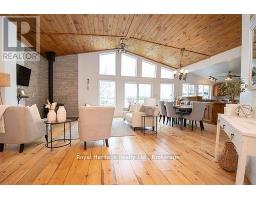
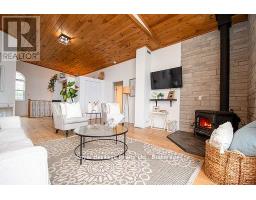
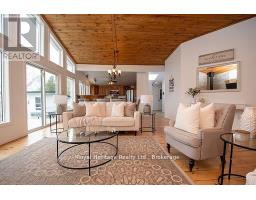
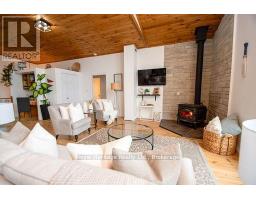
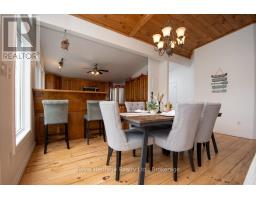
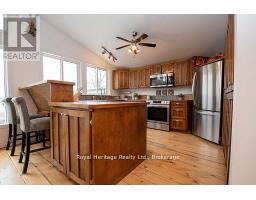
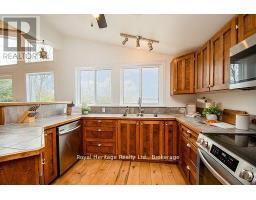
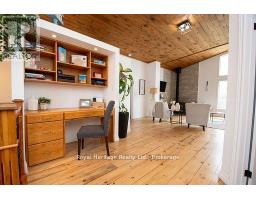
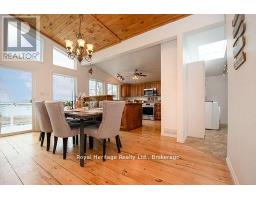
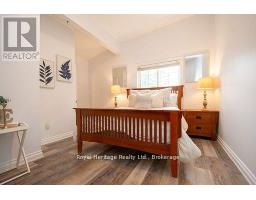
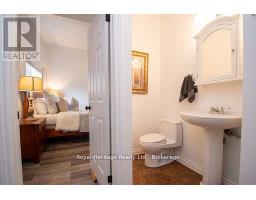
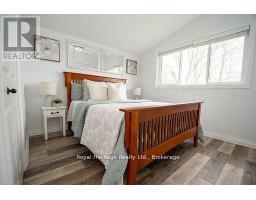
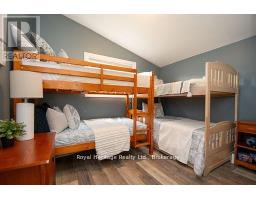
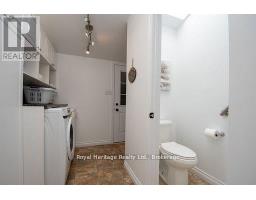
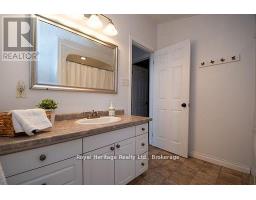
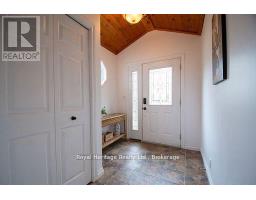
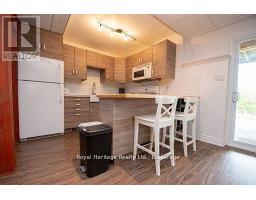
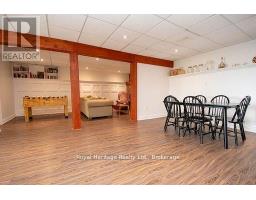
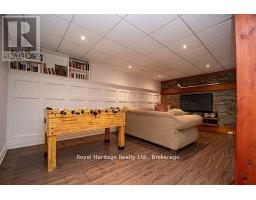
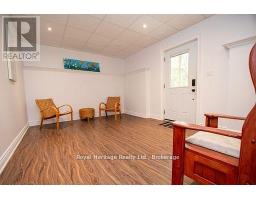
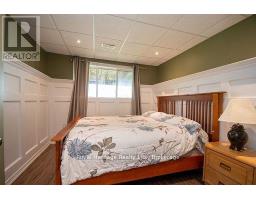
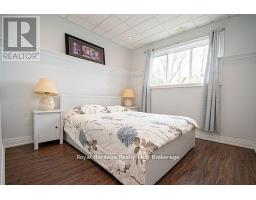
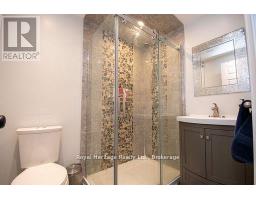
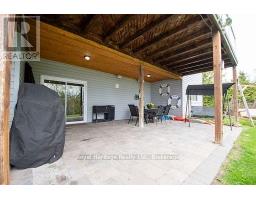
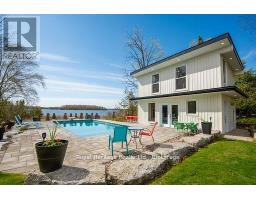
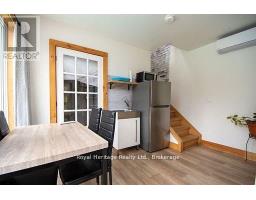
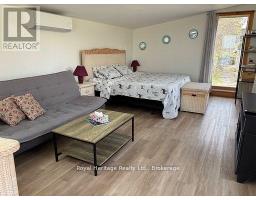
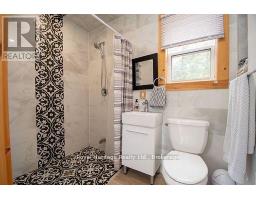
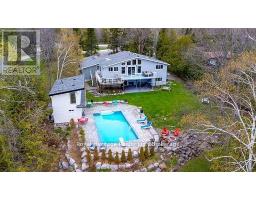
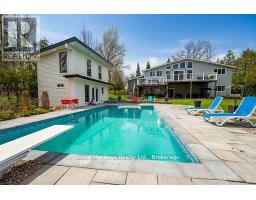
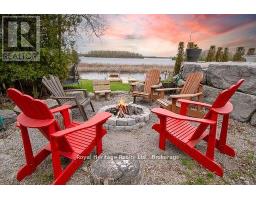
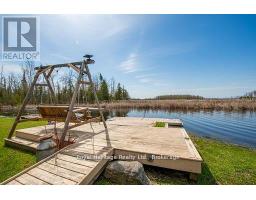
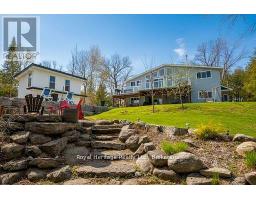
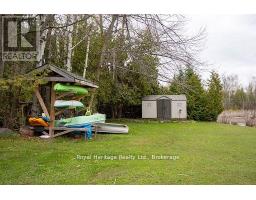
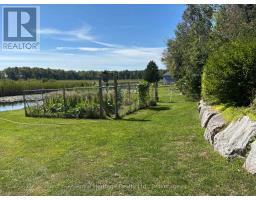
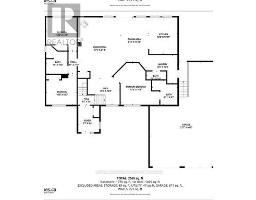
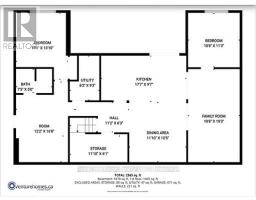
This exceptional waterfront property offers panoramic views across Upper Buckhorn Lake on the renowned Trent-Severn Waterway. Situated on a spacious, private lot with 180 feet of shoreline on a quiet cul-de-sac, the property features a 3-car garage, 3+2 bedrooms, 3 full bathrooms, 2 half baths, and beautifully landscaped perennial gardens.The main level showcases an open-concept living, dining, and kitchen area with soaring cathedral ceilings and expansive windows overlooking the saltwater in-ground pool and lake beyond. Tongue-and-groove ceilings and wide-plank pine flooring add warmth and character. The mission-style kitchen offers abundant cabinetry, a large pantry & built-in desk. A wood-stove provides the perfect setting for cozy winter evenings after a day of skating on the lake.The upper level features three bedrooms, including a spacious primary suite with ensuite bath. Additional conveniences include main-floor laundry and an elevator providing access to the main level The finished walkout lower level is ideal for extended family or guests, offering a separate entrance, two bedrooms with lake views, an open-concept great room with kitchen, dining and living areas, a 3-piece bath, and covered patio.The two-level pool house includes a kitchenette, 3-piece bath, and upper-level space ideal for guests, a home office, games room or fitness area. Additional features include two docks, three fire pit areas, armour stone landscaping, and two storage sheds.Enjoy the beauty of all four seasons, from colourful autumn landscapes to peaceful winter lake views and summer days by the pool. Whether you're taking Zoom calls or listening to loon calls, this remarkable waterfront lifestyle can be yours! (id:1945)

This listing content provided by
REALTOR.ca
has been licensed by REALTOR®
members of The Canadian Real Estate Association
members of The Canadian Real Estate Association
Property details for 202 Sumcot Drive, Trent Lakes
- Type
- Residential
- Style
- Raised bungalow
- Bedrooms
- 5
- Bathrooms
- 5
- Lot Size
- 180 x 285.5 FT
- Stories
- 1
- Basement
- Finished, Separate entrance, Walk out, N/A, N/A
- Parking
- Attached Garage, Garage
- Heating
- Forced air, Electric
- Cooling
- Central air conditioning
- Exterior
- Stone, Vinyl siding
- Ownership
- Freehold
- Annual Taxes
- $4,671
Nearby Listings Stat
Estimated price and comparable properties near 202 Sumcot Drive
Active Listings
1
Min Price
$1,579,000
Max Price
$1,579,000
Avg Price
$1,579,000
Days on Market
7
days
Sold Listings
0
Min Sold Price
$N/A
Max Sold Price
$N/A
Avg Sold Price
$N/A
Days until Sold
N/A
days
Neighbourhood Census Data
Galway-Cavendish and Harvey, Ontario
Population
842
Median Age
54.2
Median Income
$37,152
Dwelling Value
$349,764
Housing Tenure
Owners 97%
Age Distribution
Dwelling Types
Commute Mode
Education Level
Housing Age
Commute Duration
Avg Household Size: 2.3
Pop. Density: 18.5/km²
Avg Shelter Cost: $1,166/mo
Owners with Mortgage: 55.9%
Owners Spending 30%+: 16.2%
Tenants Spending 30%+: 0%
English only: 97%
English and French: 3%
Median Household Income: $77,312
Median Employment Income: $31,296
Price History
Listed
October 20, 2026
by ROYAL HERITAGE REALTY LTD.
Current Price
$1,579,000
-1% from last change
Type
Residential
For Sale
Price Changes
1
| Date | Price | Change |
|---|---|---|
| Current | $1,579,000 | $16,000 (-1%) |
| Oct 23, 2026 | $1,595,000 | Listed |
Contact Agent Get in touch about 202 Sumcot Drive, Trent Lakes
JUDY REVOY
ROYAL HERITAGE REALTY LTD.