$ 799,000

Sprawling Cape Cod with workshop on 1.2 acres in Feversham

Property details for 271 River Road, Grey Highlands

Type
Residential
Bedrooms
3
Bathrooms
3
Lot Size
195 x 284.4 FT
Stories
2
Basement
Unfinished, Full
Parking
Attached Garage, Garage
Heating
Forced air, Oil, Wood
Cooling
Central air conditioning
Exterior
Aluminum siding
Ownership
Freehold
Annual Taxes
$5,735 (2025)

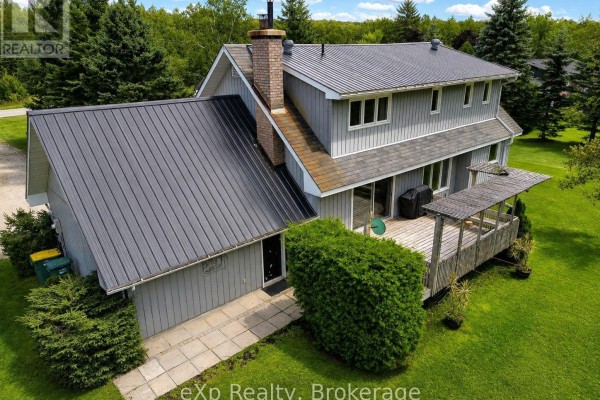
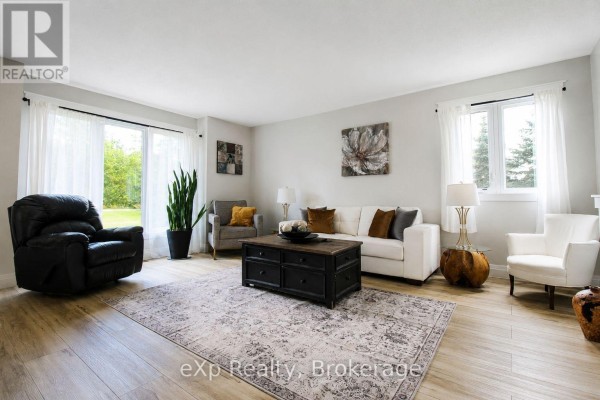
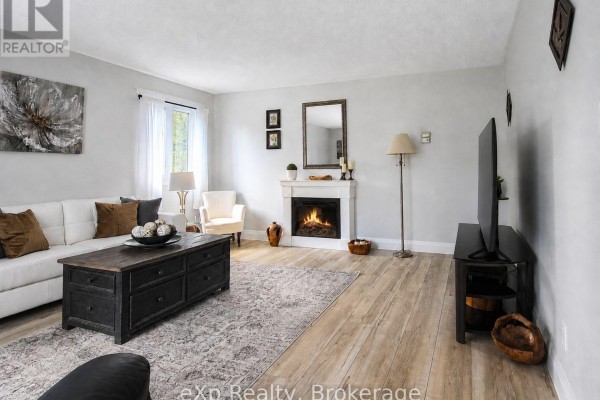
You're in Feversham, a village that's quiet but not isolated. This Cape Cod sits on a 1.2-acre lot with mature trees all around, so you get privacy without feeling buried in the woods. The house itself is 3 bedrooms and 3 baths, but there's an office on the main floor that could easily be a 4th bedroom if you need the space. Inside, the living room has a fireplace, and there's a separate family room with a wood stove for those cold Grey County nights. Kitchen and dining area flow together, and a sliding glass door leads to a large deck with a pergola, where the grill is already set up. Upstairs, the primary bedroom has its own ensuite, and the other two bedrooms share a full bath. Photos show a mix of modern touches, like the gold fixtures in the powder room, and some older charm, like the antique bed frame in one of the bedrooms. The basement is unfinished, but it's high and dry, perfect for storage or a future project. There's also a detached workshop with a metal roof, ideal for hobbies or extra storage. The lot is deep, almost 285 feet, and there's plenty of lawn for kids or dogs. You're about 9 km from Mylar And Loreta's for a bite, and Lake Eugenia is a short drive for summer swims. At $799,000, this is a solid price for the space and privacy you're getting.

About 271 River Road, Grey Highlands — Property Score

74
Well Maintained Feature Rich Well Priced
Score: 74/100
Value
75
Priced 27.4% below area median of $1,100,000 based on 27 comparable properties nearby 100
Stable pricing - no price changes since original listing date 50
Size
74
3 bedrooms - typical for similarly priced homes 60
3 bathrooms - 1 more than similarly priced properties nearby 72
55,458 sqft lot - an oversized lot for the area 90
Location
73
$72K median household income - near the Canadian average of $70K 66
79% of residents hold postsecondary credentials - a highly educated neighbourhood 87
91% homeownership rate - indicating a stable, owner-occupied community 93
41% of residents commute under 30 minutes - good commuting convenience 63
24/km² population density - a rural or semi-rural setting 55
Market
72
Just listed - area average is 46 days on market 100
+5.3% median price change over 1 month - rising prices in the area 77
93 months of housing supply - 93 active listings with 1 sold last month (buyer's market) 40
Features
80
7-car garage - area average is 9.3 spots 95
Unfinished, Full basement - adds valuable living space 85
standard forced air system 75
Central air conditioning - whole-home cooling 90
2 fireplaces - a desirable feature for Canadian winters 85
No premium extras like pool, waterfront, or view 50
Investment
57
0.72% effective tax rate ($5,735/yr) - below the Canadian average of ~1% 78
+1.1% area price change year-over-year - modest growth in Grey Highlands 56
7% renter population - primarily owner-occupied area 38
Quality
70
Well-maintained interior with ample natural light and cozy features like firepla... 75
Durable vinyl siding on the exterior, complementing the metal roofing. 70
Central air conditioning and a wood stove offer enhanced comfort and heating opt... 70
Combination of forced air, oil, and wood heating provides versatile climate cont... 65
Condition
83
Solid vinyl siding and a modern metal roof appear to be in excellent condition. 80
Beautifully manicured 1.2-acre lot with mature trees and lush green lawn. 85
Charming Cape Cod style home with a welcoming deck and attractive private settin... 85
Listing
86
Listing description quality 80
40 photos provided - below the area average of 41 photos 92
6 of 7 key property details provided (86%) - comprehensive listing with excellent detail 86

This charming 3-bedroom, 3-bathroom Cape Cod home in Grey Highlands offers excellent value at $799,000, significantly below the area's median price of $1,100,000. The property boasts a beautifully maintained 1.2-acre lot with mature trees and impressive curb appeal, making it a standout choice in th...

* This property score is an approximate estimate based on publicly available data, nearby comparable listings, and automated analysis. Scores are for informational purposes only and should not be relied upon as professional appraisals or investment advice. Actual property values may vary. We recommend consulting a licensed real estate professional for accurate assessments.

Full Listing Description

All Property Details

Neighbourhood Census Data

Grey Highlands, Ontario

Population
606
Median Age
38.2
Median Income
$33,365
Dwelling Value
$270,096

Housing Tenure

Owners 91%

Age Distribution

Dwelling Types

Commute Mode

Education Level

Housing Age

Commute Duration

Avg Household Size: 2.8
Pop. Density: 24.4/km²
Avg Shelter Cost: $1,305/mo
Owners with Mortgage: 76.3%
Owners Spending 30%+: 15.8%
Tenants Spending 30%+: 0%
English only: 95.1%
English and French: 4.1%
Median Household Income: $72,448
Median Employment Income: $33,323

Price History

Contact Agent Get in touch about 271 River Road, Grey Highlands

SHAUNA MCALPINE
SHAUNA MCALPINE
eXp Realty

Photo Gallery - 271 River Road, Grey Highlands

Living Room

A bright and inviting living room features a white sofa, leather recliner, and accent chairs arranged around a black coffee table, with large windows offering views of greenery.

Modern black leather recliner grey accent chair white sofa

A bright and spacious living room features a white sectional sofa, a dark wood coffee table with decorative orbs, a fireplace with a mantel mirror, and a television on a stand.

Modern white sectional sofa dark wood coffee table area rug

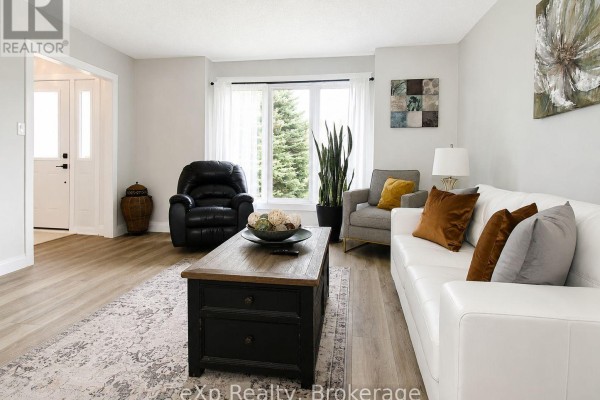
A modern living room with a white sofa, black recliner, coffee table, and a large window overlooking trees.

Modern white sofa black leather recliner wooden coffee table

A living room with a large sliding glass door leading to a deck, adjacent to a kitchen and dining area.

Mixed brown sofa recliner chair large sliding glass door

Bedrooms

A well-lit bedroom features a wooden sleigh bed, a green leather sofa, and an accent chair, with large windows overlooking greenery.

Modern wooden sleigh bed white bedding green leather sofa

A bedroom with a sleigh bed, green sofa, and a large wooden armoire, featuring wood plank flooring and dormer windows.

Modern wooden sleigh bed green sofa large wooden armoire

A bedroom featuring an antique wooden bed, washstand, and decorative lamp, with a large window overlooking trees and light wood-look flooring.

Mixed antique wooden bed frame floral bedding vintage washstand

A bright bedroom with a bed, desk, and toy tractor features sloped ceilings and wood-look flooring.

Modern bed desk nightstand

Backyard

An aerial view showcases the rear of a two-story home with a metal roof, brick chimney, and a wooden deck with a grill.

Mixed metal roof chimney deck

A large wooden deck with a sliding glass door and outdoor grill overlooks a backyard with a bench, hedges, and a shed.

Original wooden deck sliding glass door outdoor grill

A grey, two-story home with a wood deck and chimney is set against a backdrop of a bright blue sky with scattered clouds and surrounded by lush greenery.

Mixed wood deck chimney satellite dish

Exterior

A grey-clad house features dormer windows, a wood deck, an attached garage with a metal roof, and a chimney, set against a backdrop of green trees and a blue sky.

Modern dormer windows wood deck attached garage

An aerial view shows a light blue house with a dark roof, a wood deck, and a separate outbuilding, surrounded by mature trees and a green lawn.

Mixed house outbuilding trees

Office

A home office features a wooden desk, white chair, and two wooden bookshelves, with a large window and a snake plant to the right.

Mixed wooden desk office chair two wooden bookshelves

Bathrooms

A modern powder room features a dark vanity with gold hardware, a gold faucet, a gold-framed mirror, textured wallpaper, and peacock artwork.

Modern dark vanity gold hardware gold faucet