$ 940,000

Main Floor Primary Bed in Meadowvale, Mississauga

Property details for 6332 Glen Meadows Road, Mississauga

Type
Residential
Bedrooms
4
Bathrooms
3
Lot Size
32 x 113.2 FT
Stories
2
Basement
Finished, N/A
Parking
Attached Garage, Garage
Heating
Forced air, Natural gas
Cooling
Central air conditioning
Exterior
Brick
Ownership
Freehold
Annual Taxes
$6,152

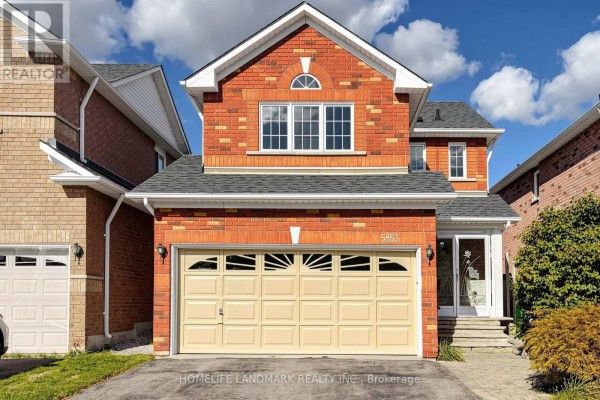
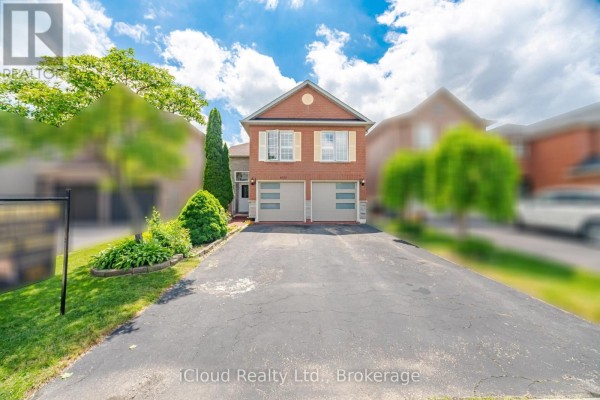
This two-story red brick house on Glen Meadows Road has a main-floor primary bedroom, which is pretty rare for the neighbourhood. The 4-piece ensuite is right there, making it easy for anyone who wants to avoid stairs. Inside, you've got laminate and ceramic floors throughout, so no carpets to worry about. The kitchen is large and bright with white cabinets, a kitchen island, and plantation shutters. It connects to a dining area with a sliding glass door that leads to the backyard. There's a family room on the main level and a living room with a skylight, tufted sofas, and a fireplace. Upstairs you'll find two more bedrooms, and the basement is finished with a living room and an extra bedroom, plus a laundry room. Backyard has a wooden deck, a storage shed, and a well-maintained lawn. There's a double garage and a paved driveway with parking for four cars. You're about 1.5 km from Meadowvale Secondary School and close to other schools. The property is listed at $985,000, which is below the nearby median of $1,024,950. Houses here are selling in about 53 days on average, so it's a decent market for buyers.

About 6332 Glen Meadows Road, Mississauga — Property Score

73
Strong Investment Great Location Feature Rich
Score: 73/100
Value
75
Priced 23.9% below area median of $1,295,000 based on 521 comparable properties nearby 100
Stable pricing - no price changes since original listing date 50
Size
58
4 bedrooms - typical for similarly priced homes 60
3 bathrooms - typical for similarly priced properties 60
3,622 sqft lot - a compact lot for the area 55
Location
80
$113K median household income - above the Canadian average of $70K 87
85% of residents hold postsecondary credentials - a highly educated neighbourhood 93
98% homeownership rate - indicating a stable, owner-occupied community 99
33% of residents commute under 30 minutes - longer average commute times 56
8,188/km² population density - an urban neighbourhood 65
Market
47
Just listed - area average is 42 days on market 100
-99.6% median price change over 1 month - declining prices in the area 1
25.7 months of housing supply - 1080 active listings with 42 sold last month (buyer's market) 40
Features
80
4-car garage - area average is 5.7 spots 95
Finished, N/A basement - adds valuable living space 85
efficient gas forced air heating 80
Central air conditioning - whole-home cooling 90
No premium extras like pool, waterfront, or view 50
Investment
81
0.62% effective tax rate ($6,151/yr) - below the Canadian average of ~1% 81
Quality
66
Laminate and ceramic flooring throughout, with potential for upgrades 75
Durable brick exterior construction 70
Includes essential appliances and central air conditioning 70
Standard forced air and natural gas heating system 50
Condition
78
Well-maintained brick facade and clean double garage doors 80
Mature trees and manicured shrubs enhance curb appeal 75
Attractive brickwork with modern garage doors creates a strong first impression 80
Listing
88
Listing description quality 85
50 photos provided - 25% more than the area average of 40 photos 92
6 of 7 key property details provided (86%) - comprehensive listing with excellent detail 86

This Mississauga home offers excellent value at $985,000, significantly below the area median of $1,295,000. With 4 beds and 3 baths, its brick exterior and manicured landscaping present strong curb appeal. The property's desirable location offers convenient access to schools and amenities.

* This property score is an approximate estimate based on publicly available data, nearby comparable listings, and automated analysis. Scores are for informational purposes only and should not be relied upon as professional appraisals or investment advice. Actual property values may vary. We recommend consulting a licensed real estate professional for accurate assessments.

Full Listing Description

All Property Details

Neighbourhood Census Data

Mississauga, Ontario

Population
1,003
Median Age
38.8
Median Income
$36,907
Dwelling Value
$600,334

Age Distribution

Dwelling Types

Commute Mode

Education Level

Housing Age

Commute Duration

Avg Household Size: 3.5
Pop. Density: 8,187.8/km²
Avg Shelter Cost: $2,041/mo
Owners with Mortgage: 83.3%
Owners Spending 30%+: 26.4%
Tenants Spending 30%+: 0%
English only: 86.5%
English and French: 10.5%
Neither: 3%
Median Household Income: $113,408
Median Employment Income: $43,605

Price History

Contact Agent Get in touch about 6332 Glen Meadows Road, Mississauga

LOUIS ELIAS KAPELERIS
iCloud Realty Ltd.

Photo Gallery - 6332 Glen Meadows Road, Mississauga

Exterior

A two-story red brick house with a double garage and well-maintained landscaping under a partly cloudy sky.

Mixed two-car garage red brick facade white shutters

A two-story brick house with a double garage and a paved driveway, set against a partly cloudy sky.

Mixed two-car garage brick exterior double driveway

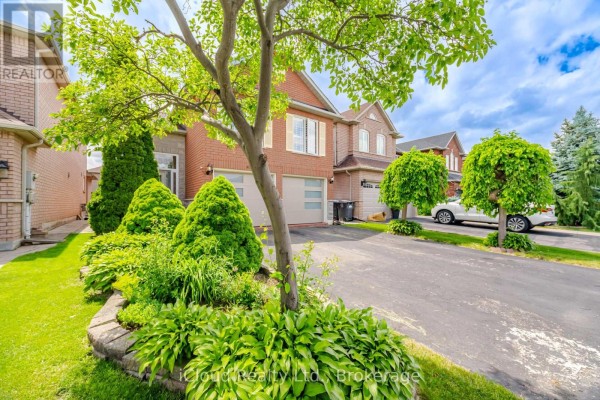
A well-maintained brick home with a paved driveway and manicured landscaping, featuring a double garage and mature trees.

Original brick facade double garage manicured landscaping

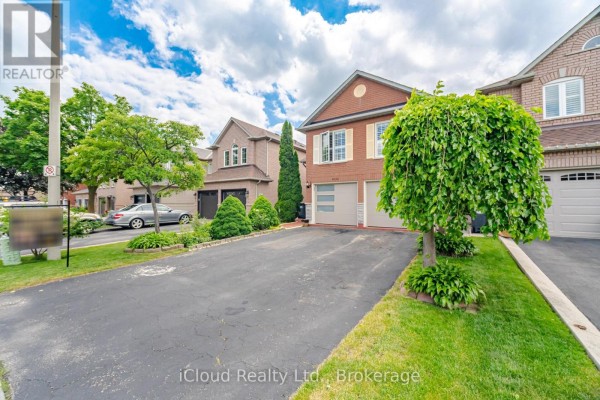
A view of a suburban street featuring a brick-faced house with a two-car garage and a well-maintained front yard.

Mixed two-car garage paved driveway mature trees

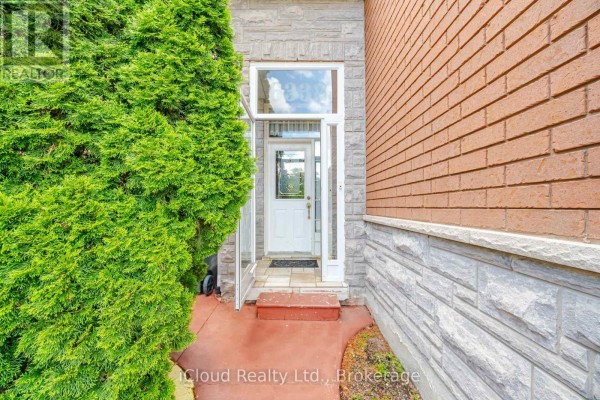
The front entrance features a white door with glass sidelights and a transom window, surrounded by brick and stone facade, and a large evergreen shrub.

Original front door large evergreen shrub brick facade

Yard

A well-maintained backyard featuring a storage shed, green lawn, manicured trees, and a wooden fence with houses visible in the background.

Mixed white storage shed green grass lawn tall evergreen trees

The backyard features a manicured lawn, a storage shed, a wooden deck with stairs, and mature trees. A fence encloses the yard.

Mixed storage shed wooden deck manicured lawn

A private backyard features a wooden deck, a large storage shed, a paved walkway, and mature landscaping.

Mixed deck storage shed manicured lawn

Living Room

A generously sized living area features multiple plush sofas, a large patterned rug, and a wooden coffee table, with a skylight providing ample illumination.

Mixed skylight tufted sofas area rug

A finished basement living area with wood-paneled lower walls, a zebra rug, a piano, and a staircase leading to another level.

Mixed zebra rug sofa piano

Kitchen

A kitchen area with a dining set, white cabinets, and green tiled floors, looking into a living space.

Mixed wooden dining table with chairs white cabinets refrigerator

Dining Room

A light green dining area features a round wooden table and chairs, with white plantation shutters on a sliding glass door and a view into the kitchen.

Mixed round wooden dining table four wooden chairs plantation shutters

Bedrooms

A bedroom features a wooden bed with a patterned comforter, wooden nightstands, a dresser, and hardwood floors.

Mixed ceiling fan wooden bed frame nightstands

Bathrooms

A bathroom with a pedestal sink, toilet with a wooden seat, and a shower with a tan curtain.

Original pedestal sink wooden toilet seat plant

Laundry

A laundry room with a washer, dryer, furnace, and shelving.

Mixed washer dryer furnace