Brick Craftsman with Income Suite Near Downtown Cobourg
Property details for 96 James Street W, Cobourg
- Type
- Residential
- Bedrooms
- 5
- Bathrooms
- 3
- Lot Size
- 58 x 96 FT
- Stories
- 2
- Basement
- Finished, Walk out, N/A
- Parking
- Detached Garage, Garage
- Heating
- Forced air, Natural gas
- Cooling
- None
- Exterior
- Brick
- Ownership
- Freehold
- Annual Taxes
- $5,523 (2025)
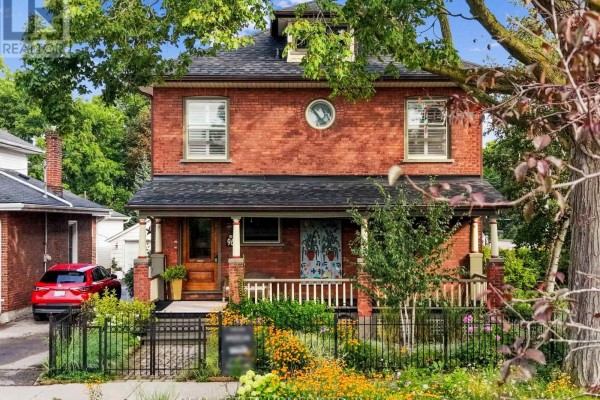
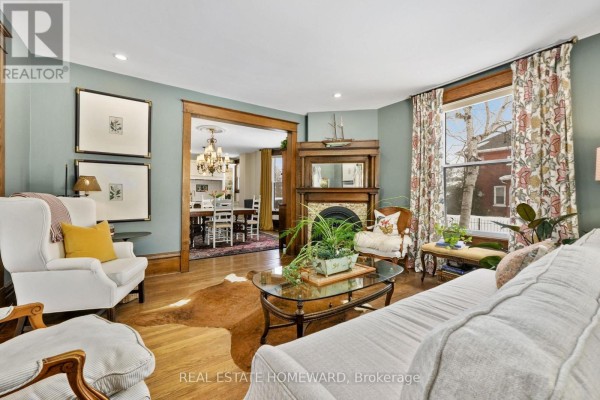
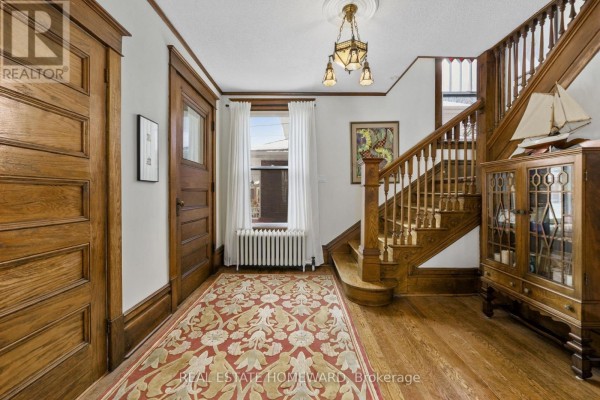
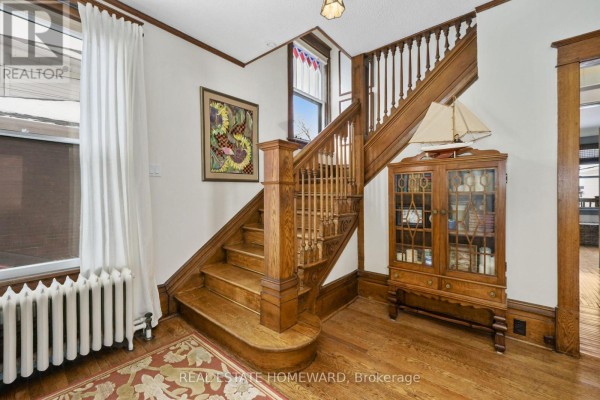
This solid brick American Foursquare is on a 58x96 ft lot in the Heritage District, and the standout feature is the custom Kingsmill kitchen with Fisher & Paykel appliances. Main floor has hardwood, original trim, leaded glass, plus a family room and 2-piece powder room. Upstairs, four bedrooms share a bath. The finished basement has its own entrance, one bedroom, and a kitchen. Perfect for rental income or in-laws. There's also an unfinished attic with its own staircase. Wait for it. It's a blank canvas for a studio or extra living space. Five parking spots total, including a detached garage. House needs no cooling, forced air gas heat. Taxes run $5,523 annually. You're a short walk from downtown Cobourg's shops and restaurants. Victoria Beach and the marina are minutes away. Trinity College School is a 15-minute drive. Slight caveat. The property has been listed for a while, but the location and income potential make it worth a look. Currently asking $949,000, which is above the $899,900 median for nearby listings, but with 5 beds, 3 baths and 2 kitchens, you're getting serious square footage and versatility.
About 96 James Street W, Cobourg — Property Score
* This property score is an approximate estimate based on publicly available data, nearby comparable listings, and automated analysis. Scores are for informational purposes only and should not be relied upon as professional appraisals or investment advice. Actual property values may vary. We recommend consulting a licensed real estate professional for accurate assessments.
Full Listing Description
All Property Details
Neighbourhood Census Data
Cobourg, Ontario