100 Jenny Wrenway, Toronto
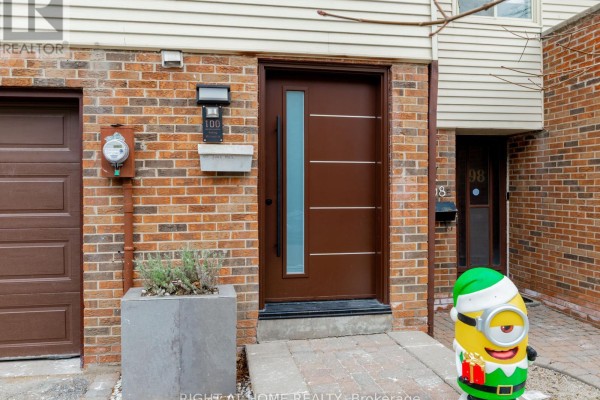
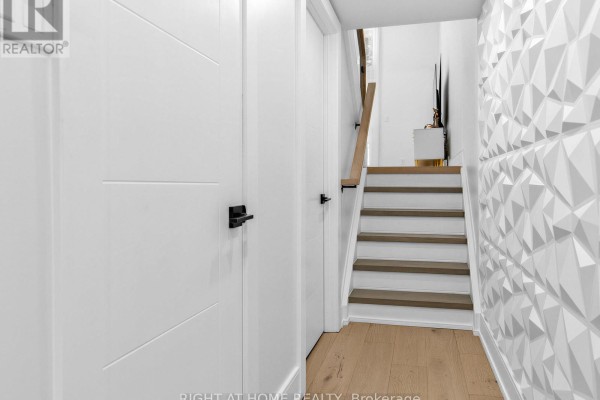
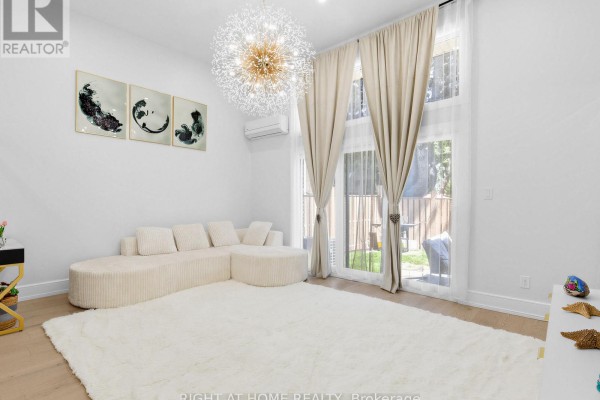
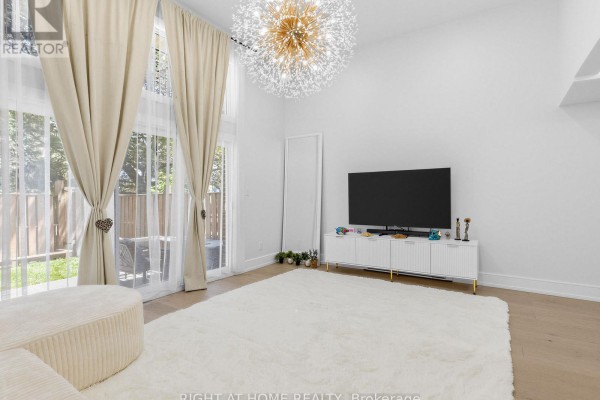
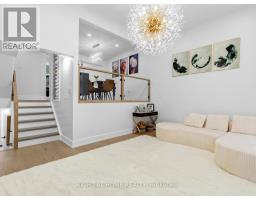
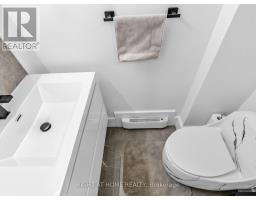
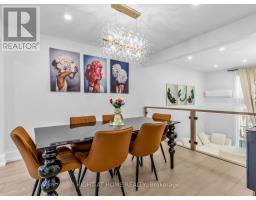
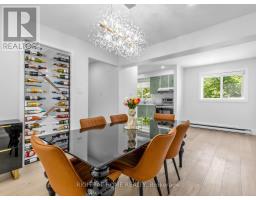
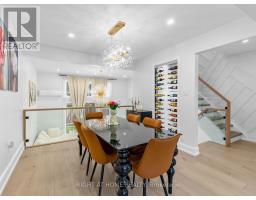
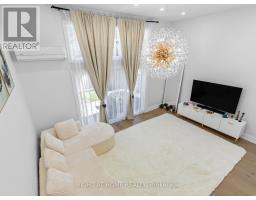
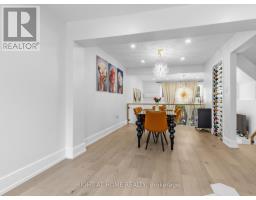
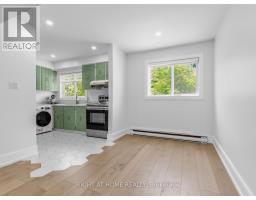
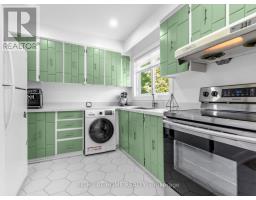
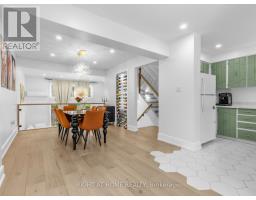
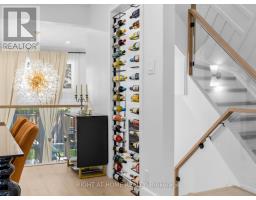
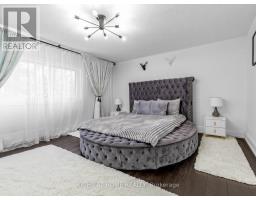
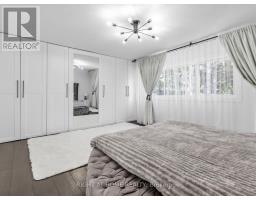
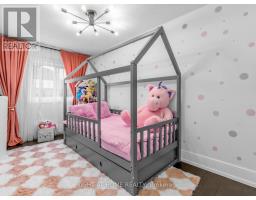
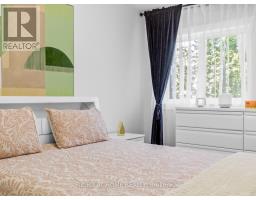
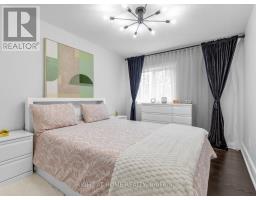
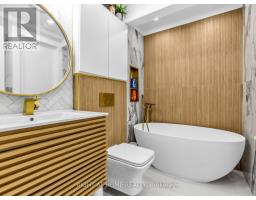
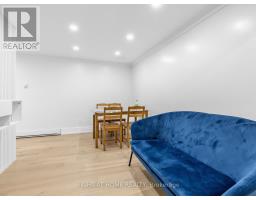
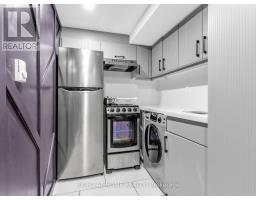
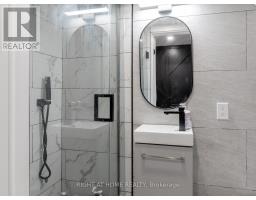
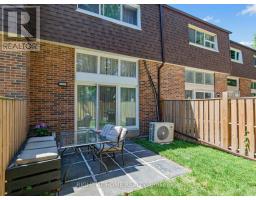
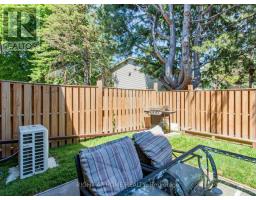
Beautifully Renovated Townhouse Complex in Fantastic Family Neighbourhood. This Bright and Gorgeous Unit Has Engineered White Oak Machiatto Hardwood Floors On Main 2 Levels and Basement & Engineered European Oak Hardwood Floors in Bedrooms. Red Oak Hardwood Stairs Throughout. Tile Floors and Quartz Counter/Top in Kitchen. Potlights Throughout. Everly Quinn Design Chandeliers In Living & Dining Rooms. All New Berkley Interior Doors. Massive Novatech 42 " Steel Front Door Leads Thruough Custom 3D Wall Foyer. Featuring 11 Ft High Ceilings Allowing Natural Light. Custom Built Wine Rack, Built-In Bedroom Closets, Drapery and Curtains. Glass Railings with Red Oak Wood Handrails. Main Bathroom Boasts Large Format Porcelain Tiles, 55" Solid Stone Bathtub & Swiss Maddison Toilet and Sink. Basement is a 1 Bedroom Unit with Modern Kitchen with Quartz C/Top and Backsplash and S/S Appliances, 3 Piece Bathroom and Sperate Laundry, Which Makes it Perfect for Extended Families or Additional Rental Income. New Windows & Patio Doors (2024). New Side Shingles & Roof (2025). Backyard Fence (2021). Community has Visitor Parking, a Small Playground/Parkette and Swimming Pool & Party Room Renovated (2019).Tucked on the Border of German Mills and Hillcrest Village, This is a Perfect Family Home Close to All Amenities, Parks, Public & Secondary Schools, Daycare Centres, Sports Fields, Golf Club, Nature Trails, TTC, Hwy 404 Exit, Steeles & 404 Shopping Mall At Your Doorstep. (id:1945)

This listing content provided by
REALTOR.ca
has been licensed by REALTOR®
members of The Canadian Real Estate Association
members of The Canadian Real Estate Association
Property details for 100 Jenny Wrenway, Toronto
- Type
- Townhouse
- Bedrooms
- 4
- Bathrooms
- 3
- Stories
- 3
- Basement
- Finished, Apartment in basement, N/A, N/A
- Parking
- Garage
- Heating
- Baseboard heaters, Forced air, Electric
- Cooling
- Wall unit
- Exterior
- Brick, Aluminum siding
- Ownership
- Condo/Strata
- Annual Taxes
- $3,369
- Condo Fee
- $502 / Monthly
Nearby Listings Stat
Estimated price and comparable properties near 100 Jenny Wrenway
Active Listings
8
Min Price
$499,000
Max Price
$1,299,000
Avg Price
$985,238
Days on Market
24
days
Sold Listings
8
Min Sold Price
$579,000
Max Sold Price
$1,388,000
Avg Sold Price
$1,003,500
Days until Sold
40
days
Neighbourhood Census Data
Toronto, Ontario
Population
470
Median Age
45.9
Median Income
$24,736
Dwelling Value
$501,236
Housing Tenure
Owners 91%
Renters 9%
Age Distribution
Dwelling Types
Commute Mode
Education Level
Housing Age
Commute Duration
Avg Household Size: 2.8
Pop. Density: 8,117.4/km²
Avg Shelter Cost: $1,239/mo
Owners with Mortgage: 45.2%
Owners Spending 30%+: 38.7%
Tenants Spending 30%+: 0%
English only: 83%
English and French: 7.4%
Neither: 9.6%
Median Household Income: $71,424
Median Employment Income: $28,480
Price History
Listed
June 9, 2026
by RIGHT AT HOME REALTY
Current Price
$869,900
Type
Townhouse
For Sale

Contact Agent Get in touch about 100 Jenny Wrenway, Toronto
FRED SEDIGHI
RIGHT AT HOME REALTY