95 - 2280 Baronwood Drive S, Oakville
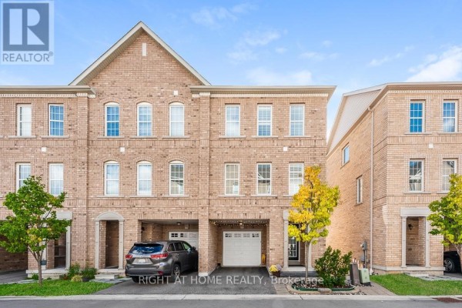
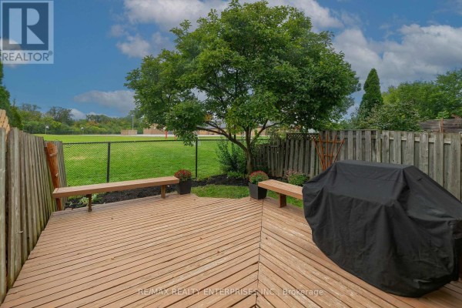
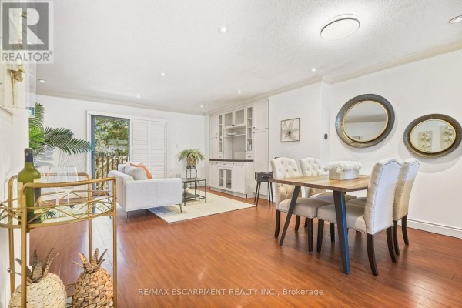
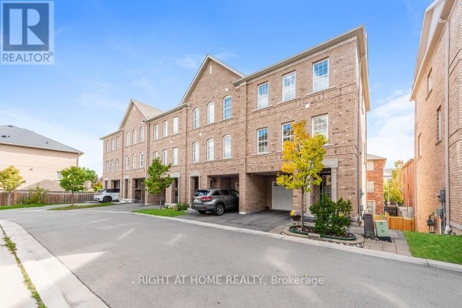
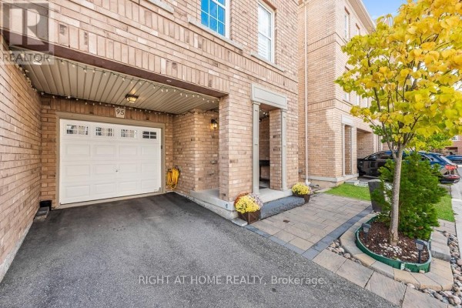
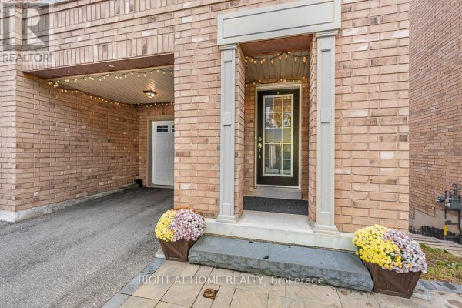
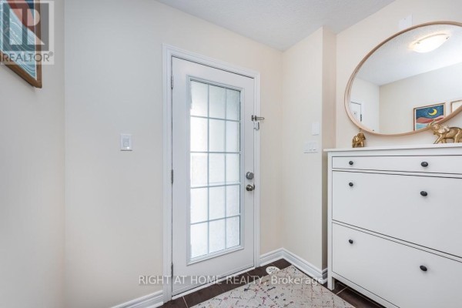
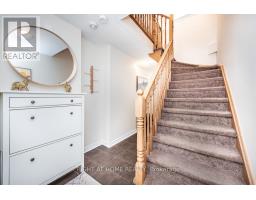
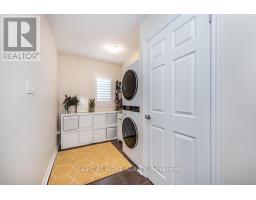
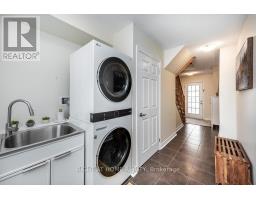
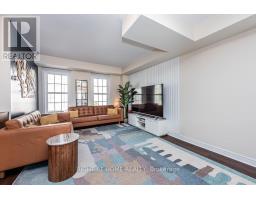
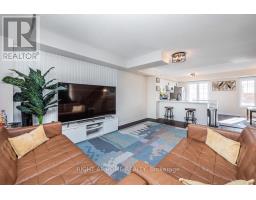
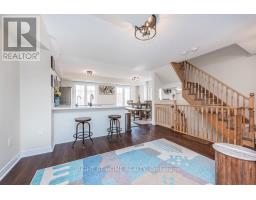
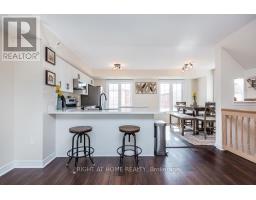
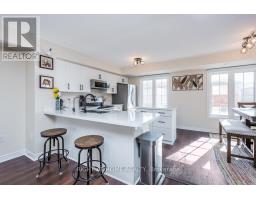
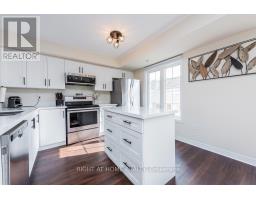
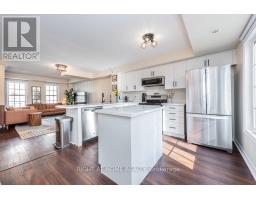
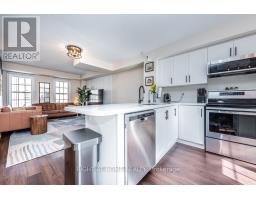
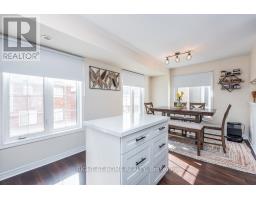
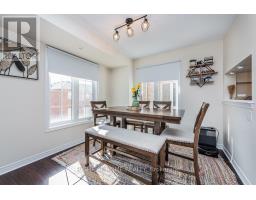
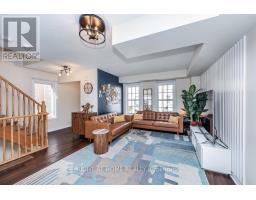
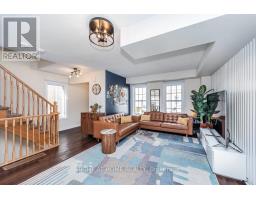
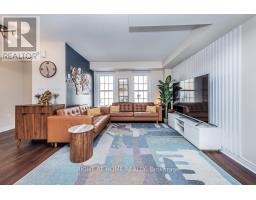
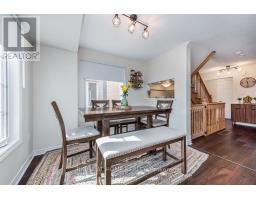
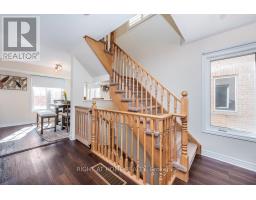
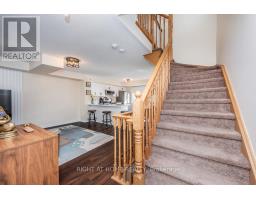
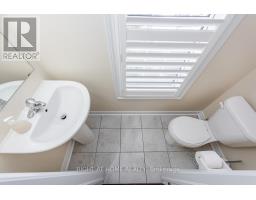
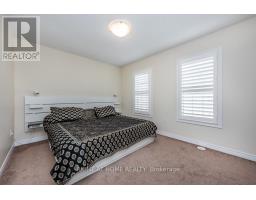
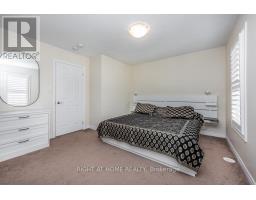
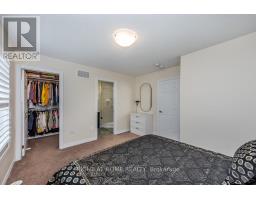
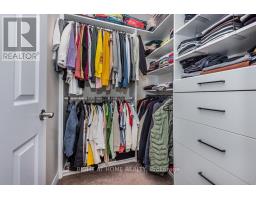
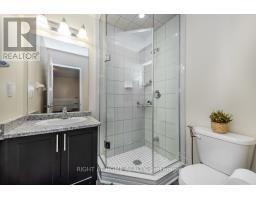
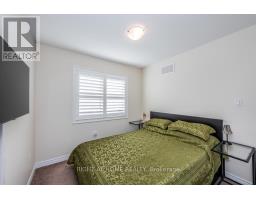
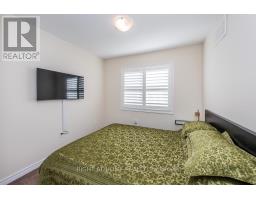
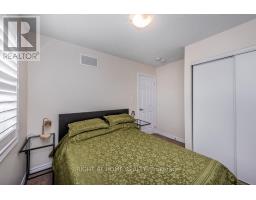
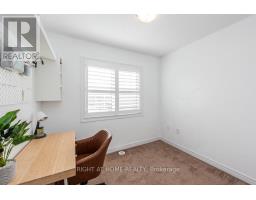
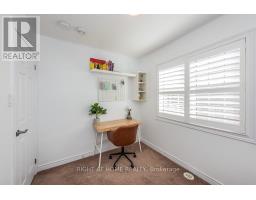
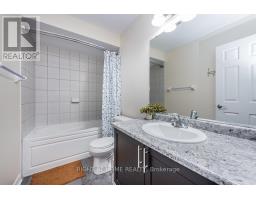
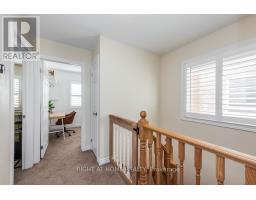
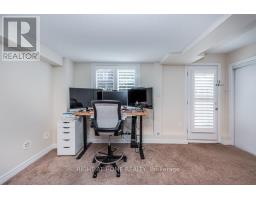
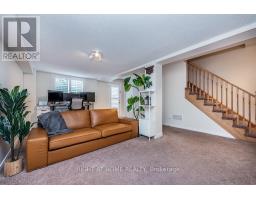
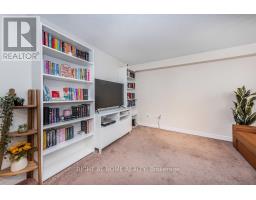
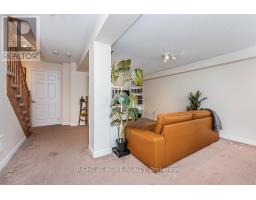
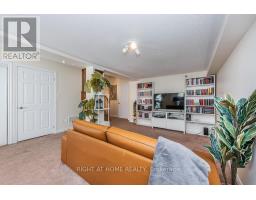
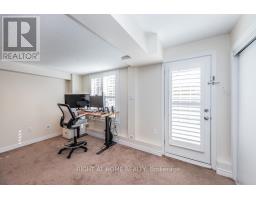
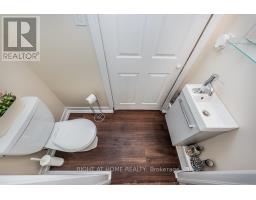
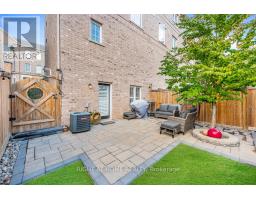
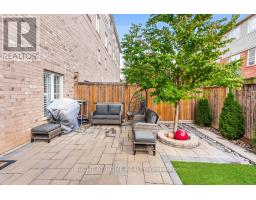
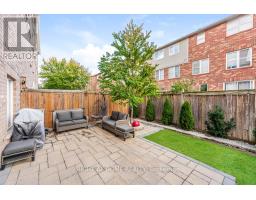
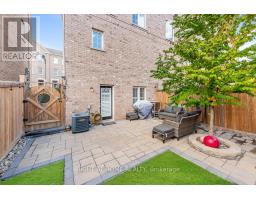
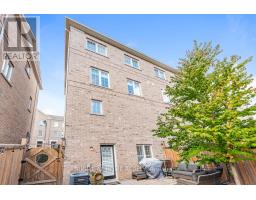
MUST SEE TO BELIEVE! Experience refined living in this beautifully upgraded executive end-unit townhouse in prestigious West Oak Trails, Oakville. The sought-after "Abbey" model offers over 2,100 sq. ft. of finished living space, including a fully finished walkout basement, generous principal rooms, abundant natural light and an inviting open-concept design. Features 3 spacious bedrooms, 4 bathrooms, main-floor laundry, California shutters on the upper level and in the basement, and 2 parking spaces. Extensive upgrades include backyard fence (2023), garage storage rack, living room and kitchen flooring (2023), elegant fluted accent wall (2023), custom primary bedroom walk-in closet (2023), front and backyard interlock/paving improvements (2023), cedar trees in the front and backyard (2024), basement powder room (2024), remodelled kitchen with upgraded countertops and island with drawers (2024), new kitchen sink and over-the-counter microwave (2024), new LG washer and dryer (2024), laundry room sink (2024), living room roll-up blinds (2024), upgraded light fixtures in the living room, kitchen and basement (2024), and fresh paint (October 2026). The primary suite features a walk-in closet and private 3-piece ensuite. Turnkey, meticulously maintained and move-in ready, this exceptional home is ideal for first-time buyers, young couples and growing families. Ample visitor parking. POTL fee contributes toward shared snow removal, seasonal landscaping and more. Ideally located near top-rated schools, parks, trails, shopping and everyday amenities, with convenient access to Bronte Road, GO Transit, QEW, 407 and Oakville Trafalgar Memorial Hospital. A distinguished offering combining style, comfort, upgrades and an enviable Oakville address. (id:1945)

This listing content provided by
REALTOR.ca
has been licensed by REALTOR®
members of The Canadian Real Estate Association
members of The Canadian Real Estate Association
Property details for 95 - 2280 Baronwood Drive S, Oakville
- Type
- Townhouse
- Bedrooms
- 3
- Bathrooms
- 4
- Lot Size
- 22.5 x 61.5 FT
- Stories
- 3
- Basement
- Finished, N/A
- Parking
- Attached Garage, Garage
- Heating
- Forced air, Natural gas
- Cooling
- Central air conditioning
- Exterior
- Brick
- Ownership
- Freehold
- Annual Taxes
- $4,472 (2025)
- Condo Fee
- $145 / Monthly
Nearby Listings Stat
Estimated price and comparable properties near 95 - 2280 Baronwood Drive S
Active Listings
9
Min Price
$899,000
Max Price
$1,549,999
Avg Price
$1,164,778
Days on Market
39
days
Sold Listings
3
Min Sold Price
$999,900
Max Sold Price
$1,499,000
Avg Sold Price
$1,232,633
Days until Sold
34
days
Neighbourhood Census Data
Oakville, Ontario
Population
1,017
Median Age
34.7
Median Income
$41,472
Dwelling Value
$549,759
Housing Tenure
Owners 77%
Renters 23%
Age Distribution
Dwelling Types
Commute Mode
Education Level
Housing Age
Commute Duration
Avg Household Size: 3.1
Pop. Density: 7,259.1/km²
Avg Shelter Cost: $1,801/mo
Owners with Mortgage: 86.3%
Owners Spending 30%+: 29.4%
Tenants Spending 30%+: 60%
English only: 84.7%
English and French: 12.8%
Neither: 2.5%
Median Household Income: $100,800
Median Employment Income: $50,347
Price History
Listed
October 23, 2026
by RIGHT AT HOME REALTY
Current Price
$959,000
Type
Townhouse
For Sale