1083 Melton Drive, Mississauga
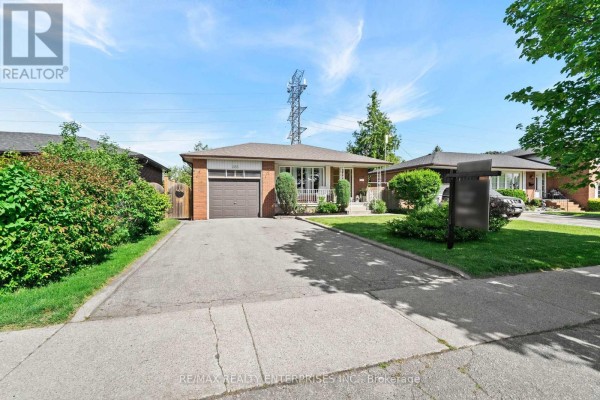
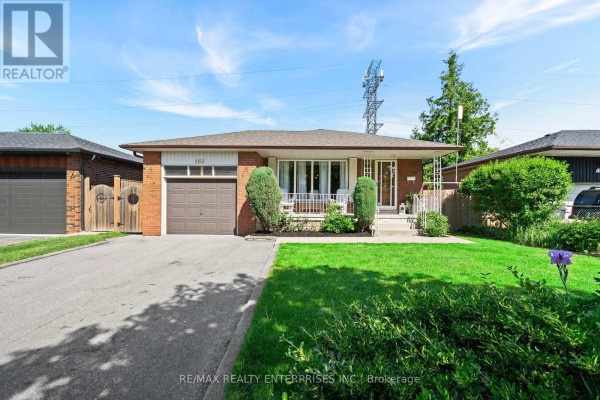
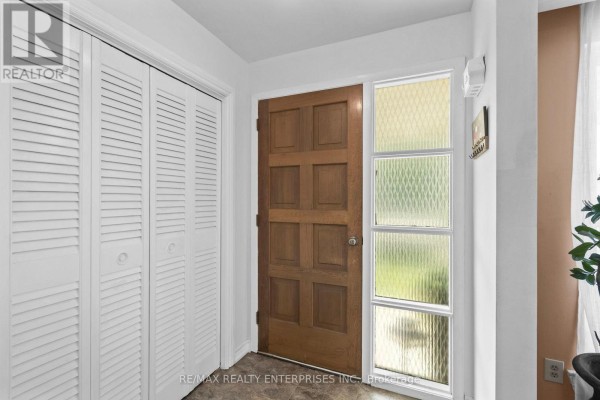
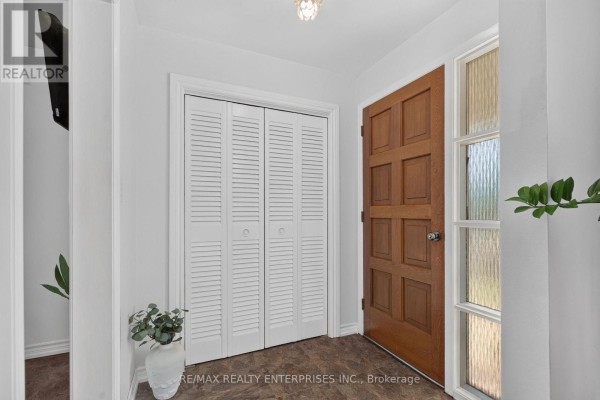
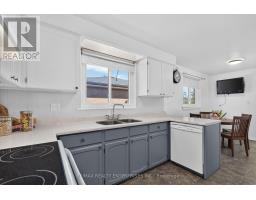
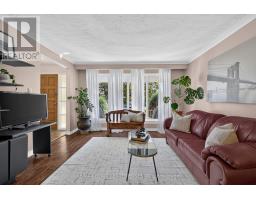
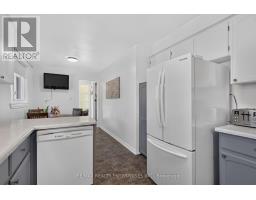
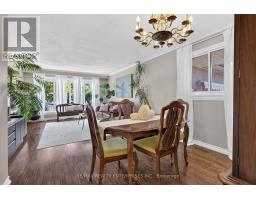
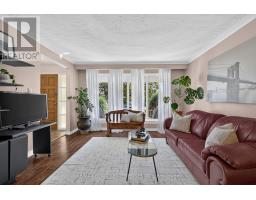
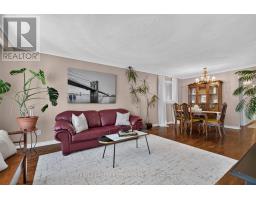
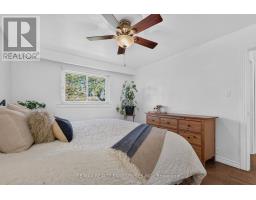
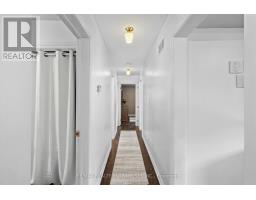
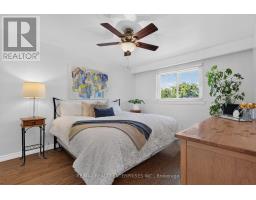
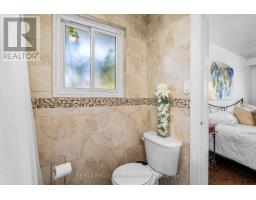
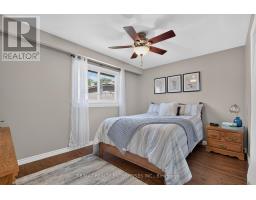
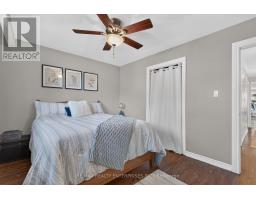
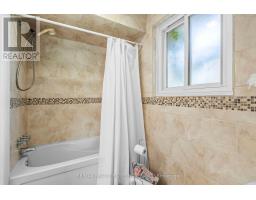
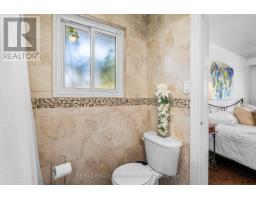
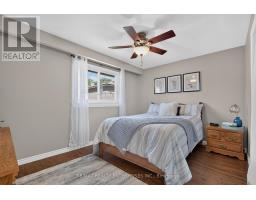
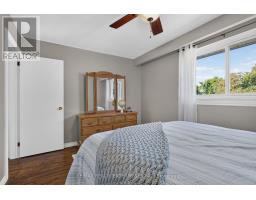
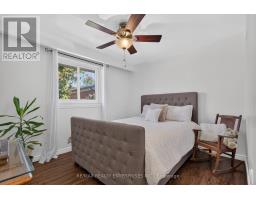
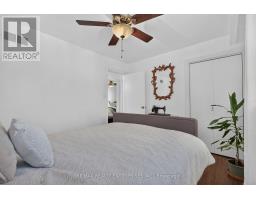
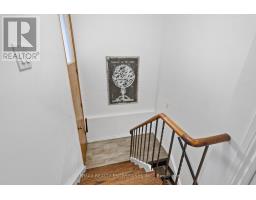
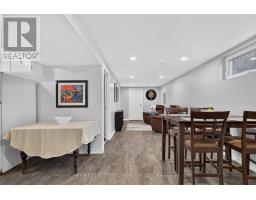
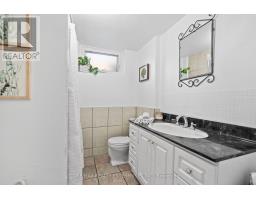
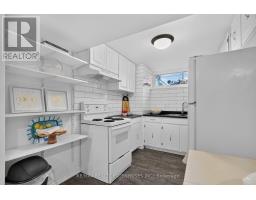
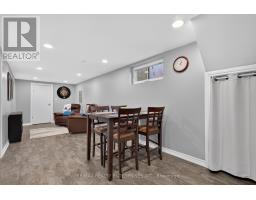
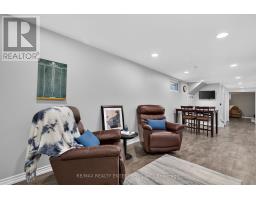
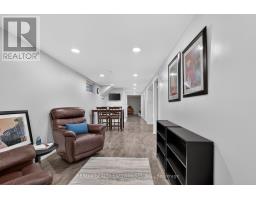
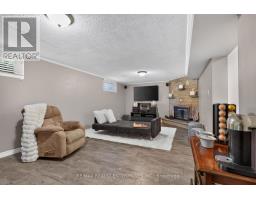
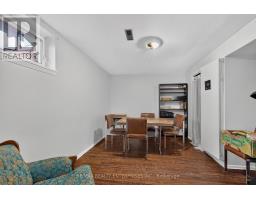
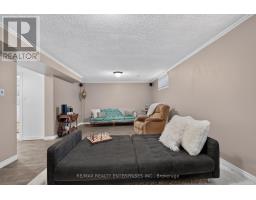
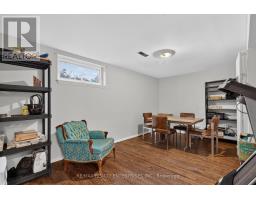
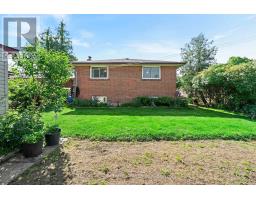
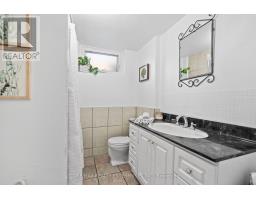
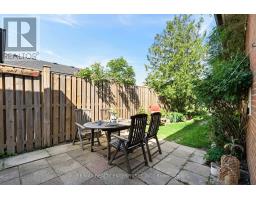
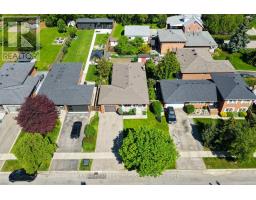
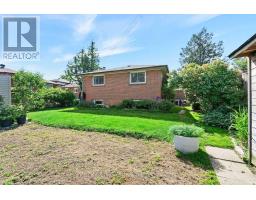
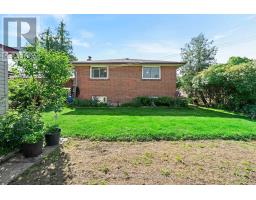
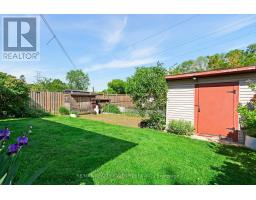
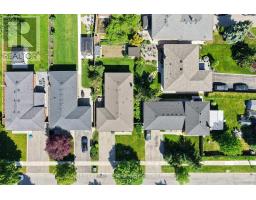
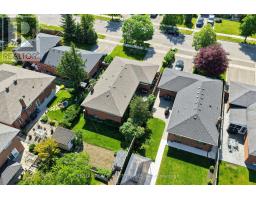
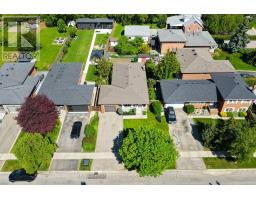
If you need room for two generations under one roof, or you want a solid Lakeview bungalow on a 50' x 125' lot to make your own, 1083 Melton Drive gives you plenty to work with. The same family has cared for it for 56 years, and the house has been looked after rather than gutted, so you can move in as it is and update on your own schedule. Original hardwood runs across the main floor, under 8' ceilings. The living room has a large south-facing window that brings in light through the middle of the day. The eat-in kitchen is its own room, with 2 windows and space for a breakfast table. Since it's separate, the pots and noise stay out of the dining room when you're hosting. There are 3 bedrooms on the main floor, and the primary shares a renovated 3-piece semi-ensuite with a separate water closet. Downstairs works almost as its own home, with a second kitchen, a 3-piece bath, a fourth bedroom, a family room with a wood-burning fireplace, and a side entrance. That setup suits a parent or an adult child now, and could support a second unit later, subject to City approval. Altogether, there's about 2,400 sq ft of finished space over both levels. Out back, the garden took decades to grow: a rose bush planted the year the house was built, mature plantings for shade and privacy, and a vegetable bed that has produced for years. A built-in garage and a private double driveway give you parking for 5. Sherway Gardens, the QEW, and the waterfront trails are all a short drive away. Furnace and AC owned; hot water tank rental. Flexible closing. (id:1945)

This listing content provided by
REALTOR.ca
has been licensed by REALTOR®
members of The Canadian Real Estate Association
members of The Canadian Real Estate Association
Property details for 1083 Melton Drive, Mississauga
- Type
- Residential
- Style
- Bungalow
- Bedrooms
- 4
- Bathrooms
- 2
- Lot Size
- 50 x 125.8 FT
- Stories
- 1
- Basement
- Finished, N/A
- Parking
- Garage
- Heating
- Forced air, Natural gas
- Cooling
- Central air conditioning
- Exterior
- Brick
- Ownership
- Freehold
- Annual Taxes
- $7,034
Nearby Listings Stat
Estimated price and comparable properties near 1083 Melton Drive
Active Listings
17
Min Price
$494,500
Max Price
$1,960,000
Avg Price
$1,150,706
Days on Market
50
days
Sold Listings
15
Min Sold Price
$599,900
Max Sold Price
$1,889,000
Avg Sold Price
$1,030,173
Days until Sold
52
days
Neighbourhood Census Data
Mississauga, Ontario
Population
514
Median Age
47.2
Median Income
$46,464
Dwelling Value
$799,612
Housing Tenure
Owners 92%
Renters 8%
Age Distribution
Dwelling Types
Commute Mode
Education Level
Housing Age
Commute Duration
Avg Household Size: 2.8
Pop. Density: 353.0/km²
Avg Shelter Cost: $1,700/mo
Owners with Mortgage: 50%
Owners Spending 30%+: 27.3%
Tenants Spending 30%+: 0%
English only: 94.2%
English and French: 4.9%
Median Household Income: $120,747
Median Employment Income: $48,640
Price History
Listed
September 2, 2026
by RE/MAX REALTY ENTERPRISES INC.
Current Price
$1,125,000
-1.9% from last change
Type
Residential
For Sale
Price Changes
1
| Date | Price | Change |
|---|---|---|
| Current | $1,125,000 | $22,000 (-1.9%) |
| Sep 2, 2026 | $1,147,000 | Listed |