82 David Dunlap Circle, Toronto
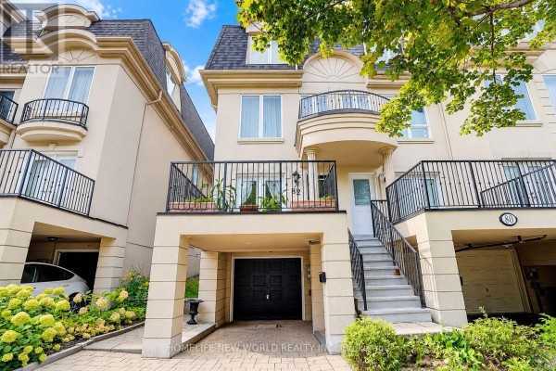
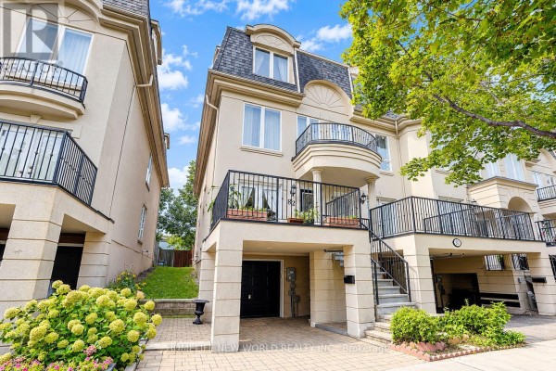
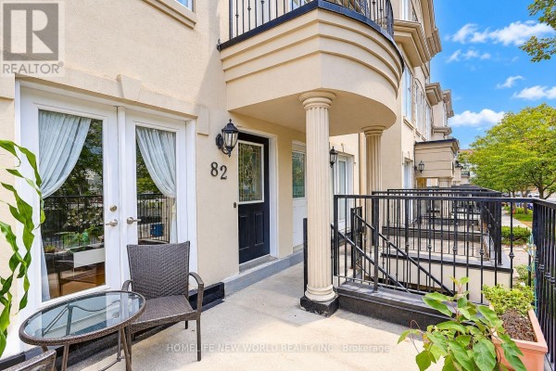
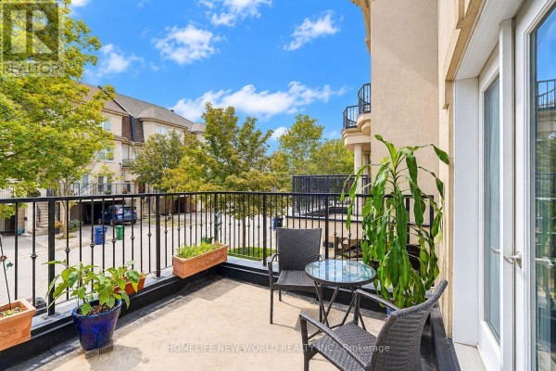
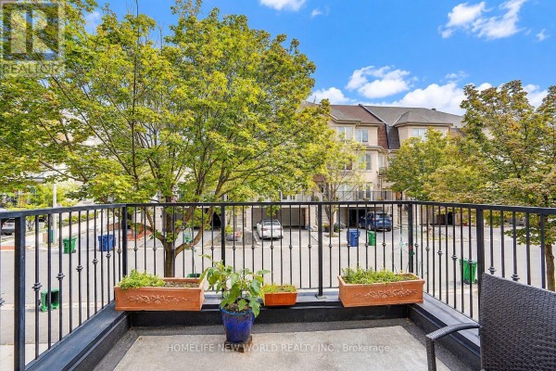
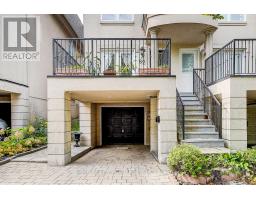
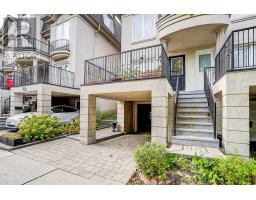
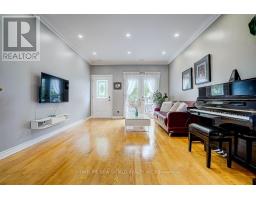
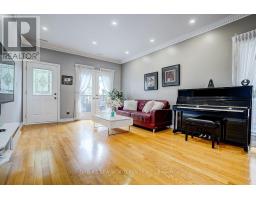
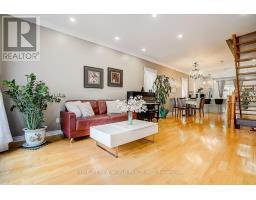
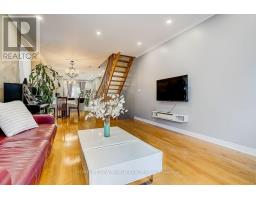
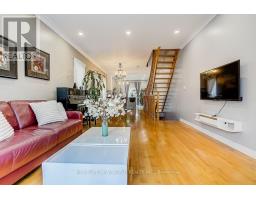
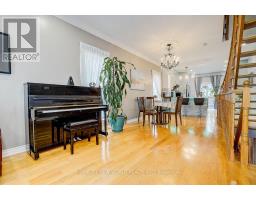
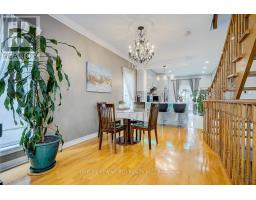
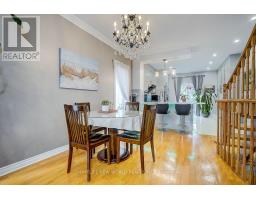
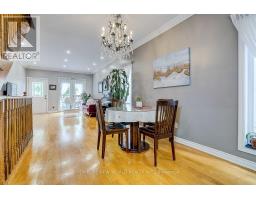
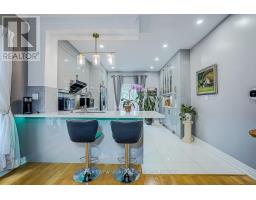
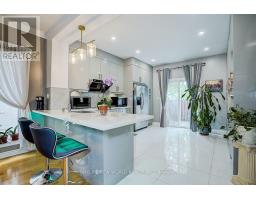
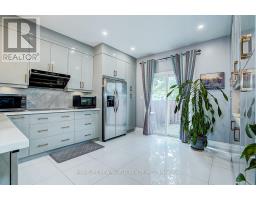
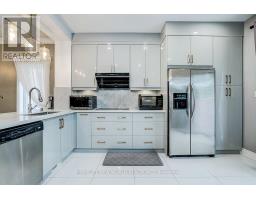
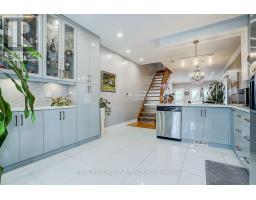
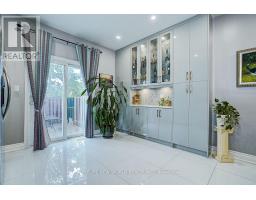
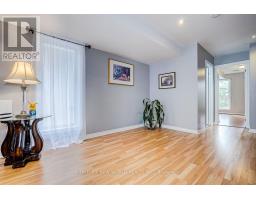
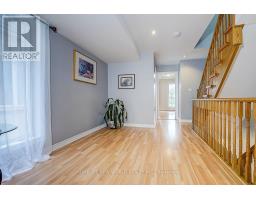
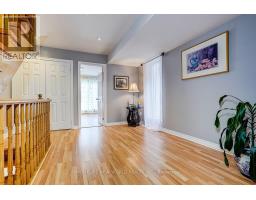
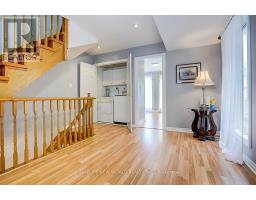
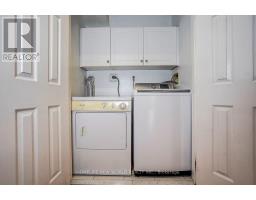
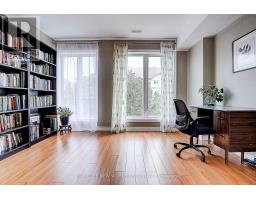
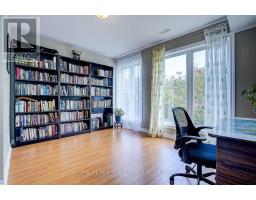
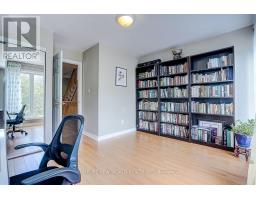
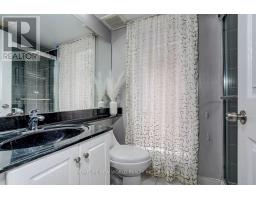
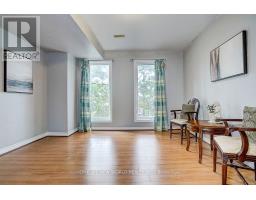
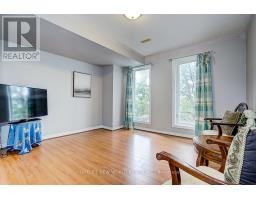
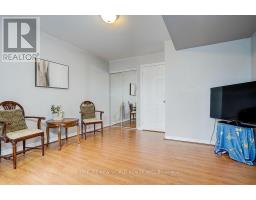
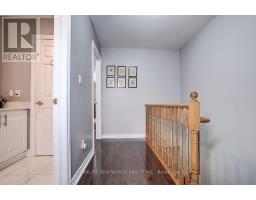
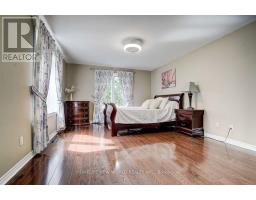
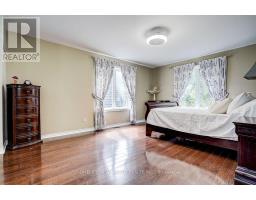
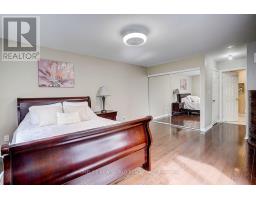
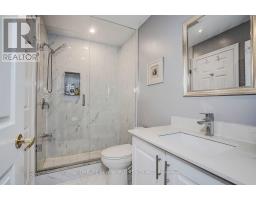
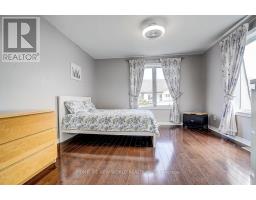
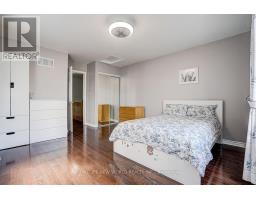
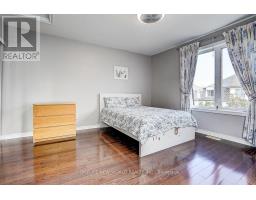
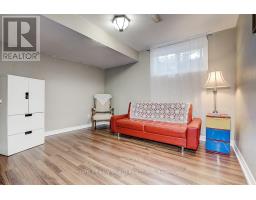
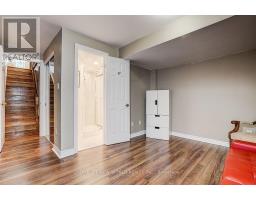
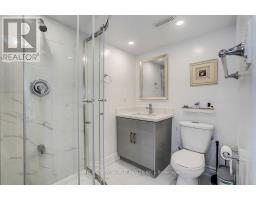
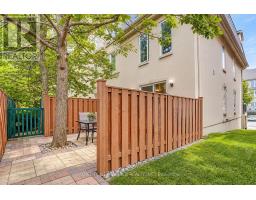
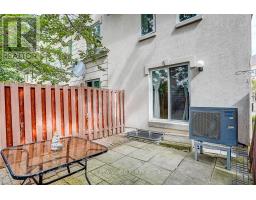
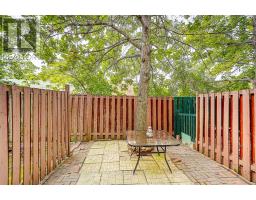
Absolutely Stunning Executive End-Unit Townhome! This Impressive 5-Bedroom Residence Offers An Exceptional Combination Of Luxury, Space & Functionality. The Desirable End-Unit Setting Features Abundant Windows, Filling The Home With Tons Of Natural Light, While High Ceilings & Open-Concept Layout Create A Bright, Airy Atmosphere Throughout. Featuring Extensive $$$ Upgrades & High-End Finishes, Including Hardwood Flooring Throughout The Main & Third Floors, Upgraded Pot Lights, Crown Moulding, Plus A Beautifully Renovated Kitchen & Bathrooms. The Modern European-Style Kitchen Showcases Sleek Piano-Gloss Cabinetry, Marble-Style Backsplash, Custom Cabinetry, Dedicated Coffee Bar, Quartz Countertops, Stainless Steel Appliances, Modern Lighting & A Custom Centre Island-Perfect For Cooking, Entertaining & Everyday Living. Generously Sized Bedrooms Provide Exceptional Space & Flexibility For The Entire Family. The Upgraded Primary Ensuite Feature Contemporary Finishes, Including A Frameless Glass Shower For A Sleek, Modern Touch. The Lower-Level Bedroom With A Private 3-Piece Ensuite Offers Exceptional Versatility-Ideal As A Guest Suite, Home Office, Gym Or Additional Living Space. Enjoy Two Outdoor Spaces, Including A Charming Front Terrace Plus A Good-Sized Private Backyard-Perfect For Al Fresco Dining, Relaxing Or Entertaining Family & Friends. A Rare Opportunity To Own One Of The Community's Most Distinctive End-Unit Homes, Where Thoughtful Design, Luxury Finishes, Abundant Natural Light & Everyday Functionality Come Together Beautifully. Stylish Executive Living At Its Finest-Don't Miss It! Hot Water Tank Owned ( 2024 ) Air Conditioner & Furnace ( 2023 ) (id:1945)

This listing content provided by
REALTOR.ca
has been licensed by REALTOR®
members of The Canadian Real Estate Association
members of The Canadian Real Estate Association
Property details for 82 David Dunlap Circle, Toronto
- Type
- Townhouse
- Bedrooms
- 4
- Bathrooms
- 3
- Lot Size
- 18.5 x 80.4 FT
- Stories
- 3
- Basement
- Finished, N/A
- Parking
- Garage
- Heating
- Forced air, Natural gas
- Cooling
- Central air conditioning
- Exterior
- Concrete, Stucco
- Ownership
- Freehold
- Annual Taxes
- $6,099
Nearby Listings Stat
Estimated price and comparable properties near 82 David Dunlap Circle
Active Listings
9
Min Price
$772,566
Max Price
$1,999,999
Avg Price
$1,381,661
Days on Market
57
days
Sold Listings
4
Min Sold Price
$889,000
Max Sold Price
$2,099,999
Avg Sold Price
$1,196,725
Days until Sold
56
days
Neighbourhood Census Data
Toronto, Ontario
Population
1,502
Median Age
39.3
Median Income
$50,603
Dwelling Value
$598,120
Housing Tenure
Owners 83%
Renters 17%
Age Distribution
Dwelling Types
Commute Mode
Education Level
Housing Age
Commute Duration
Avg Household Size: 2.3
Pop. Density: 1,989.7/km²
Avg Shelter Cost: $1,904/mo
Owners with Mortgage: 78%
Owners Spending 30%+: 25.5%
Tenants Spending 30%+: 45.5%
English only: 86%
English and French: 12%
Neither: 2%
Median Household Income: $93,355
Median Employment Income: $53,504
Price History
Listed
September 18, 2026
by HOMELIFE NEW WORLD REALTY INC.
Current Price
$1,299,888
Type
Townhouse
For Sale