624 Geneva Crescent, Russell
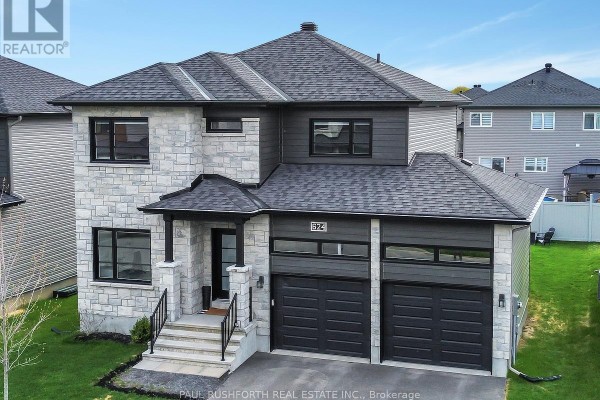
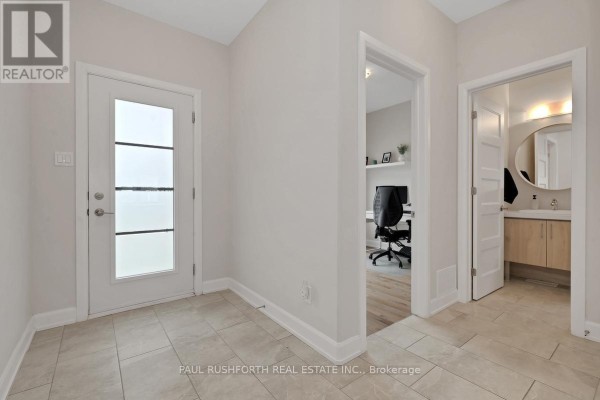
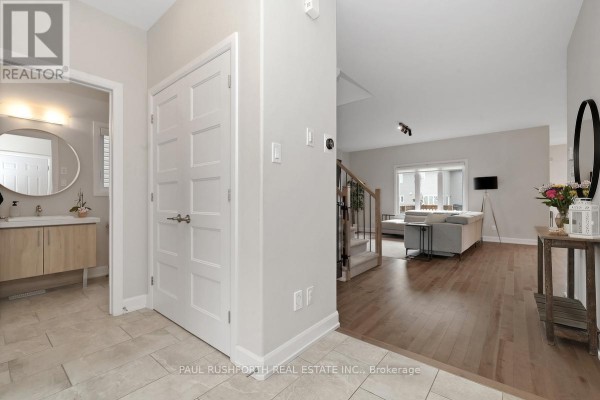
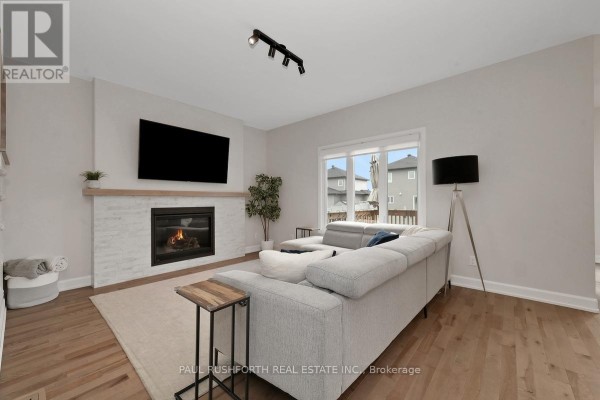
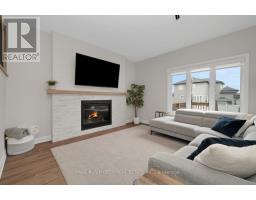
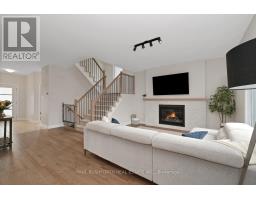
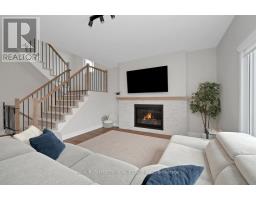
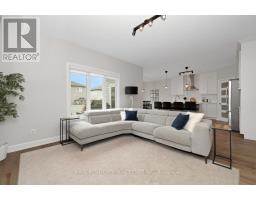
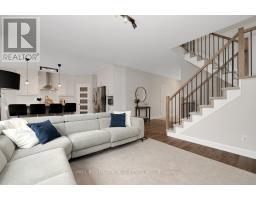
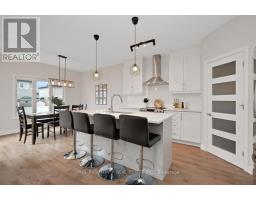
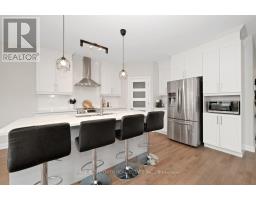
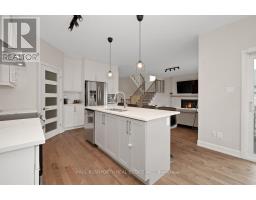
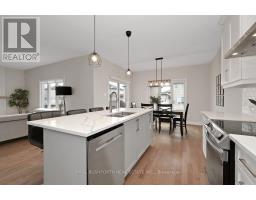
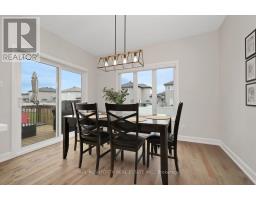
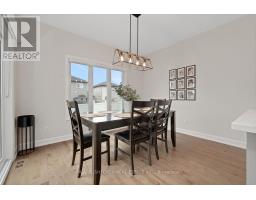
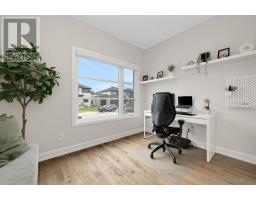
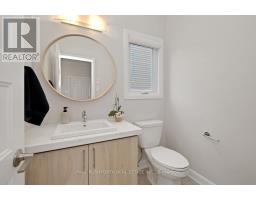
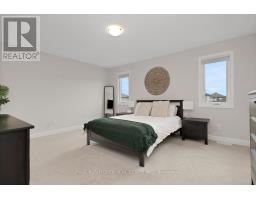
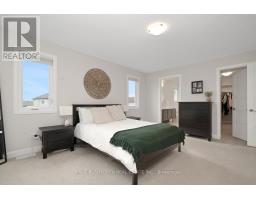
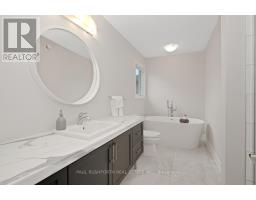
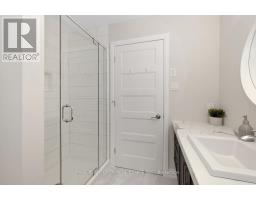
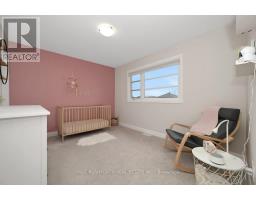
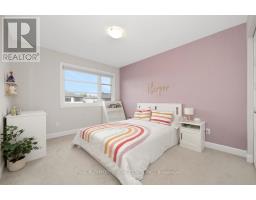
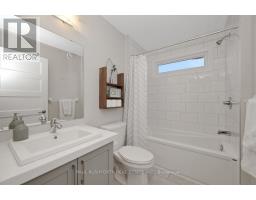
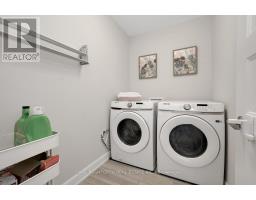
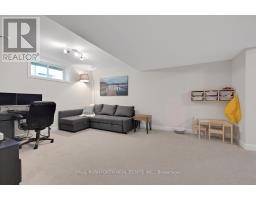
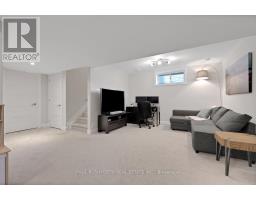
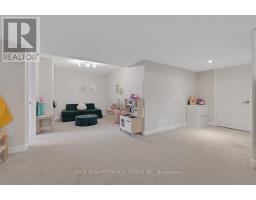
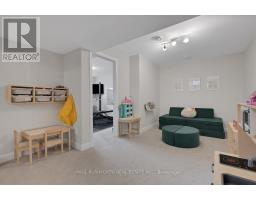
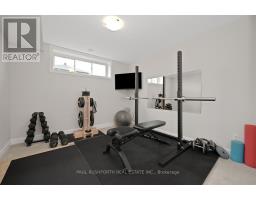
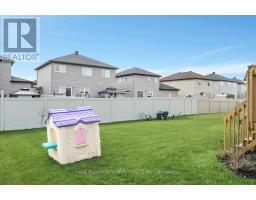
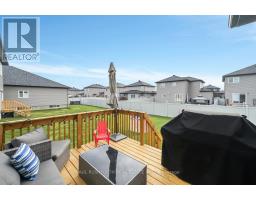
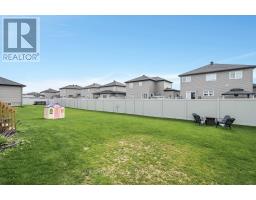
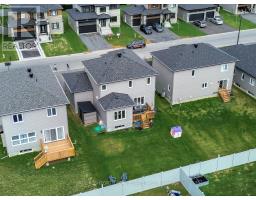
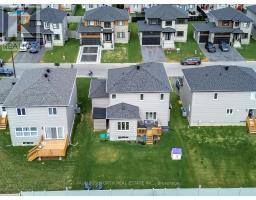
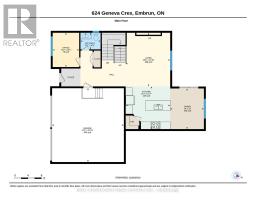
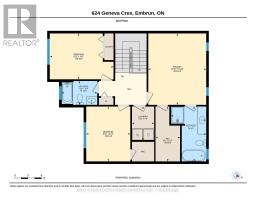
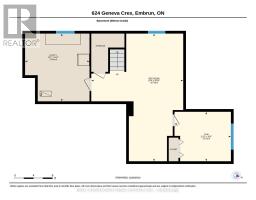
Evenings glow a little brighter here, from the warmth of the fireplace inside to the soft ambiance of permanent outdoor lighting beyond the back deck. Built in 2023 by Melanie Homes, this 3+1 bedroom, 2.5 bathroom home in Ste Marie Hamlet, Embrun delivers modern comfort, thoughtful design, and the kind of space families grow into, all just 30 minutes to downtown Ottawa. Set on a large lot on a quiet crescent, this impeccably maintained home welcomes you with 9' ceilings and a bright, functional main floor. A dedicated front office creates the perfect work from home setup, while the open concept living, dining, and kitchen area is designed for connection. The living room is anchored by a gas fireplace, and the kitchen stands out with quartz countertops, upgraded cabinetry, and a walk in pantry that blends style with everyday practicality. Upstairs, the primary suite feels like a true retreat, featuring a spa inspired ensuite with a stand alone tub, double sinks, and elegant finishes, along with a spacious walk in closet. Two additional bedrooms offer comfortable accommodations for family or guests. The fully finished basement expands your options with a fourth bedroom, generous storage, and flexible space for a home gym, media room, or play area. Outside, the large backyard invites you to relax or entertain with a back deck, storage shed, and permanent exterior lighting that enhances both curb appeal and year-round enjoyment. A double car garage adds convenience to daily living. Located in a welcoming, family-friendly community close to parks, schools, the baseball diamond, and the future recreation center in Russell Township, this home offers the perfect balance of space, comfort, and connection. (id:1945)

This listing content provided by
REALTOR.ca
has been licensed by REALTOR®
members of The Canadian Real Estate Association
members of The Canadian Real Estate Association
Property details for 624 Geneva Crescent, Russell
- Type
- Residential
- Bedrooms
- 4
- Bathrooms
- 3
- Lot Size
- 15.3 x 33.5 M
- Stories
- 2
- Basement
- Finished, N/A
- Parking
- Attached Garage, Garage
- Heating
- Forced air, Natural gas
- Cooling
- Central air conditioning
- Exterior
- Stone, Vinyl siding
- Ownership
- Freehold
- Annual Taxes
- $5,080
Nearby Listings Stat
Estimated price and comparable properties near 624 Geneva Crescent
Active Listings
17
Min Price
$639,900
Max Price
$999,500
Avg Price
$821,950
Days on Market
55
days
Sold Listings
8
Min Sold Price
$562,400
Max Sold Price
$1,099,900
Avg Sold Price
$807,168
Days until Sold
97
days
Neighbourhood Census Data
Russell, Ontario
Population
789
Median Age
39.1
Median Income
$43,392
Dwelling Value
$299,499
Housing Tenure
Owners 65%
Renters 35%
Age Distribution
Dwelling Types
Commute Mode
Education Level
Housing Age
Commute Duration
Avg Household Size: 2.4
Pop. Density: 354.5/km²
Avg Shelter Cost: $1,458/mo
Owners with Mortgage: 81.4%
Owners Spending 30%+: 11.6%
Tenants Spending 30%+: 45.5%
English only: 25.3%
French only: 7%
English and French: 67.7%
Median Household Income: $78,080
Median Employment Income: $42,411
Price History
Listed
September 11, 2026
by PAUL RUSHFORTH REAL ESTATE INC.
Current Price
$785,000
-1.9% from last change
Type
Residential
For Sale
Price Changes
1
| Date | Price | Change |
|---|---|---|
| Current | $785,000 | $14,900 (-1.9%) |
| Sep 11, 2026 | $799,900 | Listed |
Contact Agent Get in touch about 624 Geneva Crescent, Russell
Angela (Angie) White
PAUL RUSHFORTH REAL ESTATE INC.