116 - 1331 Major Mackenzie Drive W, Vaughan
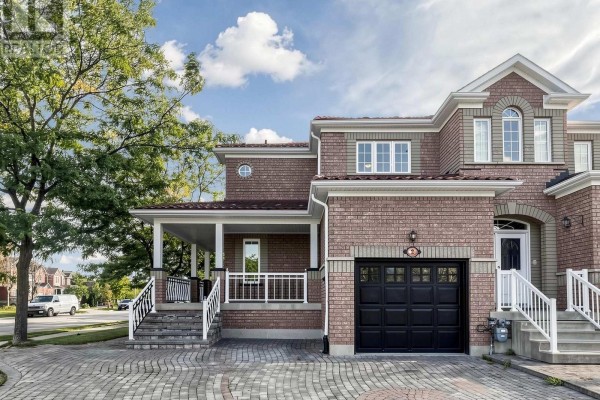
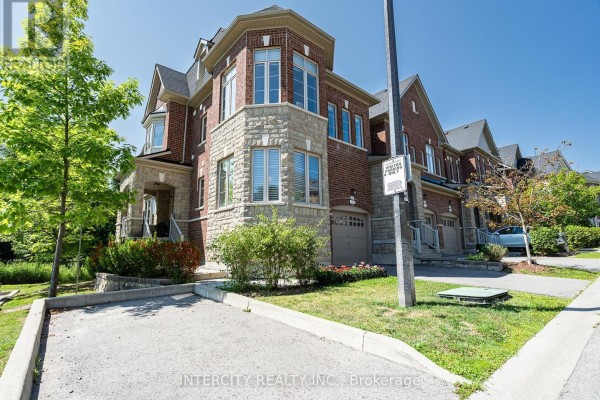
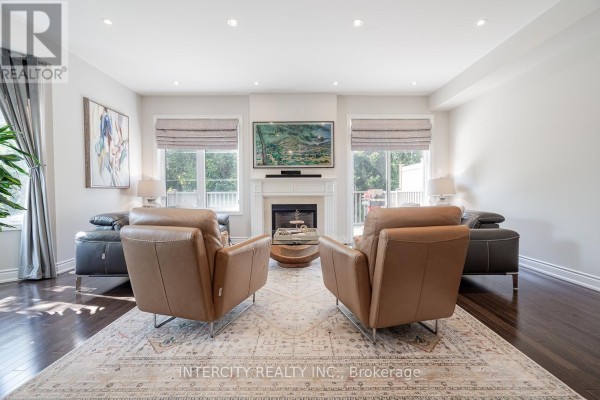
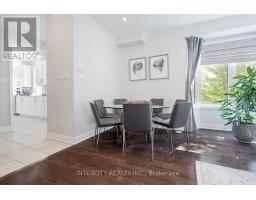
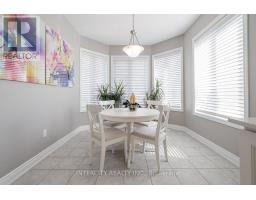
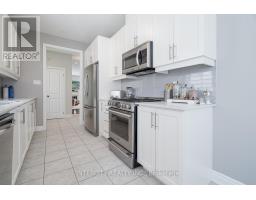
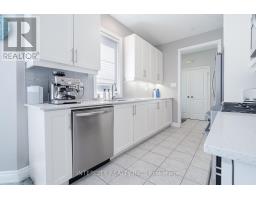
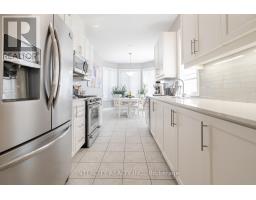
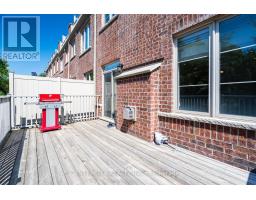
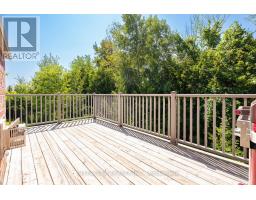
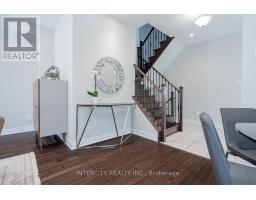
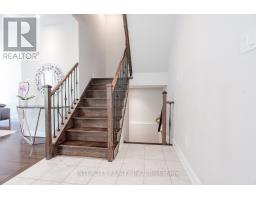
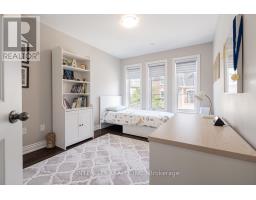
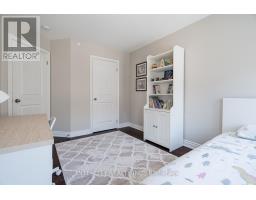
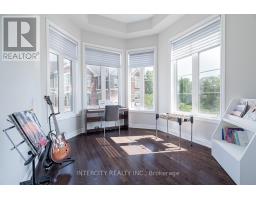
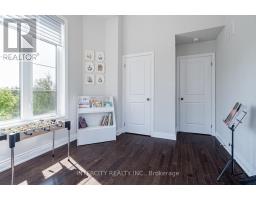
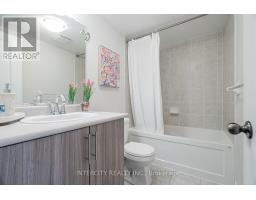
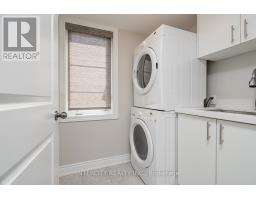
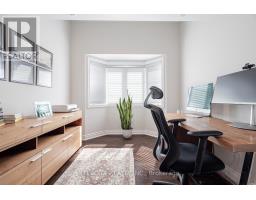
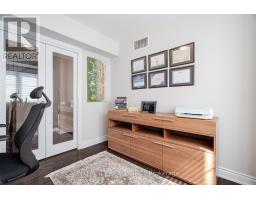
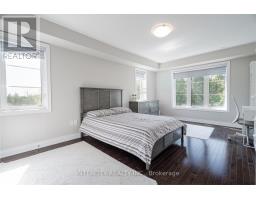
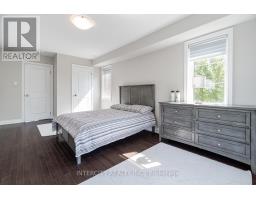
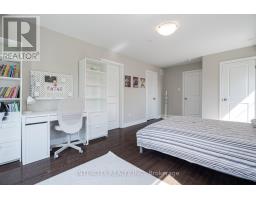
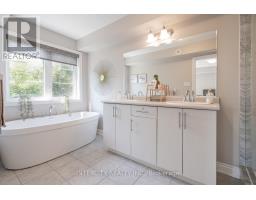
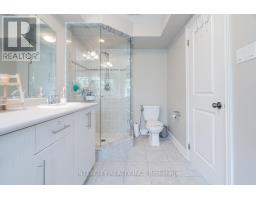
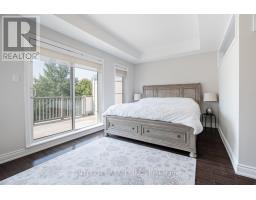
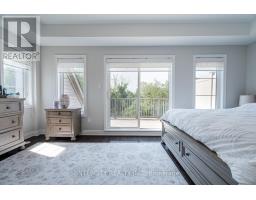
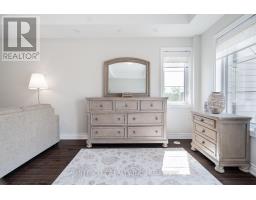
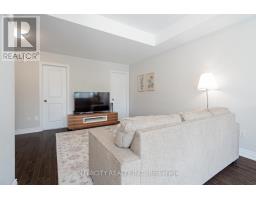
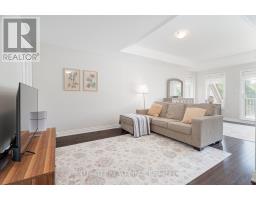
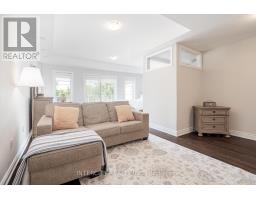
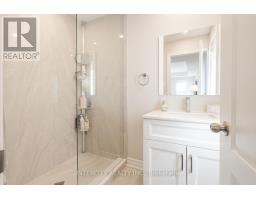
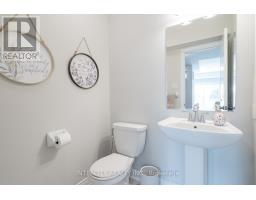
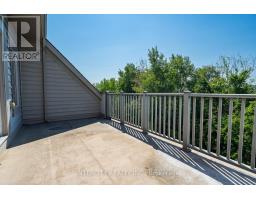
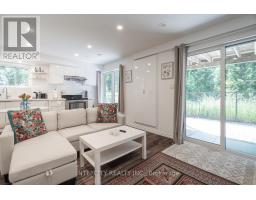
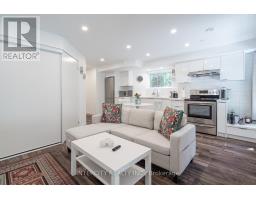
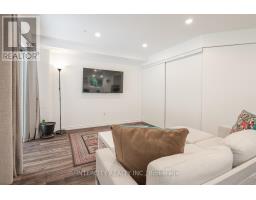
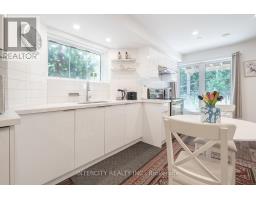
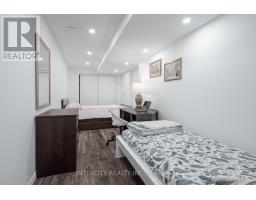
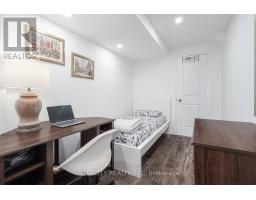
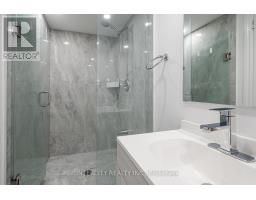
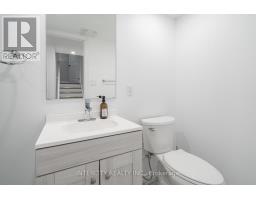
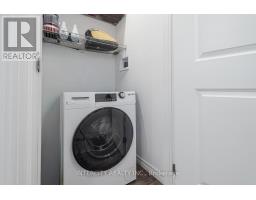
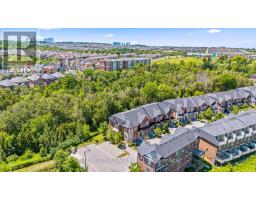
Welcome to one of the largest and most versatile homes in the highly sought-after Mackenzie Terraces community! Offering approximately 3,300 sq. ft. of finished living space, including 2,464 sq. ft. above grade plus an approximately 830 sq. ft. professionally finished walk-out basement, this exceptional end-unit townhome backs onto tranquil greenspace, providing privacy and beautiful natural views. Thoughtfully upgraded throughout, the bright open-concept layout showcases hardwood flooring, elegant pot lights, quartz countertops, stainless steel appliances, wrought iron pickets, multiple walk-outs, and an abundance of natural light. The upgraded kitchen features a gas line, newer gas stove, and over-the-range microwave. The spacious primary suite includes an upgraded walk-in closet, while the laundry room has been enhanced with a custom sink, upgraded faucet, and additional upper and lower cabinetry. Designed for today's lifestyle, the enclosed second-floor den creates the perfect home office or additional bedroom, while the professionally enclosed loft, complete with its own shower, offers exceptional flexibility as a private bedroom, guest suite, or bonus living space. The professionally finished walk-out basement is complete with its own kitchen appliances, bedroom, and living area, making it ideal for extended family, multi-generational living, or additional living space. Ideally situated in one of Vaughan's most desirable neighbourhoods, you're just minutes from top-rated schools, parks, trails, shopping, restaurants, Rutherford GO Station, public transit, and Highways 400 & 407. A rare opportunity to own the largest model in the community, offering exceptional space, premium upgrades, incredible versatility, and an unbeatable location. (id:1945)

This listing content provided by
REALTOR.ca
has been licensed by REALTOR®
members of The Canadian Real Estate Association
members of The Canadian Real Estate Association
Property details for 116 - 1331 Major Mackenzie Drive W, Vaughan
- Type
- Townhouse
- Bedrooms
- 6
- Bathrooms
- 5
- Stories
- 3
- Basement
- Finished, Full, Apartment in basement, Walk out, N/A, N/A, N/A
- Parking
- Garage
- Heating
- Forced air, Natural gas
- Cooling
- Central air conditioning
- Exterior
- Brick, Stone
- Ownership
- Condo/Strata
- Annual Taxes
- $6,166
- Condo Fee
- $458 / Monthly
Nearby Listings Stat
Estimated price and comparable properties near 116 - 1331 Major Mackenzie Drive W
Active Listings
10
Min Price
$1,289,000
Max Price
$6,800,000
Avg Price
$2,571,100
Days on Market
49
days
Sold Listings
2
Min Sold Price
$1,500,000
Max Sold Price
$2,349,000
Avg Sold Price
$1,924,500
Days until Sold
14
days
Neighbourhood Census Data
Vaughan, Ontario
Population
8,657
Median Age
35.5
Median Income
$40,555
Dwelling Value
$1,050,738
Housing Tenure
Owners 88%
Renters 12%
Age Distribution
Dwelling Types
Commute Mode
Education Level
Housing Age
Commute Duration
Avg Household Size: 3.4
Pop. Density: 2,060.3/km²
Avg Shelter Cost: $2,624/mo
Owners with Mortgage: 85.2%
Owners Spending 30%+: 39.1%
Tenants Spending 30%+: 65%
English only: 87.8%
French only: 0.1%
English and French: 8.1%
Neither: 4%
Median Household Income: $115,419
Median Employment Income: $43,292
Price History
Listed
September 9, 2026
by INTERCITY REALTY INC.
Current Price
$1,289,000
+30.5% from last change
Type
Townhouse
For Sale
Price Changes
2
| Date | Price | Change |
|---|---|---|
| Current | $1,289,000 | +$301,000 (+30.5%) |
| Sep 18, 2026 | $988,000 | $311,000 (-23.9%) |
| Sep 9, 2026 | $1,299,000 | Listed |