524 Sundew Drive, Waterloo
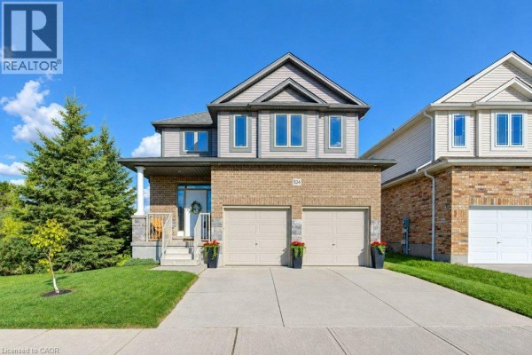
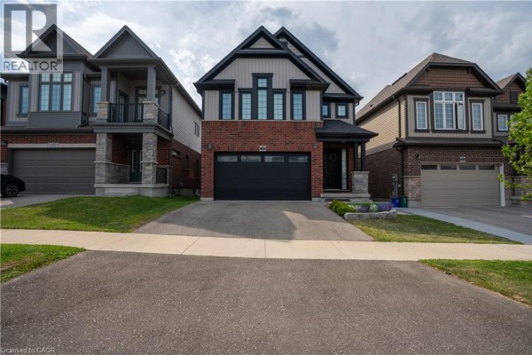
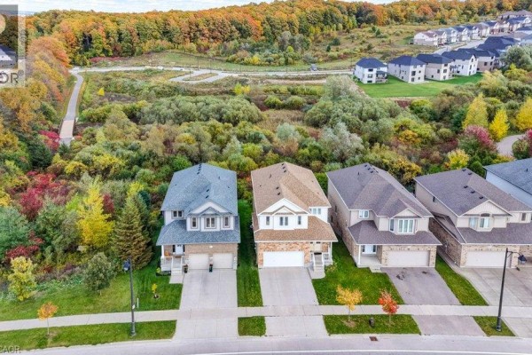
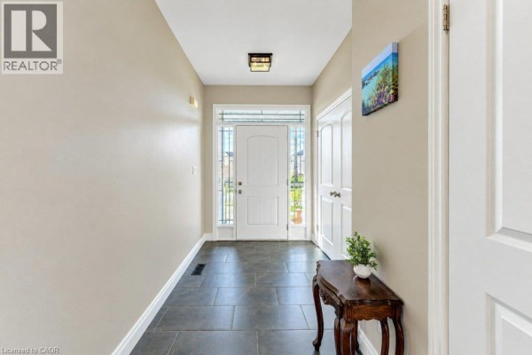
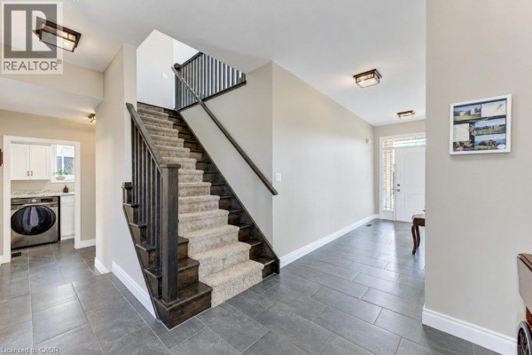
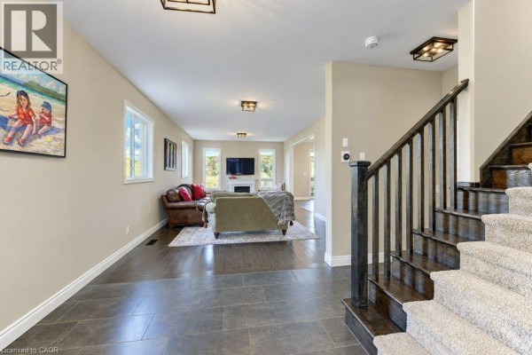
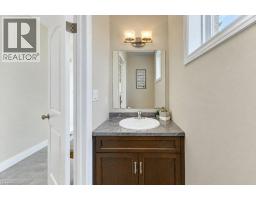
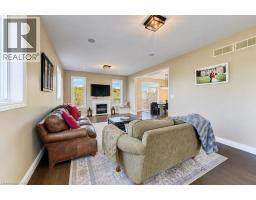
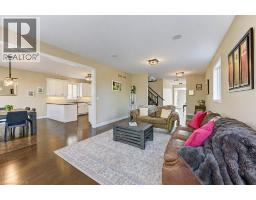
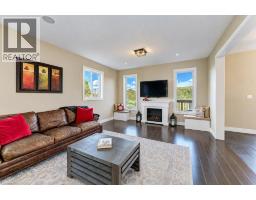
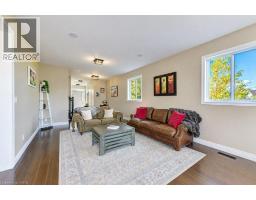
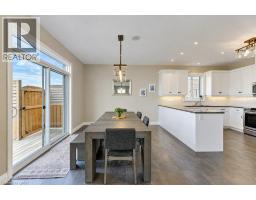
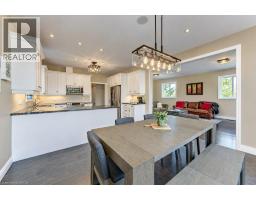
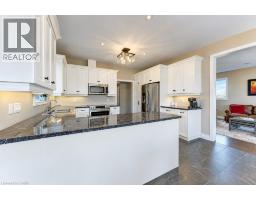
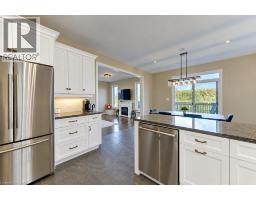
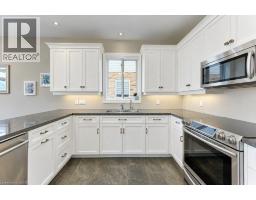
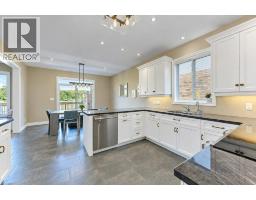
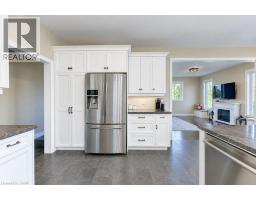
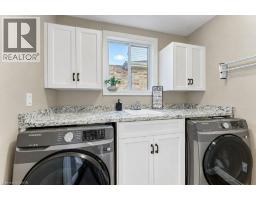
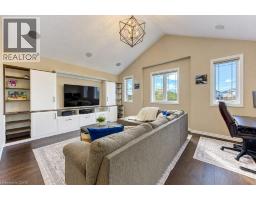
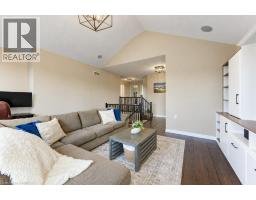
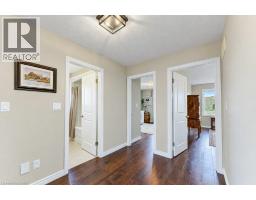
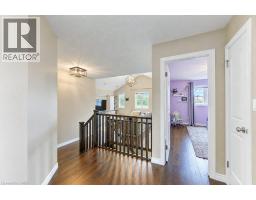
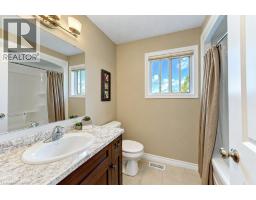
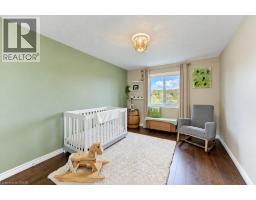
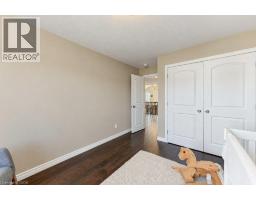
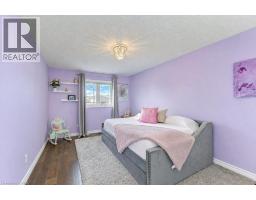
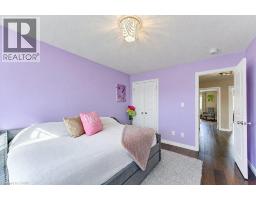
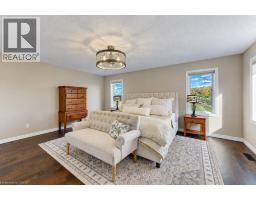
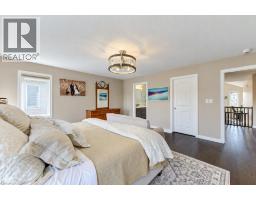
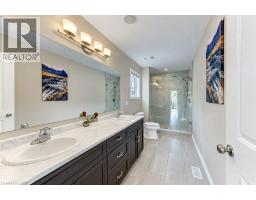
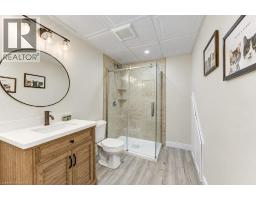
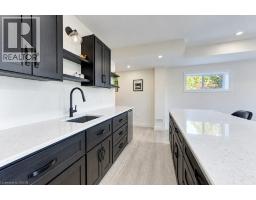
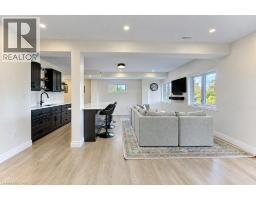
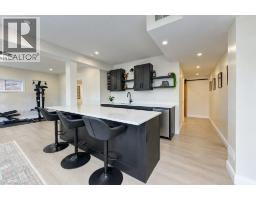
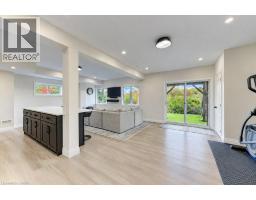
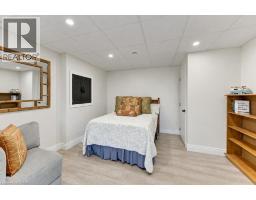
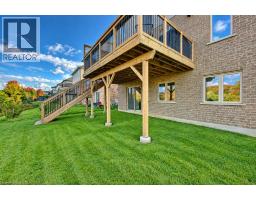
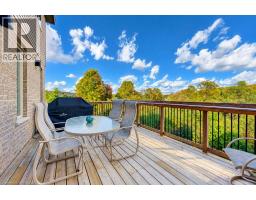
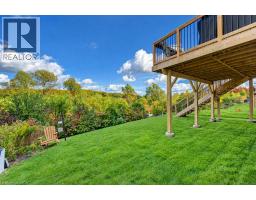
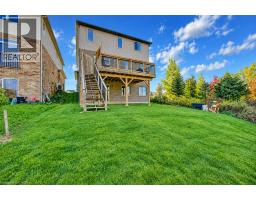
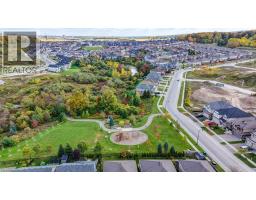
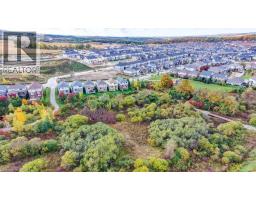
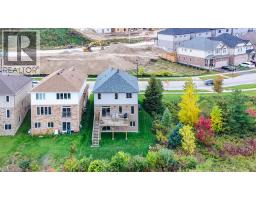
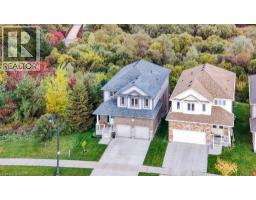
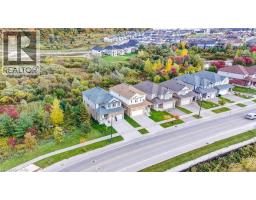
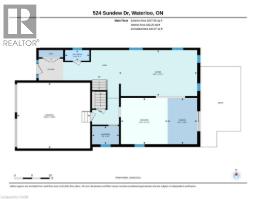
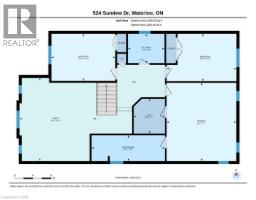
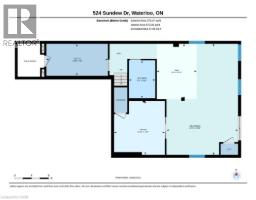
Welcome to 524 Sundew Drive, Waterloo! Proudly offered by the original owners, this beautiful detached home sits on a premium lot backing onto and siding onto lush green space, offering exceptional privacy and scenic views. Featuring impressive curb appeal, a double car garage and spacious concrete driveway, this home offers the perfect blend of comfort and functionality. The bright main floor features a spacious living room, dining area overlooking the backyard and a beautiful kitchen with white cabinetry, large island, ample counter space, under-cabinet lighting, crown moulding and pullout pantry. Built-in speakers in the kitchen and living room, plus convenient main floor laundry, add to the appeal. Upstairs offers 3 generous bedrooms, including a spacious primary suite with private ensuite and built-in speakers. A sunken second-floor family room with built-in speakers provides versatile space for a home office, playroom or media lounge. Engineered hardwood flooring (2024) adds warmth throughout the upper level. The beautifully finished walkout basement (2022) features raised ceilings, a spacious rec room, stylish wet bar, modern flooring, pot lights, large windows and patio doors leading to the backyard. Step outside to the elevated deck (2019), complete with outdoor speakers, natural gas BBQ hookup and stairs to the spacious backyard surrounded by mature trees and greenery. Ideally located in a desirable Waterloo neighbourhood close to schools, shopping, parks, scenic walking trails and everyday amenities. With its exceptional green space setting, thoughtful upgrades, versatile living areas and stunning walkout basement, this home is a must-see! (id:1945)

This listing content provided by
REALTOR.ca
has been licensed by REALTOR®
members of The Canadian Real Estate Association
members of The Canadian Real Estate Association
Property details for 524 Sundew Drive, Waterloo
- Type
- Residential
- Style
- Other
- Bedrooms
- 3
- Bathrooms
- 4
- Living Area
- 3,330 square feet
- Stories
- 2
- Basement
- Finished, Full
- Parking
- Attached Garage
- Heating
- Forced air, Natural gas
- Cooling
- Central air conditioning
- Exterior
- Brick, Stone, Vinyl siding
- Ownership
- Freehold
- Annual Taxes
- $6,855
Nearby Listings Stat
Estimated price and comparable properties near 524 Sundew Drive
Active Listings
8
Min Price
$459,900
Max Price
$1,099,999
Avg Price
$836,599
Days on Market
32
days
Sold Listings
5
Min Sold Price
$800,000
Max Sold Price
$999,990
Avg Sold Price
$945,138
Days until Sold
53
days
Neighbourhood Census Data
Waterloo, Ontario
Population
867
Median Age
22.3
Median Income
$17,704
Age Distribution
Dwelling Types
Commute Mode
Education Level
Housing Age
Commute Duration
Avg Household Size: 4.1
Pop. Density: 50.1/km²
Owners with Mortgage: 0%
Owners Spending 30%+: 0%
Tenants Spending 30%+: 0%
English only: 100%
Median Household Income: $43,136
Median Employment Income: $14,816
Price History
Listed
October 14, 2026
by RE/MAX TWIN CITY REALTY INC.
Current Price
$1,099,999
Type
Residential
For Sale