Heart Lake Views with 3+1 Bedrooms and Finished Suite
Property details for 77 Royal Palm Drive, Brampton
- Type
- Residential
- Bedrooms
- 4
- Bathrooms
- 3
- Lot Size
- 40.9 x 97.4 FT
- Stories
- 2
- Basement
- Finished, N/A
- Parking
- Attached Garage, Garage
- Heating
- Forced air, Natural gas
- Cooling
- Central air conditioning
- Exterior
- Brick, Aluminum siding
- Ownership
- Freehold
- Annual Taxes
- $6,229
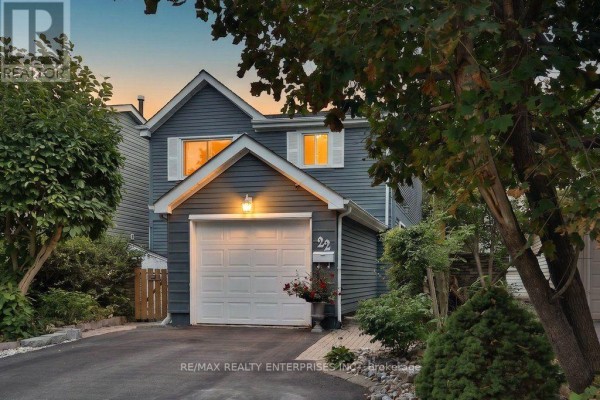
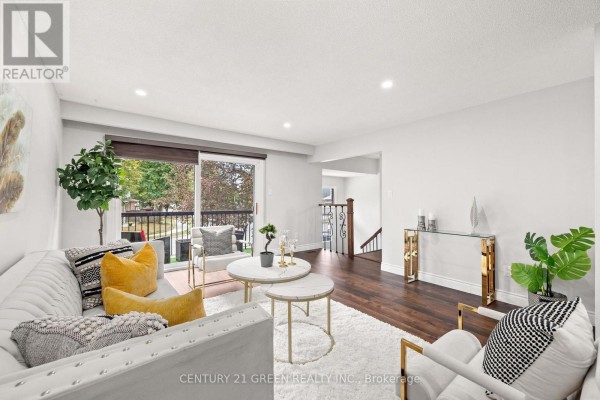
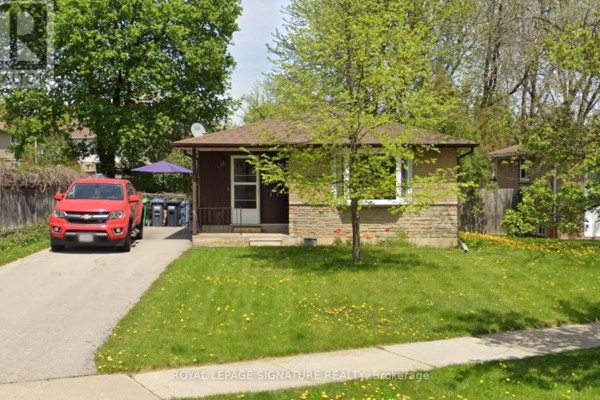
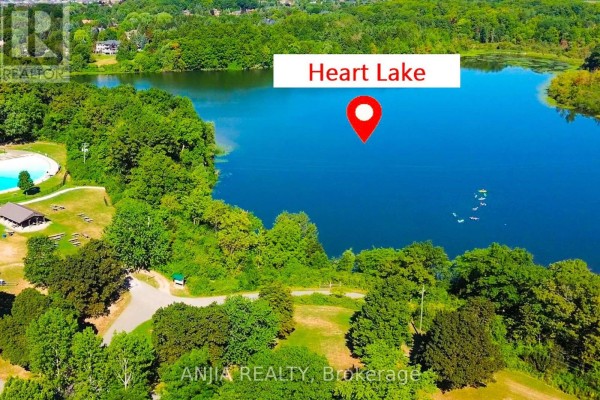
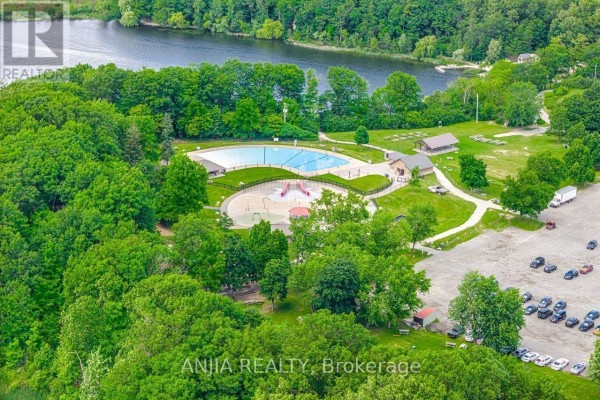
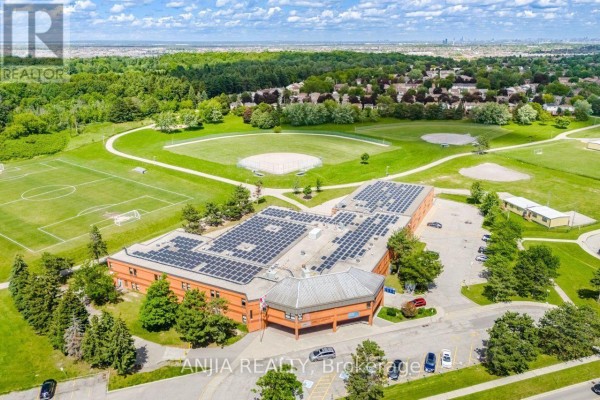
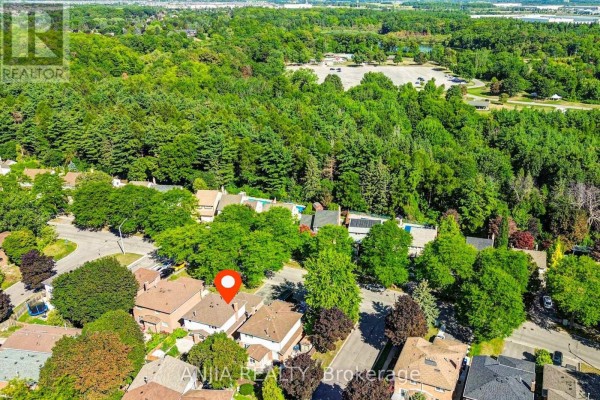
You're basically living in a treehouse here. The front of this house faces Heart Lake Conservation Park, so there's no neighbor across the street, just greenery. It's a 3+1 bed, 3 bath detached with 1,852 sq ft, sitting on a 40.9 x 97.4 ft lot. The kitchen got a 2014 update with marble counters and stainless steel fittings. Hardwood floors ran through the main and second levels in 2020. There's a wood-burning fireplace in the family room, W.E.T.T.-certified in 2019, so you can actually use it. Upstairs, the primary ensuite was redone in 2014, and the second-floor bath got a refresh in 2021. Basement is a full separate suite with its own bedroom, rec room, and entrance, perfect for in-laws or rental income. Big-ticket items are done: new roof and fence in 2025, new front entry and backyard interlocking, plus a 2017 furnace. Parking is easy with an attached garage and room for 6 cars. Location-wise, you're 1.5 km to Tim Hortons, about 2 km to Brampton Soccer Centre, and 4 km to Brampton Civic Hospital. Schools nearby include several secondaries within 2 km. Asking $958,000, which is above the area median of $798,888, but you're paying for that park view and the upgrades. Sold listings in the last 30 days went for a median of $799,900, so this one's priced at a premium. But honestly, that greenbelt is worth something. Place has been on market a bit, so there might be room to negotiate.
About 77 Royal Palm Drive, Brampton — Property Score
* This property score is an approximate estimate based on publicly available data, nearby comparable listings, and automated analysis. Scores are for informational purposes only and should not be relied upon as professional appraisals or investment advice. Actual property values may vary. We recommend consulting a licensed real estate professional for accurate assessments.
Full Listing Description
All Property Details
Neighbourhood Census Data
Brampton, Ontario