$ 638,000

2-Bed Condo with 33-ft Balcony at Hullmark Centre

Property details for 811 - 2 Anndale Drive, Toronto

Type
Residential
Style
Multi-level
Bedrooms
2
Bathrooms
2
Basement
None
Parking
Underground, No Garage
Heating
Forced air, Natural gas
Cooling
Central air conditioning
Exterior
Brick
Ownership
Condo/Strata
Annual Taxes
$4,386
Condo Fee
$1,041 / Monthly

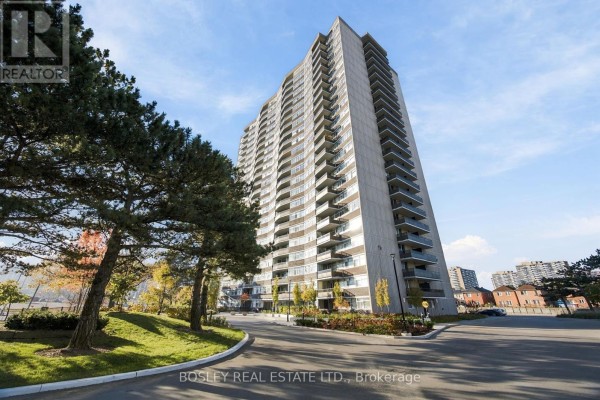
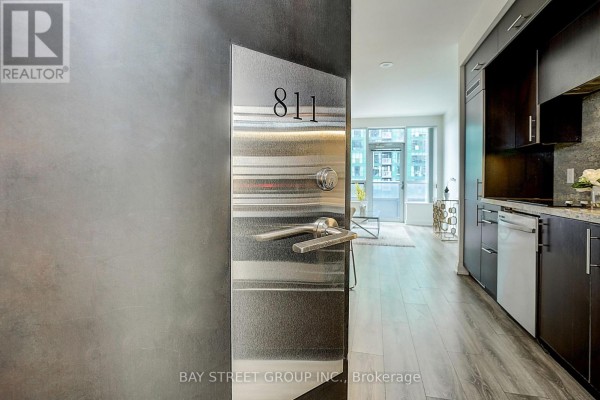
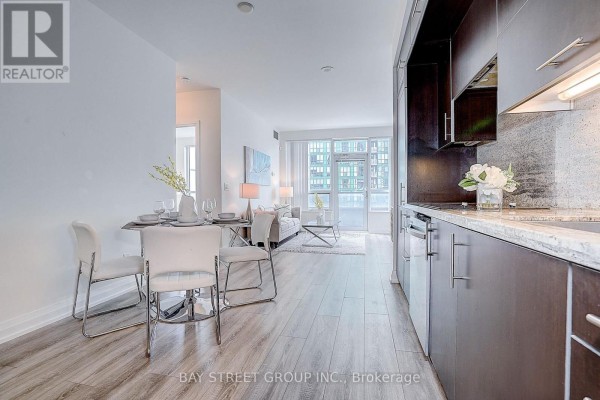
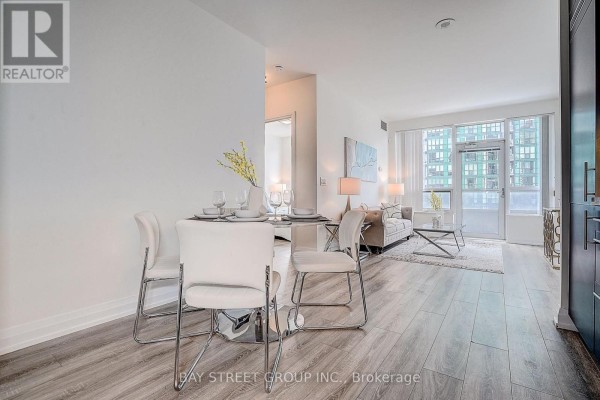
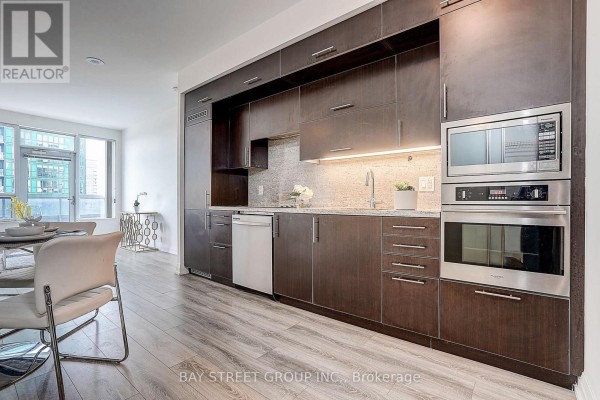
This 2-bed, 2-bath condo at Hullmark Centre is all about space and light. The split bedroom layout puts the primary suite on one side, the second bedroom on the other, so you get privacy. That 33-foot balcony is the real showstopper, though. It runs the length of the living room and one bedroom, with city views that make it perfect for morning coffee or evening drinks. Inside, the place has brand new laminate flooring and fresh paint throughout, so it feels move-in ready. The kitchen is the modern hub, with dark wood cabinets, granite counters, stainless steel appliances (including a built-in oven and microwave), and under-cabinet lighting. It opens to the dining and living areas, which have a grey sectional and a blue accent chair, giving it a calm, put-together vibe. Both bedrooms are generous, with the primary fitting a king bed and still having room for a desk. The bathrooms are clean and contemporary, with one featuring a tub and the other a walk-in shower. You're on the 8th floor of a building with a 24-hour concierge, a pool, hot tub, gym, party room, and direct access to the subway. Whole Foods, restaurants, and shops are steps away at Empress Walk, and downtown is a 20-minute ride. Priced at $568,000, it's under the area median of $642,000, and the investment score of 80 suggests it's a smart buy. Taxes run $4,386 a year, and you get one underground parking spot. The building's got brick exterior and a lively community, but pets are allowed with restrictions. If you want a place with real outdoor space, this balcony's about as good as it gets in a condo.

About 811 - 2 Anndale Drive, Toronto — Property Score

68
Strong Investment Well Priced
Score: 68/100
Value
75
Priced 43.1% below area median of $999,000 based on 335 comparable properties nearby 100
Stable pricing - no price changes since original listing date 50
Size
54
2 bedrooms - 1 fewer than similarly priced 3-bedroom homes nearby 48
2 bathrooms - typical for similarly priced properties 60
Location
66
$49K median household income - below the Canadian average of $70K 55
97% of residents hold postsecondary credentials - a highly educated neighbourhood 100
57% homeownership rate - a balanced mix of owners and renters 70
31% of residents commute under 30 minutes - longer average commute times 55
32,208/km² population density - a densely urban setting 50
Market
47
Just listed - area average is 58 days on market 100
-99.1% median price change over 1 month - declining prices in the area 1
37.5 months of housing supply - 2961 active listings with 79 sold last month (buyer's market) 40
Features
62
1-car garage - area average is 4.2 spots 60
None basement 30
efficient gas forced air heating 80
Central air conditioning - whole-home cooling 90
No premium extras like pool, waterfront, or view 50
Investment
80
0.77% effective tax rate ($4,386/yr) - below the Canadian average of ~1% 77
43% renter population - moderate rental market 82
Quality
78
Luxurious finishes with quartz countertops and marble backsplash 85
Modern integrated appliances and quality cabinetry 75
Newly painted with brand new laminate flooring 80
Central air conditioning and forced air heating 70
Condition
75
Well-maintained brick exterior on a modern high-rise 75
Access to well-kept building amenities including a pool area 70
Prime location in a prestigious Hullmark Centre luxury condo 80
Listing
83
Listing description quality 80
24 photos provided - below the area average of 36 photos 92
5 of 7 key property details provided (71%) - good detail coverage 76

This 2-bedroom, 2-bathroom condo in Toronto's Hullmark Centre offers luxury living at $568,000. It features a modern kitchen with quartz countertops and marble backsplash, plus 9-foot ceilings and a 33-foot balcony. Enjoy direct subway access and proximity to shopping and dining.

* This property score is an approximate estimate based on publicly available data, nearby comparable listings, and automated analysis. Scores are for informational purposes only and should not be relied upon as professional appraisals or investment advice. Actual property values may vary. We recommend consulting a licensed real estate professional for accurate assessments.

Full Listing Description

All Property Details

Neighbourhood Census Data

Toronto, Ontario
Population
3,894
Median Age
31.7
Median Income
$23,398
Dwelling Value
$429,312

Housing Tenure

Owners 57%
Renters 43%

Age Distribution

Dwelling Types

Commute Mode

Education Level

Housing Age

Commute Duration

Avg Household Size: 1.8
Pop. Density: 32,208.4/km²
Avg Shelter Cost: $1,743/mo
Owners with Mortgage: 73.9%
Owners Spending 30%+: 61.5%
Tenants Spending 30%+: 61.9%
English only: 88.7%
English and French: 6.3%
Neither: 5%
Median Household Income: $49,126
Median Employment Income: $40,656

Price History

Contact Agent Get in touch about 811 - 2 Anndale Drive, Toronto

DAVID LIU
BAY STREET GROUP INC.

Photo Gallery - 811 - 2 Anndale Drive, Toronto

Bedrooms

A bedroom with a bed, desk, and large window offering a city view.

Modern bed with striped duvet desk office chair

A bedroom with a king-size bed, striped duvet, and laminate flooring is shown next to a large window with vertical blinds.

Modern striped duvet king size bed nightstand

A modern bedroom features a white platform bed with storage, a nightstand, and abstract art on the wall, all under a large window with a view.

Modern white platform bed with storage drawers nightstand with woven drawer artwork on wall

A bedroom with a desk and chair positioned near a large window with a view of a city building.

Modern large window desk office chair

A bedroom with a large window offering a city view, a desk and chair, and a bed.

Modern large window city view desk

Other

A view from a balcony with a chair and table, overlooking the city.

Modern balcony city view chair

A well-equipped gym featuring cardio machines, weight training equipment, and televisions, with large windows overlooking greenery.

Modern elliptical machines stationary bikes weight machines

This condo features an indoor hot tub area with modern tiling and decorative lighting, as well as an outdoor lounge area with seating and a fireplace.

Modern hot tub lounge seating outdoor fireplace

Pool

A bright blue swimming pool is situated in front of two tall apartment buildings.

Modern swimming pool poolside lounge chair lifeguard ring

An aerial view shows a modern condominium complex with an oval pool and landscaped grounds, while a lower image displays a close-up of the pool area with lounge chairs and surrounding buildings.

Modern oval pool lounge chairs modern buildings

Living Room

A modern living room featuring a large TV, comfortable seating, and a balcony with city views.

Modern large television modern media console traditional rug

A modern living room with teal armchairs, a grey sofa, and a patterned rug in front of a large window with balcony access.

Modern sofa armchairs coffee table

Kitchen

A modern kitchen features dark wood cabinetry, granite countertops, stainless steel appliances, and under-cabinet lighting.

Modern dark wood cabinetry granite countertops stainless steel appliances

Bathrooms

A modern bathroom with a bathtub, toilet, and vanity featuring dark wood cabinetry and tiled shower walls.

Modern bathtub toilet vanity with sink

Exterior

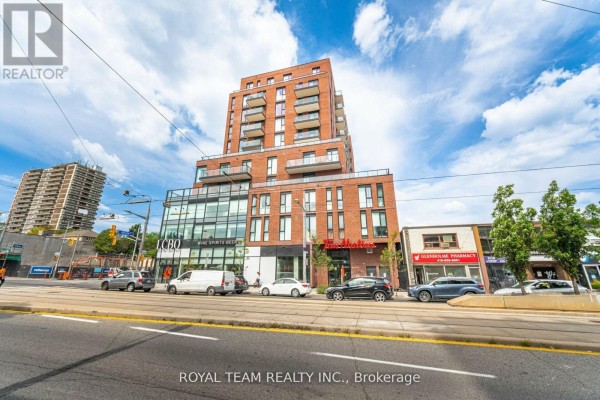
A view of a modern high-rise condominium building amidst a city skyline, featuring a green roof terrace and balconies.

Modern high-rise building city skyline green roof terrace