$ 1,774,999

Huge 9-Bedroom Renovated Family Home in Lisgar

Property details for 5952 Grossbeak Drive, Mississauga

Type
Residential
Bedrooms
9
Bathrooms
7
Lot Size
40 x 109.9 FT ; Legal Basement
Stories
2
Basement
Finished, Separate entrance, N/A, N/A
Parking
Attached Garage, Garage
Heating
Forced air, Natural gas
Cooling
Central air conditioning
Exterior
Brick
Ownership
Freehold
Annual Taxes
$8,333

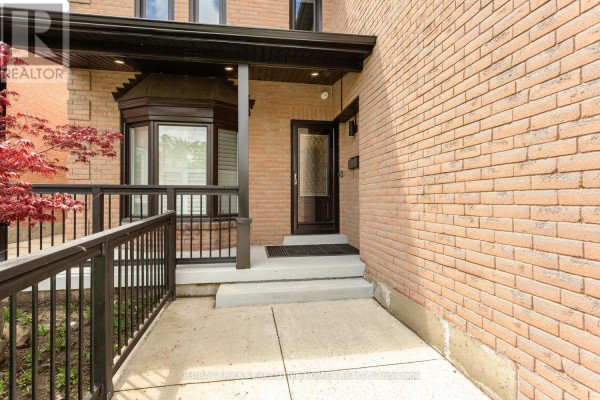
This is a massive one. 9 beds, 7 baths, over 4,000 sq ft across two floors plus a finished basement with its own entrance. The recent renovation is thorough: engineered hardwood, porcelain tile, granite counters, pot lights everywhere, and a completely redone kitchen with a built-in partition wall for extra storage. The living room has a marble TV feature wall with an electric fireplace, and there's a main-floor office with custom cabinetry. Upstairs, the bathrooms are upgraded too, including a Jack and Jill setup and a private ensuite. You'll also find electric blinds, security cameras, and smart home controls throughout. Outside, the backyard is low-maintenance with concrete landscaping and a walkout patio, plus a new front porch and walkway. The lot is 40 x 110 ft, and you get a two-car garage with room for 5 cars total. Property tax runs about $8,333 annually. It's in Lisgar, with several schools within a couple of km and Erin Mills Town Centre just 3.4 km away. A comparable nearby just sold for around $1.82M, so this one at $1.775M is reasonably priced for the size and updates. Just note, the kitchen and baths are modern, but some rooms still have older decor - you can see it in the photos.

About 5952 Grossbeak Drive, Mississauga — Property Score

76
Spacious Premium Finishes Great Location
Score: 76/100
Value
65
Priced 5.8% below area median of $1,885,000 based on 16 comparable properties nearby 79
Stable pricing - no price changes since original listing date 50
Size
87
9 bedrooms - 4 more than similarly priced 5-bedroom homes nearby 100
7 bathrooms - 3 more than similarly priced properties nearby 96
4,396 sqft lot - a standard lot for the area 65
Location
84
$135K median household income - well above the Canadian average of $70K 98
90% of residents hold postsecondary credentials - a highly educated neighbourhood 97
86% homeownership rate - indicating a stable, owner-occupied community 90
50% of residents commute under 30 minutes - good commuting convenience 70
7,672/km² population density - an urban neighbourhood 65
Market
47
Just listed - area average is 42 days on market 100
-99.6% median price change over 1 month - declining prices in the area 1
25.7 months of housing supply - 1080 active listings with 42 sold last month (buyer's market) 40
Features
80
5-car garage - area average is 5.7 spots 95
Finished, Separate entrance, N/A, N/A basement - adds valuable living space 85
efficient gas forced air heating 80
Central air conditioning - whole-home cooling 90
No premium extras like pool, waterfront, or view 50
Investment
67
0.47% effective tax rate ($8,332/yr) - very low tax burden 86
14% renter population - primarily owner-occupied area 47
Quality
86
High-end finishes including engineered hardwood, porcelain tiles, and granite co... 90
Durable brick exterior and quality interior materials used throughout. 85
Extensive upgrades: renovated kitchen, custom cabinetry, marble TV wall, upgrade... 95
Features forced air heating and central air conditioning for climate control. 75
Condition
80
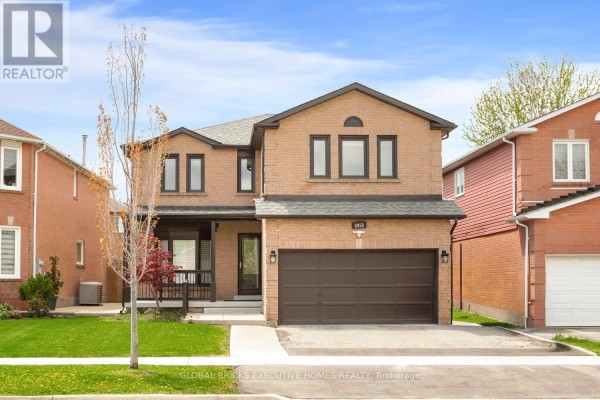
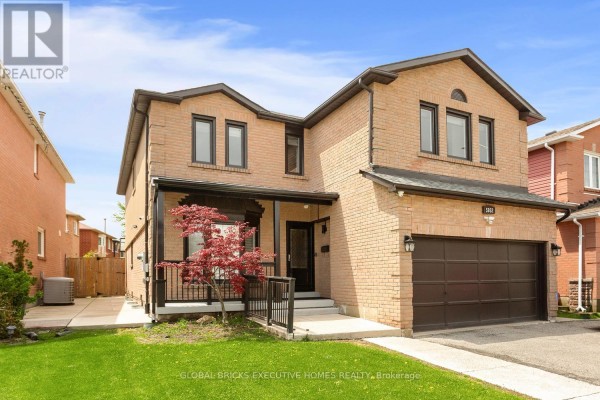
Well-maintained brick exterior with a modern architectural design. 85
Neatly kept lawn and mature tree contributing to the property's appeal. 70
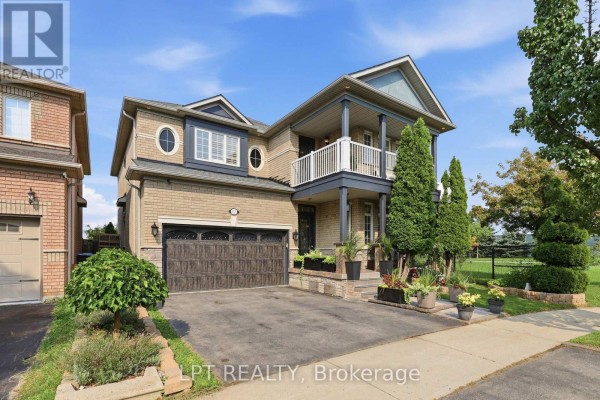
Excellent curb appeal with attractive brick facade and well-lit entrance. 85
Listing
90
Listing description quality 92
48 photos provided - 20% more than the area average of 40 photos 92
6 of 7 key property details provided (86%) - comprehensive listing with excellent detail 86

This beautifully renovated 9-bedroom, 7-bathroom home in Mississauga's Lisgar community offers exceptional value at $1,774,999. It boasts extensive high-end finishes, including engineered hardwood, granite countertops, and custom cabinetry, alongside numerous recent upgrades. This property stands ou...

* This property score is an approximate estimate based on publicly available data, nearby comparable listings, and automated analysis. Scores are for informational purposes only and should not be relied upon as professional appraisals or investment advice. Actual property values may vary. We recommend consulting a licensed real estate professional for accurate assessments.

Full Listing Description

All Property Details

Neighbourhood Census Data

Mississauga, Ontario

Population
379
Median Age
37.6
Median Income
$30,912
Dwelling Value
$769,612

Housing Tenure

Owners 86%
Renters 14%

Age Distribution

Dwelling Types

Commute Mode

Education Level

Housing Age

Commute Duration

Avg Household Size: 4
Pop. Density: 7,672.1/km²
Avg Shelter Cost: $2,199/mo
Owners with Mortgage: 77.8%
Owners Spending 30%+: 17.6%
Tenants Spending 30%+: 0%
English only: 92%
English and French: 6.7%
Neither: 2.7%
Median Household Income: $135,168
Median Employment Income: $39,040

Price History

Contact Agent Get in touch about 5952 Grossbeak Drive, Mississauga

AZIZ GOHIR
AZIZ GOHIR
EXECUTIVE HOMES REALTY INC.

Photo Gallery - 5952 Grossbeak Drive, Mississauga

Exterior

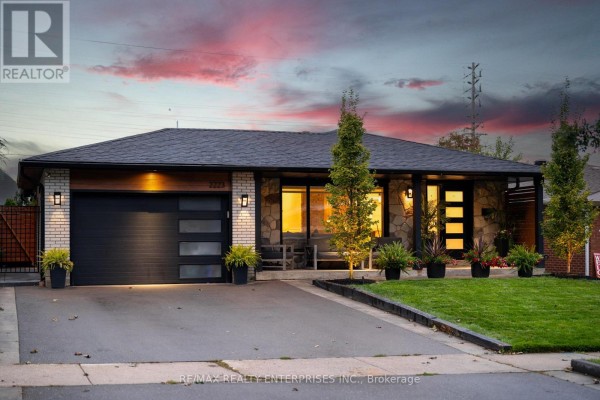
A modern two-story brick home with a two-car garage and a paved driveway is shown under a twilight sky.

Modern brick facade two-car garage paved driveway

A large, two-story brick house with a dark brown garage door and a covered front porch is shown under a bright blue sky.

Modern two-car garage brick exterior covered porch

A two-story brick home with a two-car garage, covered front porch, and a well-maintained lawn.

Modern brick exterior two-car garage covered front porch

The exterior front of a house features a brick facade, a covered porch with a bay window, and a glass paneled front door.

Original brick facade covered porch bay window

Hallway

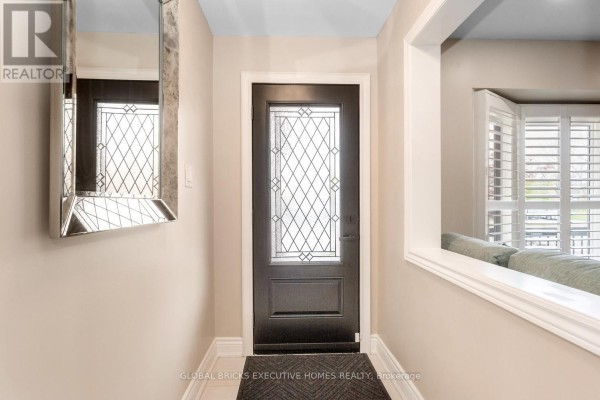
A modern hallway features a black front door with decorative glass, a large wall mirror, and white plantation shutters visible in an adjacent room.

Modern decorative glass front door large decorative mirror white plantation shutters

A hallway with ample white built-in cabinetry and mirrored closet doors opens into a bathroom with a modern glass-enclosed shower.

Modern built-in white cabinetry mirrored closet doors glass-enclosed shower

A view looking down a renovated staircase with modern wood-look flooring, leading to a hallway with area rugs, a storage cabinet, and a door.

Renovated staircase handrail wood-look flooring

Dining Room

A dining room with a large dark wood table and upholstered chairs is visible, adjacent to a hallway with tile flooring and interior doors.

Modern dark wood dining table upholstered dining chairs ornate area rug

A formal dining room features a large dark wood dining table with upholstered chairs, flanked by a dark wood buffet and built-in cabinetry, all set on a traditional rug.

Modern dark wood dining table upholstered dining chairs traditional rug

A spacious dining room features a large dark wood table with upholstered chairs, a built-in dark wood buffet with glass-front cabinets, and a modern multi-globe chandelier overhead, adjacent to a curved staircase.

Modern dining table with chairs built-in cabinetry modern chandelier

Living Room

This living room features a large dark wood cabinet, two sofas, a bay window with shutters, and patterned rugs on wood flooring.

Mixed bay window with shutters large dark wood cabinet ornate wall decor

A stylish living room with neutral-toned sofas, decorative accents, and wood flooring.

Modern sofas large cabinet mirrors

Laundry

A modern laundry room features stacked front-load washer and dryer, a stainless steel sink with a faucet, white cabinetry, marble backsplash, and a window.

Modern front-load washer and dryer stainless steel sink white cabinetry

Bathrooms

A spacious modern bathroom features a double vanity, a large walk-in shower with a rainfall showerhead and heated towel rack, and a soaking tub.

Modern double vanity walk-in shower rainfall showerhead

Bedrooms

A bedroom features a large wooden dresser, a bed with patterned bedding, and three windows overlooking the neighborhood.

Mixed wooden dresser large bed with patterned bedding mirror