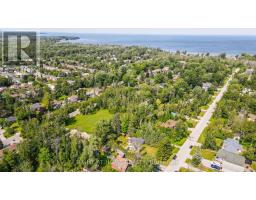
774 James Street, Innisfil
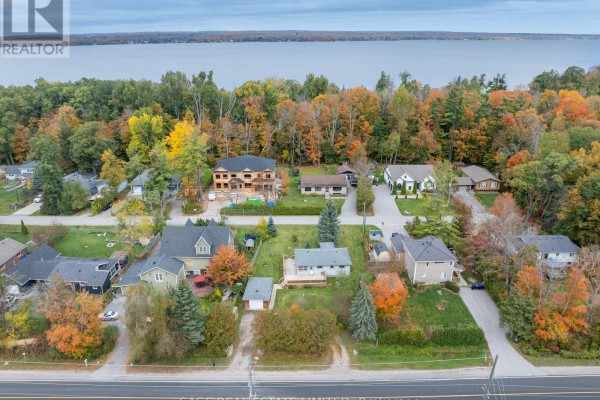
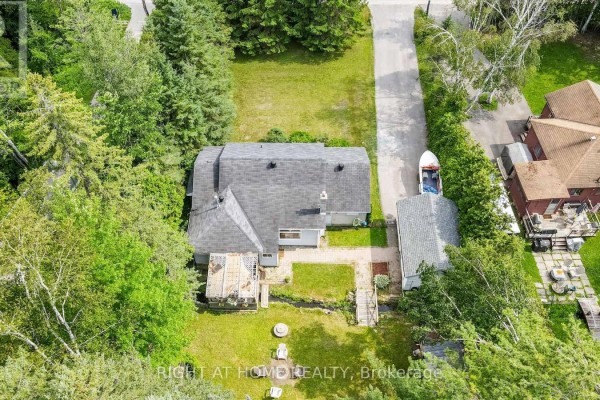
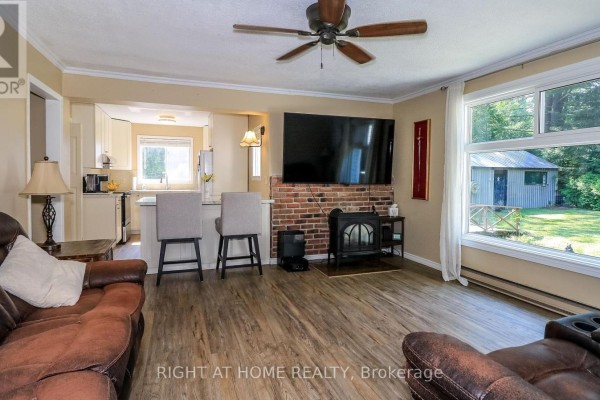
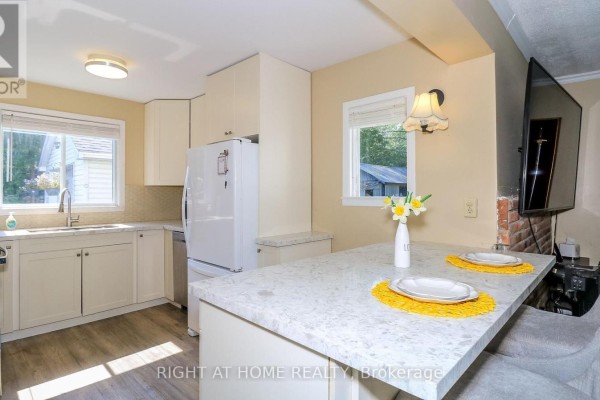
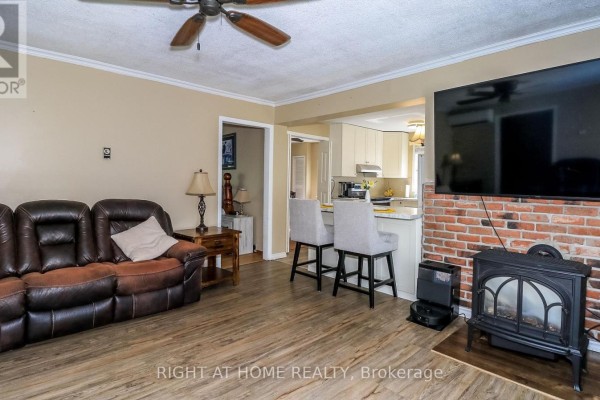
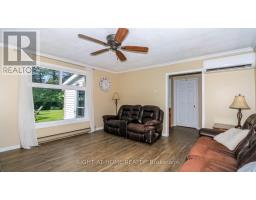
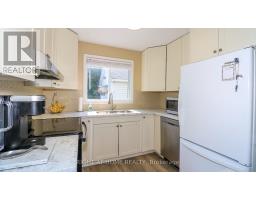
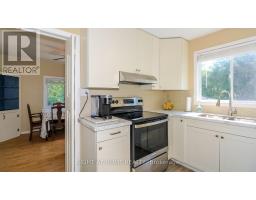
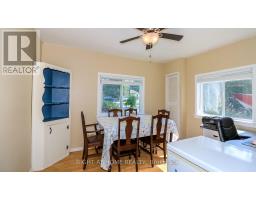
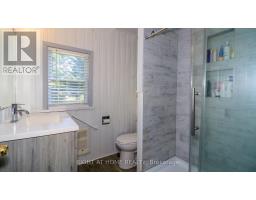
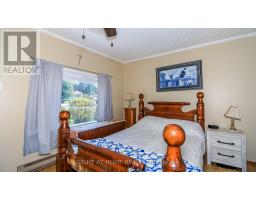
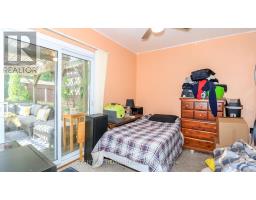
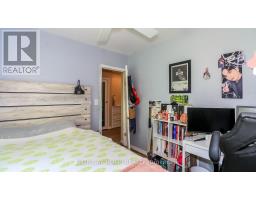
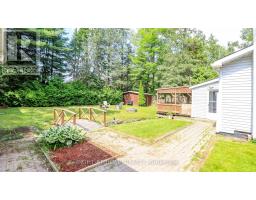
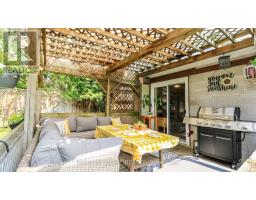
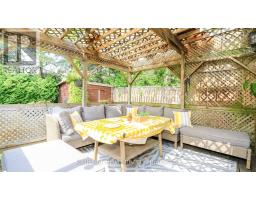
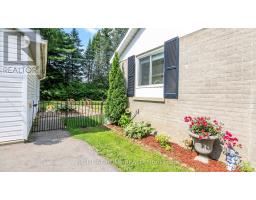
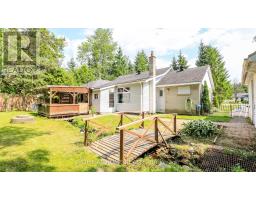
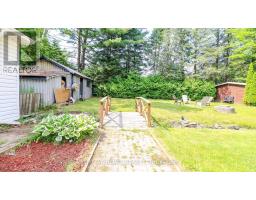
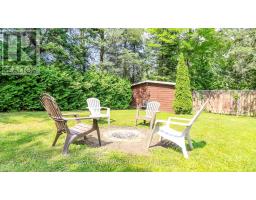
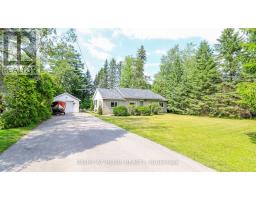
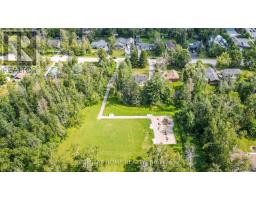
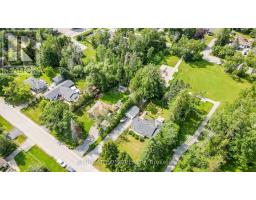
The best of both worlds here with great location close to Lake Simcoe and set on a generous 80 x 149 ft. lot backing onto Trinity Park! This charming bungalow offers one-level living surrounded by mature trees creates a natural buffer from neighbours and gives the property a wonderfully private feel. Step into your fully fenced backyard oasis, where a small peaceful stream runs through the property. The home offers open concept main, 3 bedrooms, updated washroom and walkout to a large deck with overhead pergola for entertaining year round. The yard also features a garden shed, large custom workshop and detached garage with a newly updated roof (2025). The spacious driveway offers plenty of room for multiple vehicles, guests and recreational toys, including an RV or trailer. The home layout is designed for comfort and everyday living. The kitchen was tastefully renovated in 2021 with elegant quartz countertops, while a large window in the living area overlooks the trees and stream, filling the space with natural light. A natural gas fireplace creates a warm and inviting atmosphere, complemented by a high-efficiency heat pump installed in 2020.For first-time buyers, this is an opportunity to have the yard, privacy, parking, workshop and outdoor space that can be difficult to find anywhere at this amazing price! Urban living with a country retreat atmosphere. There is room to breathe, entertain, pursue hobbies and simply enjoy coming home. With Lake Simcoe within walking distance, Trinity Park behind you and a private, tree-lined setting all your own, this is a rare opportunity to enjoy the space and lifestyle of Innisfil without sacrificing convenience. (id:1945)

This listing content provided by
REALTOR.ca
has been licensed by REALTOR®
members of The Canadian Real Estate Association
members of The Canadian Real Estate Association
Property details for 774 James Street, Innisfil
- Type
- Residential
- Style
- Bungalow
- Bedrooms
- 3
- Bathrooms
- 1
- Lot Size
- 80 x 149.9 FT
- Stories
- 1
- Basement
- Crawl space
- Parking
- Detached Garage, Garage
- Heating
- Heat Pump, Natural gas, Other
- Cooling
- Central air conditioning
- Exterior
- Brick, Vinyl siding
- Ownership
- Freehold
- Annual Taxes
- $3,372
Nearby Listings Stat
Estimated price and comparable properties near 774 James Street
Active Listings
6
Min Price
$235,000
Max Price
$850,000
Avg Price
$491,983
Days on Market
82
days
Sold Listings
0
Min Sold Price
$N/A
Max Sold Price
$N/A
Avg Sold Price
$N/A
Days until Sold
N/A
days
Neighbourhood Census Data
Innisfil, Ontario
Population
532
Median Age
41.3
Median Income
$35,371
Dwelling Value
$358,565
Housing Tenure
Owners 86%
Renters 16%
Age Distribution
Dwelling Types
Commute Mode
Education Level
Housing Age
Commute Duration
Avg Household Size: 2.7
Pop. Density: 1,629.9/km²
Avg Shelter Cost: $1,472/mo
Owners with Mortgage: 72.2%
Owners Spending 30%+: 13.5%
Tenants Spending 30%+: 0%
English only: 93.4%
English and French: 6.6%
Neither: 0.9%
Median Household Income: $85,760
Median Employment Income: $37,312
Price History
Listed
August 29, 2026
by RIGHT AT HOME REALTY
Current Price
$585,000
-2.3% from last change
Type
Residential
For Sale
Price Changes
1
| Date | Price | Change |
|---|---|---|
| Current | $585,000 | $14,000 (-2.3%) |
| Aug 29, 2026 | $599,000 | Listed |