2015 detached home with ravine lot and walkout basement in Pickering
Property details for 6 - 1815 Fairport Road, Pickering
- Type
- Residential
- Bedrooms
- 5
- Bathrooms
- 4
- Lot Size
- 75.6 x 102.2 FT ; irregular
- Stories
- 2
- Basement
- Unfinished, Walk out, N/A, N/A
- Parking
- Garage
- Heating
- Forced air, Natural gas
- Cooling
- Central air conditioning
- Exterior
- Brick, Stone
- Ownership
- Freehold
- Annual Taxes
- $14,248
- Condo Fee
- $187 / Monthly
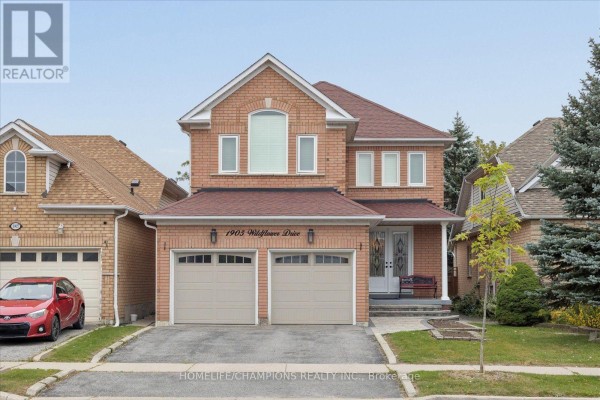
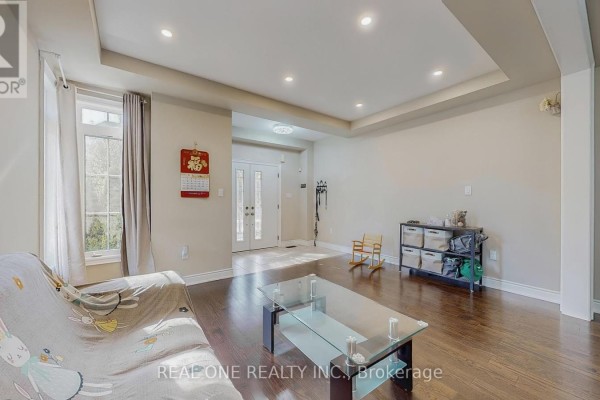
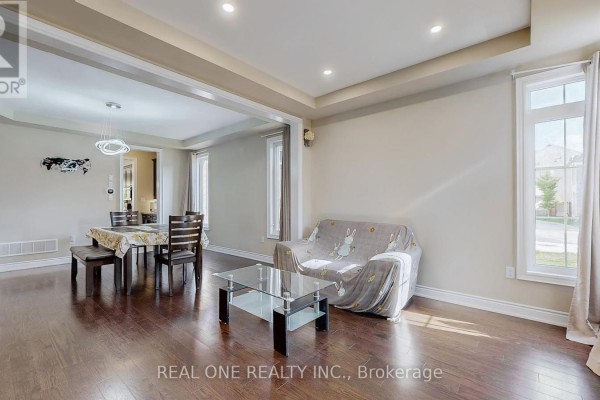
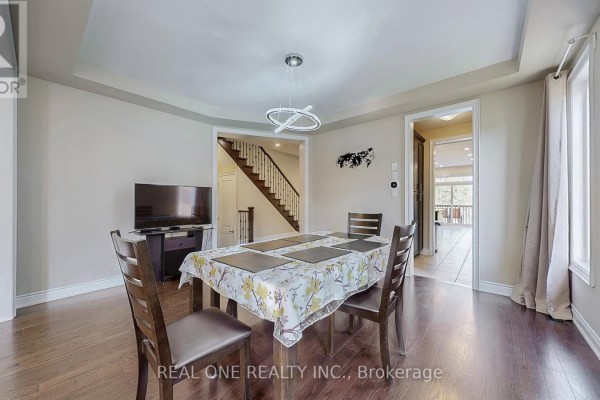
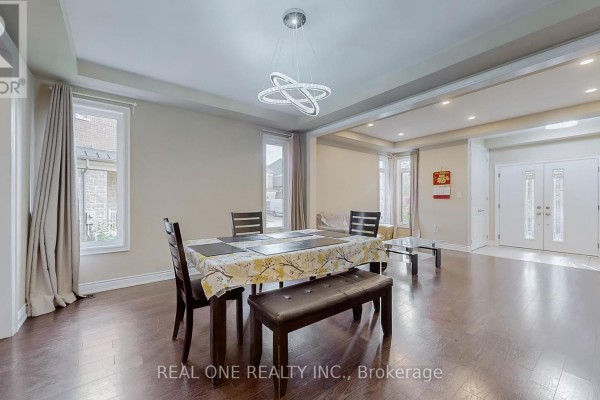
This is a 2015 detached house with 5 beds and 4 baths. It's about 3700 square feet on a 75 by 102 foot lot that backs onto a ravine. Main and second floors have 9-foot ceilings, while the master bedroom has a 10-foot ceiling. Photos show an open concept layout with hardwood, laminate, and ceramic flooring throughout. A modern kitchen with upgrades and a large breakfast area. There's a family room, dining room, and office on the main level. That unfinished walkout basement could become an entertainment space or income apartment. Four parking spots in the garage. Brick and stone exterior. Forced air heating and central air. Taxes are $14,248 annually. William Dunbar Public School is 0.9 km away. Pickering Town Centre is 1.8 km. It's listed at $1,468,000 while nearby median prices are around $1,245,000.
About 6 - 1815 Fairport Road, Pickering — Property Score
* This property score is an approximate estimate based on publicly available data, nearby comparable listings, and automated analysis. Scores are for informational purposes only and should not be relied upon as professional appraisals or investment advice. Actual property values may vary. We recommend consulting a licensed real estate professional for accurate assessments.
Full Listing Description
All Property Details
Neighbourhood Census Data
Pickering, Ontario